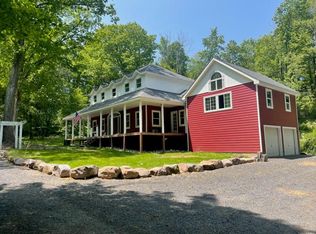
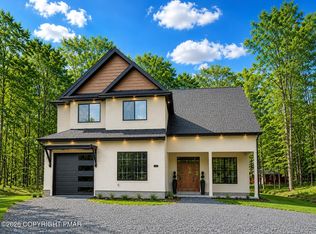
Escape to Your Private Luxury Mountain Estate in the Pocono Mountains. Discover an extraordinary blend of elegance, privacy, and refined country living at this beautifully reimagined estate, nestled on over 10 acres enrolled in Pennsylvania's desirable Clean & Green program. Set far from the road at the end of a long, winding driveway, this exceptional property offers a rare sense of seclusion while remaining just minutes from schools, shopping, dining, premier recreation attractions, lakes, and conveniences. Surrounded by towering hardwoods and expansive open grounds, the estate presents endless possibilities for those seeking a luxury family compound, private retreat, or equestrian lifestyle. The sprawling front lawn provides ample room for horses, a paddock, gardens, or recreational opportunities, while the original stone barn foundation remains in place, offering the opportunity to construct a magnificent custom barn that complements the property's historic character. Completely remodeled with today's luxury buyer in mind, this impressive residence offers four spacious bedrooms and four beautifully appointed bathrooms, thoughtfully designed for both comfortable everyday living and elegant entertaining. The large rooms and high ceilings offer the grand feeling expected in a luxury estate such as this. One of the home's most desirable features is its private secondary living quarters, providing exceptional flexibility for multigenerational living. Whether accommodating extended family, offering a luxurious in-law suite, providing independent living space for a college student returning home, or creating private guest accommodations, this separate living area delivers both comfort and privacy while remaining seamlessly connected to the estate. Rarely does a property combine this level of privacy, acreage, versatility, and luxury. Whether you envision peaceful mornings overlooking your own private grounds, riding horses, rebuilding a signature barn, or simply enjoying the serenity of over ten pristine acres, this remarkable Pocono retreat offers an extraordinary lifestyle that is increasingly difficult to find. Over 10 acres of land, with taxes only in the 7K range makes this the perfect family compound. Call to view today!
For sale
Price cut: $25K (9/11)
$674,800
333 Merwinsburg Rd, Effort, PA 18330
4beds
2,868sqft
Single Family Residence
Built in 1993
10.4 Acres Lot
$652,800 Zestimate®
$235/sqft
$-- HOA
What's special
Four spacious bedroomsPrivate guest accommodationsPrivate secondary living quartersLuxurious in-law suiteFour beautifully appointed bathroomsSurrounded by towering hardwoodsCompletely remodeled
- 82 days
- 1,449
- 144
Zillow last checked:
Listing updated:
Listed by:
Bob Kelly 570-213-4884,
Keller Williams Real Estate - Stroudsburg 637 Main 570-213-4884
Source: PMAR,MLS#: PM-142739
Facts & features
Interior
Bedrooms & bathrooms
- Bedrooms: 4
- Bathrooms: 4
- Full bathrooms: 3
- 1/2 bathrooms: 1
Primary bedroom
- Description: Laminate,Double Closets,Windows
- Level: Second
- Area: 252.9
- Dimensions: 18 x 14.05
Bedroom 2
- Description: Laminate,Double Closets,Windows
- Level: Second
- Area: 182
- Dimensions: 14 x 13
Bedroom 3
- Description: Laminate,Closet,Windows
- Level: Second
- Area: 182
- Dimensions: 14 x 13
Bedroom 4
- Description: Laminate,Windows
- Level: First
- Area: 101
- Dimensions: 10.05 x 10.05
Primary bathroom
- Description: Tile,Double Vanity,Vaulted,Windows
- Level: Second
- Area: 141.2
- Dimensions: 14.05 x 10.05
Bathroom 2
- Description: Tile,Window
- Level: First
- Area: 16.81
- Dimensions: 4.1 x 4.1
Bathroom 3
- Description: Window,Closets,Tile Shower
- Level: Second
- Area: 64.16
- Dimensions: 9.1 x 7.05
Bathroom 4
- Description: Tile,Tile Shower,Windows
- Level: First
- Area: 41
- Dimensions: 10 x 4.1
Dining room
- Description: Beams,Laminate,Windows,Ceiling Fan
- Level: First
- Area: 182.65
- Dimensions: 14.05 x 13
Family room
- Description: Laminate,Fireplace,Window,Built In
- Level: First
- Area: 184
- Dimensions: 14.1 x 13.05
Other
- Description: Tile
- Level: First
- Area: 140
- Dimensions: 14 x 10
Kitchen
- Description: Laminate,Granite,Island,Stainless,Beams,Backsplash
- Level: First
- Area: 210.75
- Dimensions: 15 x 14.05
Kitchen
- Description: Tile Backsplash
- Level: First
- Area: 54.6
- Dimensions: 9.1 x 6
Living room
- Description: Laminate,Windows
- Level: First
- Area: 196.7
- Dimensions: 14.05 x 14
Living room
- Description: Lamiante,Vaulted,Ceiling Fan,Windows
- Level: First
- Area: 161.81
- Dimensions: 16.1 x 10.05
Other
- Description: Laundry Room,Tile,Window,Sink
- Level: First
- Area: 70.5
- Dimensions: 10 x 7.05
Other
- Description: Unfinished
- Level: Lower
- Area: 1131
- Dimensions: 39 x 29
Heating
- Baseboard, Electric, Propane, Zoned
Cooling
- Ceiling Fan(s)
Appliances
- Included: Electric Range, Refrigerator, Water Heater, Dishwasher, Stainless Steel Appliance(s)
- Laundry: Electric Dryer Hookup, Washer Hookup
Features
- Eat-in Kitchen, Kitchen Island, Second Kitchen, Granite Counters, Walk-In Closet(s), In-Law Floorplan, Storage, Other
- Flooring: Hardwood, Laminate, Tile
- Basement: Concrete
- Number of fireplaces: 1
- Fireplace features: Family Room, Tile
- Common walls with other units/homes: No Common Walls
Interior area
- Total structure area: 3,932
- Total interior livable area: 2,868 sqft
- Finished area above ground: 2,868
- Finished area below ground: 0
Property
Parking
- Total spaces: 7
- Parking features: Garage - Attached, Open
- Attached garage spaces: 2
- Uncovered spaces: 5
Features
- Stories: 2
- Patio & porch: Porch, Deck
Lot
- Size: 10.4 Acres
- Features: Level, Sloped, Cleared, Wooded
Details
- Additional structures: Second Residence
- Parcel number: 02.13.1.331
- Zoning description: Residential
Construction
Type & style
- Home type: SingleFamily
- Architectural style: Traditional
- Property subtype: Single Family Residence
Materials
- Vinyl Siding
- Roof: Asphalt,Fiberglass
Condition
- Year built: 1993
Utilities & green energy
- Electric: 200+ Amp Service, Circuit Breakers
- Sewer: Septic Tank
- Water: Well
- Utilities for property: Cable Available
Community & HOA
Community
- Security: Smoke Detector(s)
- Subdivision: None
HOA
- Has HOA: No
Location
- Region: Effort
Financial & listing details
- Price per square foot: $235/sqft
- Annual tax amount: $7,616
- Date on market: 7/2/2026
- Listing terms: Cash,Conventional
- Road surface type: Paved
Estimated market value
$652,800
$620,000 - $685,000
$3,789/mo
Price history
| Date | Event | Price |
|---|---|---|
| 9/11/2026 | Price change | $674,800-3.6%$235/sqft |
Source: PMAR #PM-142739 Report a problem | ||
| 7/2/2026 | Listed for sale | $699,800+1.4%$244/sqft |
Source: PMAR #PM-142739 Report a problem | ||
| 11/16/2024 | Listing removed | $2,495$1/sqft |
Source: Zillow Rentals Report a problem | ||
| 11/12/2024 | Listed for rent | $2,495$1/sqft |
Source: Zillow Rentals Report a problem | ||
| 10/26/2024 | Listing removed | $2,495$1/sqft |
Source: Zillow Rentals Report a problem | ||
| 10/15/2024 | Listed for rent | $2,495-16.7%$1/sqft |
Source: Zillow Rentals Report a problem | ||
| 9/30/2024 | Listing removed | $689,800$241/sqft |
Source: PMAR #PM-115494 Report a problem | ||
| 8/23/2024 | Price change | $689,800-8%$241/sqft |
Source: PMAR #PM-115494 Report a problem | ||
| 5/25/2024 | Listed for sale | $749,800$261/sqft |
Source: PMAR #PM-115494 Report a problem | ||
| 2/27/2024 | Listing removed | -- |
Source: Zillow Rentals Report a problem | ||
| 12/28/2023 | Price change | $2,995-14.3%$1/sqft |
Source: Zillow Rentals Report a problem | ||
| 10/4/2023 | Price change | $3,495+17.5%$1/sqft |
Source: Zillow Rentals Report a problem | ||
| 8/14/2023 | Price change | $2,975-20.7%$1/sqft |
Source: Zillow Rentals Report a problem | ||
| 7/21/2023 | Price change | $3,750+26.1%$1/sqft |
Source: Zillow Rentals Report a problem | ||
| 6/1/2023 | Listed for rent | $2,975$1/sqft |
Source: Zillow Rentals Report a problem | ||
Public tax history
Tax history is unavailable.
Monthly payment
Est. payment
Payment breakdown
Explore the cost of this home by adjusting the details. Changes won't be saved.Climate risks
Neighborhood: 18330
Similar homes
- $469,9004 bd3 ba3k sqft1281 Brian Ln, Effort, PA 18330For Sale
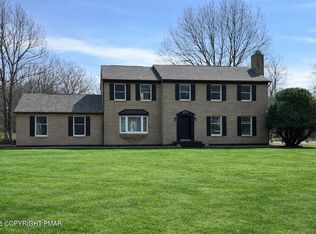 MLS ID #PM-140032, Joseph J Salerno, Iron Valley Real Estate - Mountainside. PMAR
 - $349,9004 bd3 ba2.2k sqft1106 Lakeside Dr, Effort, PA 18330For Sale
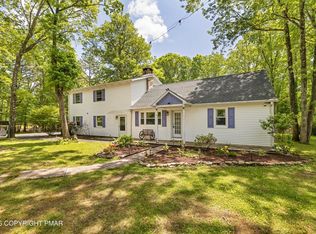 MLS ID #PM-140381, Ewa Polanski, Keller Williams Real Estate - Stroudsburg. PMAR
 - $738,0004 bd4 ba4.2k sqft116 Red Bud Ln, Kunkletown, PA 18058For Sale
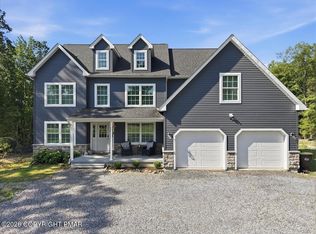 MLS ID #PM-142852, Thomas M Waslowski - Realtor, Wilkins & Associates Real Estate, Inc.. PMAR
 - $499,9004 bd3 ba2.2k sqft1109 N Rocky Mountain Dr, Effort, PA 18330For Sale
 MLS ID #PM-144208, Betty Hays, Realty Executives - Stroudsburg. PMAR
