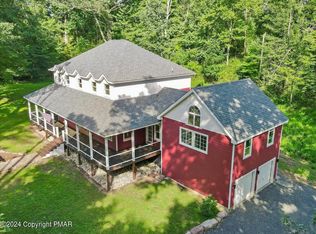
SPECIAL SUMMER SALE!!!! $35,000 Price Reduction. Brand New Construction. Make 2026 the year to move into a New Home. Stunning Contemporary Colonial 4 Bedrooms & 3 Full Baths in Desirable Effort ,PA. Meticulously, Built by a Father & Son Homebuilder. Open Concept Design Featuring a Great Room with Soaring 2-Story Ceilings. Front & Rear Covered Porches. Beautiful Kitchen w/ Rift Oak Custom Cabinetry Providing a Sleek, Sophisticated Look. Quartz Island & Countertops. All Stainless Steel Appliances. 1st Floor Bedroom w/ Full Bathroom w/ Dual Head Shower Tower, Radiant Heat and Smart Mirror. The 2nd Floor has a Gorgeous Primary Bedroom Suite w/ a WIC and Stunning Primary Bathroom containing Dual Vanities, Radiant Heat and Dual Head Shower Tower. Convenient 2nd Floor Laundry Room & Main Full Bathroom. 2 more Bedrooms . Don't Miss Out on this Outstanding New Construction.
For sale
$549,900
1109 N Rocky Mountain Dr, Effort, PA 18330
4beds
2,268sqft
Single Family Residence
Built in 2026
1.06 Acres Lot
$544,300 Zestimate®
$242/sqft
$18/mo HOA
What's special
Gorgeous primary bedroom suiteRadiant heatOpen concept designQuartz island and countertopsSmart mirrorDual vanitiesStunning primary bathroom
- 151 days |
- 478 |
- 28 |
Zillow last checked:
Listing updated:
Listed by:
Betty Hays 570-236-9082,
Realty Executives - Stroudsburg
Source: PMAR,MLS#: PM-139766
Facts & features
Interior
Bedrooms & bathrooms
- Bedrooms: 4
- Bathrooms: 3
- Full bathrooms: 3
Primary bedroom
- Level: Second
- Area: 229.25
- Dimensions: 17.5 x 13.1
Bedroom 2
- Level: First
- Area: 129.8
- Dimensions: 11.8 x 11
Bedroom 3
- Level: Second
- Area: 132
- Dimensions: 12 x 11
Bedroom 4
- Level: Second
- Area: 140.8
- Dimensions: 12.8 x 11
Primary bathroom
- Level: Second
- Area: 95.79
- Dimensions: 10.3 x 9.3
Bathroom 2
- Level: First
- Area: 63
- Dimensions: 9 x 7
Bathroom 3
- Level: Second
- Area: 76.26
- Dimensions: 9.3 x 8.2
Dining room
- Level: First
- Area: 165
- Dimensions: 15 x 11
Great room
- Level: First
- Area: 440
- Dimensions: 22 x 20
Kitchen
- Level: First
- Area: 174
- Dimensions: 15 x 11.6
Laundry
- Level: Second
- Area: 48.6
- Dimensions: 8.1 x 6
Utility room
- Level: First
- Area: 41.76
- Dimensions: 7.2 x 5.8
Heating
- Baseboard, Ductless, Radiant Floor, Electric, Zoned
Cooling
- Ceiling Fan(s), Central Air, Ductless
Appliances
- Included: Self Cleaning Oven, Electric Range, Refrigerator, Dishwasher, Range Hood, Stainless Steel Appliance(s)
- Laundry: Upper Level, Electric Dryer Hookup, Washer Hookup
Features
- Pantry, Kitchen Island, Double Vanity, Soaking Tub, Cathedral Ceiling(s), Walk-In Closet(s), Open Floorplan, Ceiling Fan(s)
- Flooring: Laminate, Tile
- Doors: Sliding Doors, Levered or Graspable Door Handles
- Windows: Vinyl Frames, Insulated Windows
- Has fireplace: No
Interior area
- Total structure area: 2,556
- Total interior livable area: 2,268 sqft
- Finished area above ground: 2,268
- Finished area below ground: 0
Property
Parking
- Total spaces: 11
- Parking features: Garage - Attached, Open
- Attached garage spaces: 1
- Uncovered spaces: 10
Accessibility
- Accessibility features: Smart Technology for Accessibility
Features
- Stories: 2
- Patio & porch: Front Porch, Rear Porch
- Exterior features: Lighting
Lot
- Size: 1.06 Acres
- Dimensions: 248' x 163' x 283' x 157'
- Features: Corner Lot, Level, Few Trees
Details
- Parcel number: 02.14B.1.11
- Zoning description: Residential
Construction
Type & style
- Home type: SingleFamily
- Architectural style: Colonial,Contemporary
- Property subtype: Single Family Residence
Materials
- Log Siding, Stucco
- Foundation: Slab
- Roof: Asphalt,Fiberglass,Shingle
Condition
- Year built: 2026
- Major remodel year: 2026
Utilities & green energy
- Electric: 200+ Amp Service
- Sewer: Mound Septic, On Site Septic, Septic Tank
- Water: Well
- Utilities for property: Cable Available
Community & HOA
Community
- Security: Smoke Detector(s)
- Subdivision: Sierra View-Chestnuthill Twp
HOA
- Has HOA: Yes
- Amenities included: Clubhouse, Basketball Court
- Services included: Other
- HOA fee: $219 annually
Location
- Region: Effort
Financial & listing details
- Price per square foot: $242/sqft
- Annual tax amount: $860
- Date on market: 3/25/2026
- Listing terms: Cash,Conventional,VA Loan
- Road surface type: Gravel
Estimated market value
$544,300
$517,000 - $572,000
$3,293/mo
Price history
| Date | Event | Price |
|---|---|---|
| 5/22/2026 | Price change | $549,900-6%$242/sqft |
Source: PMAR #PM-139766 Report a problem | ||
| 3/25/2026 | Listed for sale | $585,000$258/sqft |
Source: PMAR #PM-139766 Report a problem | ||
Public tax history
Tax history is unavailable.
Monthly payment
Est. payment
Payment breakdown
Explore the cost of this home by adjusting the details. Changes won't be saved.Climate risks
Neighborhood: 18330
Nearby schools
GreatSchools rating
- 6/10Pleasant Valley Intermediate SchoolGrades: 3-5Distance: 5.3 mi
- 5/10Pleasant Valley Middle SchoolGrades: 6-8Distance: 5.1 mi
- 5/10Pleasant Valley High SchoolGrades: 9-12Distance: 5.3 mi
- $297,1003 bd2 ba1.2k sqft371 McKinley Dr, Effort, PA 18330Off Market
- $287,6003 bd2 ba1.4k sqft1106 N Rocky Mountain Dr, Effort, PA 18330Off Market
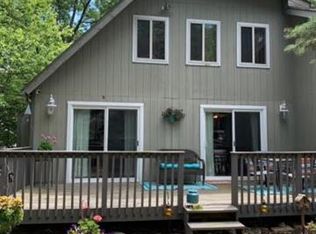
- $277,1003 bd2 ba1.4k sqft1106 N Rocky Mountain Dr, Effort, PA 18330Off Market
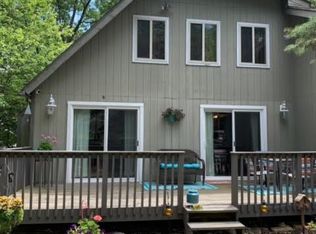
- $353,2004 bd2 ba1.9k sqft377 McKinley Dr, Effort, PA 18330Off Market
- $283,0003 bd2 ba1.4k sqft1121 N Rocky Mountain Dr, Effort, PA 18330Off Market
- $315,7004 bd2 ba1.6k sqft349 McKinley Dr, Effort, PA 18330Off Market
- $260,6003 bd1 ba1k sqft106 Rushmore Rd, Effort, PA 18330Off Market
- $334,0004 bd2 ba2.3k sqft1120 N Rocky Mountain Dr, Effort, PA 18330Off Market
A local agent can set up tours, give advice and negotiate with sellers.
A local lender can help you make sure your offer is ready when you are.
Similar homes
- $485,0004 bd3 ba3k sqft1281 Brian Ln, Effort, PA 18330For Sale
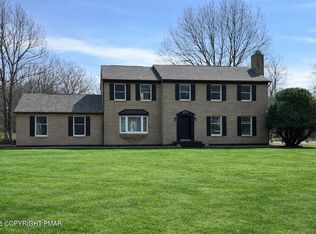 MLS ID #PM-140032, Joseph J Salerno, Iron Valley Real Estate - Mountainside. PMAR
 - $399,9004 bd3 ba2.2k sqft1106 Lakeside Dr, Effort, PA 18330For Sale
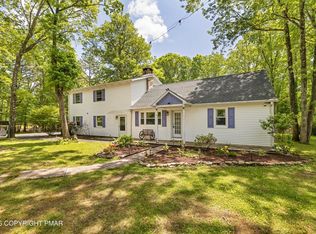 MLS ID #PM-140381, Ewa Polanski, Keller Williams Real Estate - Stroudsburg. PMAR
 - $699,8004 bd4 ba2.8k sqft333 Merwinsburg Rd, Effort, PA 18330For Sale
 MLS ID #PM-142739, Bob Kelly, Keller Williams Real Estate - Stroudsburg 637 Main. PMAR
 - $550,0005 bd3 ba2.6k sqft5165 White Birch Dr, Long Pond, PA 18334For Sale
 MLS ID #PM-143529, Mary L Mahoney, Keller Williams Real Estate - Stroudsburg. PMAR
 - $510,0005 bd3 ba2.7k sqft216 Annette Marie Dr, Long Pond, PA 18334For SaleMLS ID #PM-142242, Randy E Pilecki, Jr., Pocono Mountain Lakes Realty - Blakeslee. PMAR
- $595,0004 bd3 ba3.1k sqft602 Little Mayfair Ct, Stroudsburg, PA 18360For SaleMLS ID #PM-143959, Layla Alyeldin, exp Realty, LLC - Philadelphia. PMAR
- $497,0005 bd3 ba2.7k sqft82 Tennyson Cir, Albrightsville, PA 18210For SaleMLS ID #PM-143306, Stacey A Natale, Mary Enck Realty Inc. PMAR
- $469,0005 bd3 ba3.3k sqft112 Candy Ct, Stroudsburg, PA 18360For SaleMLS ID #PM-142506, Brendan G Galligan, Keller Williams Real Estate - Stroudsburg 803 Main. PMAR
- $425,0003 bd2 ba2.1k sqft125 Clearview Rd, Long Pond, PA 18334For SaleMLS ID #PM-140482, Joseph J Salerno, Iron Valley Real Estate - Mountainside. PMAR
- $699,0004 bd3 ba2.4k sqft53 Patten Cir, Albrightsville, PA 18210For SaleMLS ID #PM-140736, Christopher J Carr, HomeZu. PMAR
- $649,0004 bd3 ba2.8k sqft316 Fall Creek Ter, Stroudsburg, PA 18360For SaleMLS ID #PM-143712, Michael O'Donnell, MORE Modern Real Estate LLC. PMAR
- $350,0003 bd3 ba2.2k sqft2729 Skyway Dr, Kunkletown, PA 18058For SaleMLS ID #PM-143636, Ralph M Harvey, III, ListWithFreedom.com. PMAR
- $300,0003 bd2 ba1.3k sqft2215 Yellowstone Dr, Blakeslee, PA 18610For SaleMLS ID #PM-143412, Deborah Dowd Audett, At Your Service Realty. PMAR
- $480,0004 bd5 ba2.8k sqft5191 Spring Dr, Swiftwater, PA 18370For SaleMLS ID #PM-142750, Alexa Sanchez, Smart Way America Realty. PMAR
- $359,0004 bd2 ba1.7k sqft65 Livingston Ln, Gouldsboro, PA 18424For SaleMLS ID #PM-144140, Galina S Sergueeva, RE/MAX Centre Bucks - Jamison. PMAR
- $449,0003 bd2 ba1.1k sqft18 Emerson Dr, Albrightsville, PA 18210For SaleMLS ID #PM-139666, Joseph C. Ruocco, Jr., Property Stars, Inc.. PMAR
- $599,8004 bd3 ba2.5k sqft5124 Arthur Ave, East Stroudsburg, PA 18301For SaleMLS ID #PM-116516, Robert Brown, RGB Real Estate LLC. PMAR
- $550,0006 bd4 ba2.7k sqft600 Route 115, Saylorsburg, PA 18353For SaleMLS ID #PM-139283, Colin M Werner, Valor Realty, LLC. PMAR
- $329,9003 bd1 ba1.5k sqft1275 Route 715, Stroudsburg, PA 18360For SaleMLS ID #PM-143821, Christopher J Carr, HomeZu. PMAR
- $485,0003 bd3 ba2k sqft2065 Locust Ridge Rd, Pocono Lake, PA 18347For SaleMLS ID #PM-143793, Izabella Glinska, eXp Realty, LLC - East Stroudsburg. PMAR
