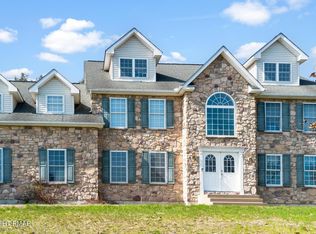
Discover timeless charm and modern comfort in this stately brick colonial nestled on a full acre in desirable Hamilton Township. Offering 4 spacious bedrooms and 3 bathrooms, this home welcomes you with an impressive two-story foyer and a grand staircase that sets the tone the moment you step inside.
Enjoy multiple living and entertaining spaces, including a warm family room, a formal living room, and a dedicated dining room perfect for gatherings. The beautifully updated eat-in-kitchen is a true highlight featuring commercial grade appliances, smart lighting, ample cabinetry, and generous counter space for the home chef. A convenient laundry and guest bath complete the first floor
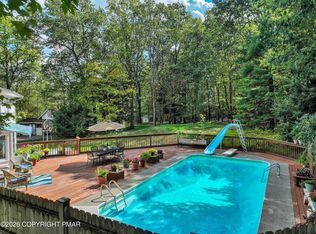
Upstairs, the expansive primary suite offers a peaceful retreat with a large primary bathroom and plenty of closet space. 3 well sized bedrooms and a full bath complete the upstairs. Outdoor living is just as inviting, with room to relax, play, or garden across the property's one-acre setting. At the rear of the property, a classic old world barn adds rustic charm, history, and endless potential for storage, hobbies, or future creative use. Whole house generator included for uninterrupted power.
Located in the highly sought-after Stroudsburg School District, this home blends elegance, comfort, and convenience. A rare opportunity in a prime location. Schedule your showing today!
For sale
Price cut: $40K (6/23)
$635,000
602 Little Mayfair Ct, Stroudsburg, PA 18360
4beds
3,132sqft
:
Get pre-qualified$4,196/mo
Single Family Residence
Built in 2000
1.03 Acres Lot
$613,400 Zestimate®
$203/sqft
$-- HOA
What's special
Warm family roomCommercial grade appliancesGrand staircaseOne-acre settingImpressive two-story foyerExpansive primary suiteStately brick colonial
- 83 days |
- 1,094 |
- 38 |
Zillow last checked:
Listing updated:
Listed by:
Layla Alyeldin 908-787-7896,
exp Realty, LLC - Philadelphia 888-397-7352
Source: PMAR,MLS#: PM-141132
Facts & features
Interior
Bedrooms & bathrooms
- Bedrooms: 4
- Bathrooms: 3
- Full bathrooms: 2
- 1/2 bathrooms: 1
Primary bedroom
- Level: Second
- Area: 285
- Dimensions: 19 x 15
Bedroom 2
- Level: Second
- Area: 165
- Dimensions: 15 x 11
Bedroom 3
- Level: Second
- Area: 154
- Dimensions: 11 x 14
Bedroom 4
- Level: Second
- Area: 228
- Dimensions: 19 x 12
Primary bathroom
- Level: Second
- Area: 154
- Dimensions: 14 x 11
Bathroom 2
- Level: Second
- Area: 88
- Dimensions: 11 x 8
Bathroom 3
- Level: First
- Area: 88
- Dimensions: 11 x 8
Dining room
- Level: First
- Area: 210
- Dimensions: 15 x 14
Family room
- Level: First
- Area: 252
- Dimensions: 18 x 14
Kitchen
- Level: First
- Area: 300
- Dimensions: 20 x 15
Laundry
- Level: First
- Area: 48
- Dimensions: 8 x 6
Living room
- Level: First
- Area: 210
- Dimensions: 15 x 14
Heating
- Central, Oil
Cooling
- Central Air
Appliances
- Laundry: Main Level
Features
- Basement: Full,Walk-Up Access,Unfinished
- Number of fireplaces: 1
Interior area
- Total structure area: 4,632
- Total interior livable area: 3,132 sqft
- Finished area above ground: 3,132
- Finished area below ground: 0
Property
Parking
- Total spaces: 2
- Parking features: Garage - Attached
- Attached garage spaces: 2
Features
- Stories: 2
Lot
- Size: 1.03 Acres
Details
- Additional structures: Barn(s)
- Parcel number: 07.86163
- Zoning description: Residential
- Special conditions: Standard
Construction
Type & style
- Home type: SingleFamily
- Property subtype: Single Family Residence
Materials
- Roof: Shingle
Condition
- Year built: 2000
Utilities & green energy
- Sewer: Septic Tank
- Water: Well
Community & HOA
Community
- Security: Security System
- Subdivision: Chadford Commons
HOA
- Has HOA: No
Location
- Region: Stroudsburg
Financial & listing details
- Price per square foot: $203/sqft
- Tax assessed value: $296,720
- Annual tax amount: $9,850
- Date on market: 5/11/2026
- Listing terms: Cash,Conventional,FHA,VA Loan
- Road surface type: Paved
Estimated market value
$613,400
$583,000 - $644,000
$3,408/mo
Price history
| Date | Event | Price |
|---|---|---|
| 6/23/2026 | Price change | $635,000-5.9%$203/sqft |
Source: PMAR #PM-141132 Report a problem | ||
| 5/11/2026 | Listed for sale | $675,000+128.8%$216/sqft |
Source: PMAR #PM-141132 Report a problem | ||
| 5/8/2026 | Listing removed | $3,500$1/sqft |
Source: Zillow Rentals Report a problem | ||
| 3/28/2026 | Price change | $3,500-6.7%$1/sqft |
Source: Zillow Rentals Report a problem | ||
| 1/4/2026 | Listed for rent | $3,750$1/sqft |
Source: Zillow Rentals Report a problem | ||
| 5/30/2019 | Sold | $295,000-6.3%$94/sqft |
Source: PMAR #PM-64614 Report a problem | ||
| 3/25/2019 | Price change | $315,000-3.1%$101/sqft |
Source: Keller Williams Real Estate #PM-64614 Report a problem | ||
| 1/21/2019 | Listed for sale | $325,000+10.2%$104/sqft |
Source: Keller Williams Real Estate - Stroudsburg #PM-64614 Report a problem | ||
| 2/10/2003 | Sold | $295,000$94/sqft |
Source: Agent Provided Report a problem | ||
Public tax history
| Year | Property taxes | Tax assessment |
|---|---|---|
| 2025 | $9,854 +4.7% | $296,720 |
| 2024 | $9,408 +2.5% | $296,720 |
| 2023 | $9,181 +2.6% | $296,720 |
| 2022 | $8,944 | $296,720 |
| 2021 | $8,944 +3.6% | $296,720 |
| 2020 | $8,633 -7.5% | $296,720 +493.2% |
| 2019 | $9,336 | $50,020 |
| 2018 | $9,336 | $50,020 |
| 2017 | $9,336 +699.4% | $50,020 |
| 2016 | $1,168 | $50,020 |
| 2015 | -- | $50,020 +5.4% |
| 2014 | -- | $47,460 |
| 2013 | -- | $47,460 |
| 2012 | -- | $47,460 |
| 2011 | -- | $47,460 |
| 2010 | -- | $47,460 |
| 2008 | -- | $47,460 |
| 2007 | -- | $47,460 |
| 2006 | -- | $47,460 |
| 2005 | -- | $47,460 |
| 2004 | -- | $47,460 |
| 2003 | -- | $47,460 |
| 2002 | -- | $47,460 |
Find assessor info on the county website
Monthly payment
Est. payment
Payment breakdown
Explore the cost of this home by adjusting the details. Changes won't be saved.Climate risks
Neighborhood: 18360
Nearby schools
GreatSchools rating
- 8/10Stroudsburg Middle SchoolGrades: 5-7Distance: 5.2 mi
- 7/10Stroudsburg High SchoolGrades: 10-12Distance: 6.3 mi
- 8/10Stroudsburg Junior High SchoolGrades: 8-9Distance: 5.5 mi
- $510,6004 bd2 ba2.7k sqft508 Stargrass St, Stroudsburg, PA 18360Off Market
- $450,4004 bd2 ba2.5k sqft603 Little Mayfair Ct, Stroudsburg, PA 18360Off Market
- $467,9004 bd2 ba2.4k sqft507 Stargrass St, Stroudsburg, PA 18360Off Market
- $416,1003 bd2 ba2.1k sqft606 Little Mayfair Ct, Stroudsburg, PA 18360Off Market
- $384,4003 bd2 ba1.7k sqft503 Stargrass St, Stroudsburg, PA 18360Off Market
- $585,8004 bd3 ba3k sqft605 Little Mayfair Ct, Stroudsburg, PA 18360Off Market
- $340,3003 bd1 ba1.5k sqft202 Smiley Ln, Stroudsburg, PA 18360Off Market
- $527,4005 bd4 ba3.6k sqft805 Dragonhead Way, Stroudsburg, PA 18360Off Market
A local agent can set up tours, give advice and negotiate with sellers.
A local lender can help you make sure your offer is ready when you are.
Similar homes
- $729,9004 bd3 ba3.3k sqft155 Chase Rd, Stroudsburg, PA 18360For Sale
 MLS ID #PM-142442, James Galligan, Keller Williams Real Estate - Stroudsburg 803 Main. PMAR
 - $469,0004 bd2 ba2.2k sqft167 Balson Rd, Stroudsburg, PA 18360For Sale
 MLS ID #PM-143396, Michelle DeLuca, Keller Williams Real Estate - Albrightsville. PMAR
 - $699,0003 bd4 ba1.6k sqft3527 Middle Easton Belmont Pike, Stroudsburg, PA 18360For Sale
 MLS ID #PM-142008, Brian K Coyne, SER Commercial Real Estate, LLC. PMAR
 - $795,0005 bd5 ba4k sqft137 Old Kettle Ct, Stroudsburg, PA 18360For Sale
 MLS ID #PM-140130, Donna H Archer, exp Realty, LLC - Philadelphia. PMAR
 - $525,0004 bd4 ba2.2k sqft2210 Camelback Dr, Tannersville, PA 18372For SaleMLS ID #PM-143572, Colleen Farnan O'Hara, WEICHERT Realtors Acclaim - Tannersville. PMAR
- $725,0006 bd4 ba4.4k sqft126 Talon Dr, Tannersville, PA 18372For SaleMLS ID #PM-143367, Roman Lytvyn, Bairo Real Estate - Bartonsville. PMAR
- $450,0004 bd3 ba2.4k sqft125 Vanbuskirk Dr, Saylorsburg, PA 18353For SaleMLS ID #PM-140386, Danielle C Meisse, Meisse Real Estate. PMAR
- $550,0005 bd3 ba2.6k sqft5165 White Birch Dr, Long Pond, PA 18334For SaleMLS ID #PM-143529, Mary L Mahoney, Keller Williams Real Estate - Stroudsburg. PMAR
- $559,0003 bd3 ba2.1k sqft162 Polkville Rd, Knowlton Twp., NJ 07832For SaleMLS ID #4044314, Michael Dorney, Weichert Realtors. GSMLS
- $475,0004 bd3 ba2.5k sqft1288 Overlook Ct, Saylorsburg, PA 18353For SaleMLS ID #PM-142133, Jane Hartin, The Collective Real Estate Agency. PMAR
- $620,0005 bd3 ba2.6k sqft78 Spangenburg Ave, East Stroudsburg, PA 18301For SaleMLS ID #PM-139861, Susan M McGinty, Coldwell Banker Pennco Real Estate. PMAR
- $469,8004 bd3 ba2.7k sqft136 Marcelle Ter, Tannersville, PA 18372For SaleMLS ID #PM-143078, Bob Kelly, Keller Williams Real Estate - Stroudsburg 637 Main. PMAR
- $599,0006 bd4 ba2.3k sqft297 Hyland Dr, East Stroudsburg, PA 18301For SaleMLS ID #PM-142841, Joseph J Salerno, Iron Valley Real Estate - Mountainside. PMAR
- $665,9004 bd3 ba4k sqft710 Kennedy Ct, East Stroudsburg, PA 18301For SaleMLS ID #PM-140377, Joseph M Seagraves, RGB Real Estate LLC. PMAR
- $499,0004 bd3 ba3.3k sqft5 Gilliland Dr, East Stroudsburg, PA 18301For SaleMLS ID #PM-143408, Brendan G Galligan, Keller Williams Real Estate - Stroudsburg 803 Main. PMAR
- $499,5004 bd5 ba2.8k sqft5191 Spring Dr, Swiftwater, PA 18370For SaleMLS ID #PM-142750, Alexa Sanchez, Smart Way America Realty. PMAR
- $445,0004 bd3 ba2.3k sqft3509 High Hill Rd, Effort, PA 18330For SaleMLS ID #PM-142007, Alexa Sanchez, Smart Way America Realty. PMAR
- $494,9004 bd3 ba3k sqft1281 Brian Ln, Effort, PA 18330For SaleMLS ID #PM-140032, Joseph J Salerno, Iron Valley Real Estate - Mountainside. PMAR
- $599,0004 bd4 ba4k sqft49 Seneca Rd, Mount Pocono, PA 18344For SaleMLS ID #PM-140843, Danielle C Meisse, Meisse Real Estate. PMAR
- $429,0003 bd4 ba2.8k sqft16 Spring Lake Dr, East Stroudsburg, PA 18301For SaleMLS ID #PM-143471, Jane Louise Wachter, CENTURY 21 Keim - E. Stroudsburg. PMAR
