What's Special: on a cul-de-sac, aboveground pool, wood-burning fireplace, large polydeck, flat property
This spacious colonial is situated on 1.87 acres on a cul-de-sac in Hamilton Township, Stroudsburg School District. The home has a large 30' x 30' maintenance-free poly deck off the family room, which is spacious with a wood-burning fireplace.
The kitchen needs updating but is very functional, with a breakfast area overlooking a large backyard. Laundry room with half bathroom located on the first floor off the kitchen.
The one-car garage with bonus room attached also contains attic storage. Slate entryway with foyer closet leads to a sizable living room and dining room with plenty of natural light.
The second floor has a large master bedroom with full private bathroom and spacious walk-in closet. The 3 other bedrooms also have plenty of space with double closets. Full main bathroom has a nice size linen closet.
The full size walkout basement with high ceilings can be finished. Chimney has a double flu for the wood stove in the basement. Great area to raise a family!
Pending
Price cut: $20K (8/10)
$430,000
125 Vanbuskirk Dr, Saylorsburg, PA 18353
4beds
2,405sqft
Single Family Residence
Built in 1991
1.87 Acres Lot
$420,600 Zestimate®
$179/sqft
$-- HOA
What's special
Aboveground pool
- 138 days
- 1,297
- 67
Zillow last checked:
Listing updated:
Listed by:
Danielle C Meisse 570-236-7488,
Meisse Real Estate 570-801-7050
Source: PMAR,MLS#: PM-140386
Facts & features
Interior
Bedrooms & bathrooms
- Bedrooms: 4
- Bathrooms: 3
- Full bathrooms: 2
- 1/2 bathrooms: 1
Primary bedroom
- Level: Upper
- Area: 248.92
- Dimensions: 12.7 x 19.6
Bedroom 2
- Level: Upper
- Area: 107.8
- Dimensions: 11 x 9.8
Bedroom 3
- Level: Upper
- Area: 146.3
- Dimensions: 11 x 13.3
Bedroom 4
- Level: Upper
- Area: 112
- Dimensions: 10 x 11.2
Primary bathroom
- Level: Upper
- Area: 44.84
- Dimensions: 5.9 x 7.6
Bathroom 2
- Level: Upper
- Area: 68.73
- Dimensions: 7.9 x 8.7
Dining room
- Level: Lower
- Area: 178.2
- Dimensions: 13.5 x 13.2
Eating area
- Level: Lower
- Area: 103.96
- Dimensions: 9.2 x 11.3
Exercise room
- Level: Lower
- Area: 275.2
- Dimensions: 21.5 x 12.8
Family room
- Level: Lower
- Area: 185.32
- Dimensions: 16.4 x 11.3
Kitchen
- Level: Lower
- Area: 96.05
- Dimensions: 8.5 x 11.3
Laundry
- Level: Lower
- Area: 58.5
- Dimensions: 7.8 x 7.5
Living room
- Level: Lower
- Area: 221.76
- Dimensions: 16.8 x 13.2
Heating
- Fireplace(s), Heat Pump
Cooling
- Ceiling Fan(s), Central Air, Heat Pump
Appliances
- Included: Electric Cooktop
- Laundry: Lower Level
Features
- Ceiling Fan(s)
- Flooring: Carpet, Ceramic Tile, Slate
- Windows: Double Pane Windows
- Basement: Full
- Has fireplace: Yes
- Fireplace features: Family Room
- Common walls with other units/homes: No Common Walls
Interior area
- Total structure area: 2,405
- Total interior livable area: 2,405 sqft
- Finished area above ground: 2,405
- Finished area below ground: 0
Property
Parking
- Total spaces: 5
- Parking features: Garage - Attached, Open
- Attached garage spaces: 1
- Uncovered spaces: 4
Features
- Stories: 2
- Patio & porch: Deck
- Has private pool: Yes
- Pool features: Above Ground
Lot
- Size: 1.87 Acres
Details
- Parcel number: 07.116664
- Zoning description: Residential
- Special conditions: Standard
Construction
Type & style
- Home type: SingleFamily
- Architectural style: Colonial
- Property subtype: Single Family Residence
Materials
- Brick, Vinyl Siding
Condition
- Year built: 1991
Utilities & green energy
- Electric: 200+ Amp Service
- Sewer: Septic Tank
- Water: Well
Community & HOA
Community
- Subdivision: None
HOA
- Has HOA: No
Location
- Region: Saylorsburg
Financial & listing details
- Price per square foot: $179/sqft
- Annual tax amount: $7,959
- Date on market: 5/30/2026
- Listing terms: Cash,Conventional,FHA,USDA Loan,VA Loan
- Road surface type: Paved
Estimated market value
$420,600
$400,000 - $442,000
$3,192/mo
Price history
| Date | Event | Price |
|---|---|---|
| 8/28/2026 | Pending sale | $430,000$179/sqft |
Source: PMAR #PM-140386 Report a problem | ||
| 8/10/2026 | Price change | $430,000-4.4%$179/sqft |
Source: PMAR #PM-140386 Report a problem | ||
| 7/21/2026 | Price change | $450,000-6.1%$187/sqft |
Source: PMAR #PM-140386 Report a problem | ||
| 6/18/2026 | Price change | $479,000-3%$199/sqft |
Source: PMAR #PM-140386 Report a problem | ||
| 5/30/2026 | Listed for sale | $494,000$205/sqft |
Source: PMAR #PM-140386 Report a problem | ||
| 5/14/2026 | Pending sale | $494,000$205/sqft |
Source: PMAR #PM-140386 Report a problem | ||
| 4/16/2026 | Listed for sale | $494,000$205/sqft |
Source: PMAR #PM-140386 Report a problem | ||
Public tax history
Tax history is unavailable.
Monthly payment
Est. payment
Payment breakdown
Explore the cost of this home by adjusting the details. Changes won't be saved.Climate risks
Neighborhood: 18353

Similar homes
- $410,0004 bd3 ba2k sqft1169 Park Dr, East Stroudsburg, PA 18302For Sale
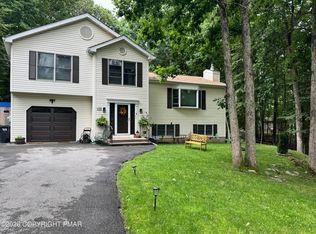 MLS ID #783780, Becky Freeman, RE/MAX Unlimited Real Estate. GLVR
 - $595,0004 bd3 ba3.1k sqft602 Little Mayfair Ct, Stroudsburg, PA 18360For Sale
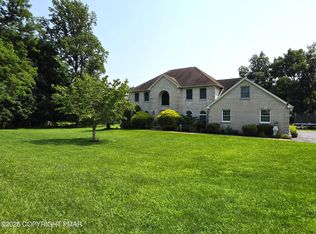 MLS ID #PM-143959, Layla Alyeldin, exp Realty, LLC - Philadelphia. PMAR
 - $385,5004 bd3 ba1.9k sqft2536 Yellowstone Dr, Blakeslee, PA 18610For Sale
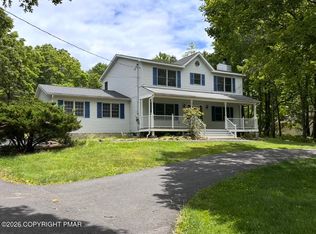 MLS ID #PM-142264, Danielle C Meisse, Meisse Real Estate. PMAR
 - $485,0004 bd3 ba3k sqft1281 Brian Ln, Effort, PA 18330For Sale
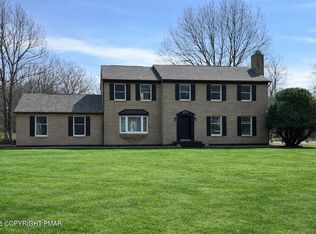 MLS ID #PM-140032, Joseph J Salerno, Iron Valley Real Estate - Mountainside. PMAR
 - $499,0004 bd4 ba2.5k sqft2210 Camelback Dr, Tannersville, PA 18372For Sale
 MLS ID #PAMR2007104, Michelle Cappabianca, Weichert Realtors Acclaim. Bright MLS
 - $399,0004 bd3 ba2.5k sqft181 Granite Rd, Long Pond, PA 18334For SaleMLS ID #PAMR2006704, Michelle Cappabianca, Weichert Realtors Acclaim. Bright MLS
