This Pocono Farms home stands out with three private bedroom suites, each featuring its own full bathroom: perfect for hosting guests, creating a multi-generational setup, or giving everyone their own space. An extra touch of comfort and luxury you don't often find!
Located just down the street from Pocono Farms Golf Club, you'll enjoy easy access to top-notch HOA amenities including a clubhouse, golf course, outdoor pool, and playground.
For sale
Price cut: $15K (6/22)
$414,000
2803 Oak View Ln #30, Tobyhanna, PA 18466
4beds
2,268sqft
Single Family Residence
Built in 1993
0.45 Acres Lot
$404,700 Zestimate®
$183/sqft
$142/mo HOA
What's special
Outdoor poolGolf courseThree private bedroom suites
- 134 days
- 192
- 8
Zillow last checked:
Listing updated:
Listed by:
Danielle C Meisse 570-236-7488,
Meisse Real Estate 570-801-7050
Source: PMAR,MLS#: PM-140763
Facts & features
Interior
Bedrooms & bathrooms
- Bedrooms: 4
- Bathrooms: 4
- Full bathrooms: 3
- 1/2 bathrooms: 1
Primary bedroom
- Level: First
- Area: 276
- Dimensions: 12 x 23
Bedroom 2
- Level: First
- Area: 132
- Dimensions: 12 x 11
Bedroom 3
- Level: First
- Area: 121
- Dimensions: 11 x 11
Bedroom 4
- Level: Second
- Area: 221
- Dimensions: 17 x 13
Primary bathroom
- Description: Main Bathroom
- Level: First
- Area: 55
- Dimensions: 11 x 5
Bathroom 2
- Level: First
- Area: 84
- Dimensions: 12 x 7
Bathroom 3
- Level: First
- Area: 35
- Dimensions: 5 x 7
Dining room
- Level: First
- Area: 173.25
- Dimensions: 16.5 x 10.5
Family room
- Level: Second
- Area: 412.5
- Dimensions: 33 x 12.5
Kitchen
- Level: First
- Area: 264
- Dimensions: 24 x 11
Living room
- Description: Fireplace
- Level: First
- Area: 300
- Dimensions: 24 x 12.5
Heating
- Baseboard, Electric, Propane
Cooling
- Ceiling Fan(s)
Appliances
- Included: Gas Range, Refrigerator, Water Heater, Dishwasher
- Laundry: Electric Dryer Hookup, Washer Hookup
Features
- Eat-in Kitchen, Granite Counters
- Flooring: Ceramic Tile, Hardwood, Slate, Stone
- Windows: Insulated Windows
- Basement: Full,Concrete,Sump Pump
- Number of fireplaces: 1
- Fireplace features: Living Room
- Common walls with other units/homes: No Common Walls
Interior area
- Total structure area: 3,846
- Total interior livable area: 2,268 sqft
- Finished area above ground: 2,268
- Finished area below ground: 0
Property
Parking
- Total spaces: 4
- Parking features: Garage - Attached, Open
- Attached garage spaces: 1
- Uncovered spaces: 3
Features
- Stories: 2
- Patio & porch: Patio, Porch
- Body of water: Echo Lake
Lot
- Size: 0.45 Acres
- Features: Level
Details
- Parcel number: 03.8A.1.8
- Zoning description: Residential
- Special conditions: Standard
Construction
Type & style
- Home type: SingleFamily
- Architectural style: Contemporary
- Property subtype: Single Family Residence
Materials
- Vinyl Siding
- Roof: Asphalt,Fiberglass
Condition
- Year built: 1993
Utilities & green energy
- Sewer: Septic Tank
- Water: Public
- Utilities for property: Cable Available
Community & HOA
Community
- Subdivision: Laurel View Village
HOA
- Has HOA: Yes
- Amenities included: Clubhouse, Playground, Golf Course, Outdoor Pool
- Services included: Trash
- HOA fee: $1,700 annually
Location
- Region: Tobyhanna
Financial & listing details
- Price per square foot: $183/sqft
- Annual tax amount: $5,407
- Date on market: 4/28/2026
- Listing terms: Cash,Conventional,FHA,USDA Loan,VA Loan
- Road surface type: Paved
Estimated market value
$404,700
$384,000 - $425,000
$2,898/mo
Price history
| Date | Event | Price |
|---|---|---|
| 6/22/2026 | Price change | $414,000-3.5%$183/sqft |
Source: PMAR #PM-140763 Report a problem | ||
| 6/1/2026 | Price change | $429,000-4%$189/sqft |
Source: PMAR #PM-140763 Report a problem | ||
| 4/28/2026 | Listed for sale | $447,000$197/sqft |
Source: PMAR #PM-140763 Report a problem | ||
Public tax history
Tax history is unavailable.
Monthly payment
Est. payment
Payment breakdown
Explore the cost of this home by adjusting the details. Changes won't be saved.Climate risks
Neighborhood: 18466


Similar homes
- $379,5005 bd3 ba1.2k sqft1187 Carriage Ln, Tobyhanna, PA 18466For Sale

 MLS ID #PAMR2006730, Michelle Cappabianca, Weichert Realtors Acclaim. Bright MLS
 - $334,9003 bd2 ba1.8k sqft3320 Buck Run, Tobyhanna, PA 18466For Sale
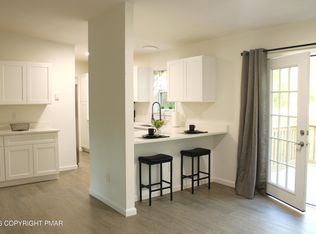 MLS ID #PM-142379, Chloe Buffone, CENTURY 21 Select Group - Blakeslee. PMAR
 - $350,0004 bd3 ba2.3k sqft119 Blackfoot Ln, Tobyhanna, PA 18466For Sale
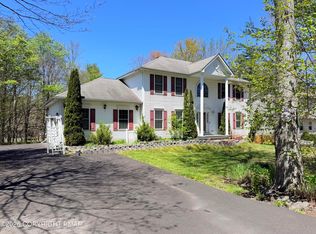 MLS ID #PM-141499, Alexandria Colon, Pocono Farms Realty Inc.. PMAR
 - $329,9004 bd3 ba2.4k sqft138 Fergus Way, Tobyhanna, PA 18466For Sale
 MLS ID #PM-143159, Tanya L Baez, Amantea Real Estate. PMAR
 - $399,0004 bd3 ba2.5k sqft181 Granite Rd, Long Pond, PA 18334For SaleMLS ID #PAMR2006704, Michelle Cappabianca, Weichert Realtors Acclaim. Bright MLS
- $274,9004 bd2 ba1.6k sqft7445 Tamara Ln, Tobyhanna, PA 18466For Sale
 MLS ID #SC261292, Gerald Christopher McMyne, The Hub Real Estate Group Scranton. GSBR as distributed by MLS GRID
 - $229,0003 bd2 ba1.7k sqft9325 Fairmount Way, Tobyhanna, PA 18466For SaleMLS ID #PAMR2007034, Michelle Cappabianca, Weichert Realtors Acclaim. Bright MLS
