Discover your retreat at 5603 Pembrook Dr in the desirable Pocono Country Place community. This well-appointed 3-bedroom, 2-bath residence blends classic charm with versatile living spaces. Cozy up by the stone-faced wood-burning fireplace in the inviting living area, or take advantage of the home's flexible layout featuring two full kitchens -- ideal for multi-generational living, in-law use, or easy entertaining.
Step outside to a private deck that overlooks expansive front and back yards, offering abundant room for outdoor dining, gardening, recreation, or future upgrades like a patio or play area. The property's location is a standout: a short, approximately five-minute walk brings you to the community's outstanding amenities -- a sandy beach and serene lake, community pool, tennis courts, basketball courts, and the clubhouse for social events and gatherings.
This home is perfect for buyers seeking a balance of community amenities and private outdoor space, with practical features that support a variety of lifestyles.
For sale
Price cut: $1K (8/20)
$269,000
5603 Pembrook Dr, Tobyhanna, PA 18466
3beds
2,576sqft
Single Family Residence
Built in 1987
0.25 Acres Lot
$265,800 Zestimate®
$104/sqft
$149/mo HOA
What's special
Stone-faced wood-burning fireplacePrivate deck
- 78 days
- 446
- 13
Zillow last checked:
Listing updated:
Listed by:
Eric J Cordisco 570-972-6325,
Pocono Mountain Lakes Realty - Blakeslee 570-234-0633
Source: PMAR,MLS#: PM-142451
Facts & features
Interior
Bedrooms & bathrooms
- Bedrooms: 3
- Bathrooms: 2
- Full bathrooms: 2
Primary bedroom
- Description: Windows, Closet
- Level: Upper
- Area: 149.5
- Dimensions: 11.5 x 13
Bedroom 2
- Description: Windows, Closet
- Level: Upper
- Area: 149.5
- Dimensions: 11.5 x 13
Bedroom 3
- Description: Windows, Closet
- Level: Lower
- Area: 174
- Dimensions: 11.6 x 15
Primary bathroom
- Description: Linoleum Flooring
- Level: Upper
- Area: 45
- Dimensions: 7.5 x 6
Bathroom 2
- Description: Tile Flooring. New toilet
- Level: Lower
- Area: 35.38
- Dimensions: 5.8 x 6.1
Dining room
- Description: Breakfast Bar
- Level: Upper
- Area: 94.05
- Dimensions: 9.5 x 9.9
Kitchen
- Description: Electric Oven, Breakfast Bar
- Level: Upper
- Area: 65.1
- Dimensions: 9.3 x 7
Kitchen
- Description: Electric Oven
- Level: Lower
- Area: 202.5
- Dimensions: 13.5 x 15
Living room
- Description: Skylights, Stone Faced Wood Burning Fireplace, Ceiling Fan
- Level: Upper
- Area: 216.05
- Dimensions: 14.9 x 14.5
Heating
- Baseboard
Cooling
- Ceiling Fan(s)
Appliances
- Included: Electric Oven, Refrigerator
- Laundry: Common Area
Features
- Breakfast Bar, Eat-in Kitchen, Ceiling Fan(s)
- Flooring: Carpet, Linoleum, Tile
- Windows: Skylight(s)
- Number of fireplaces: 1
- Fireplace features: Family Room, Wood Burning, Stone
- Furnished: Yes
Interior area
- Total structure area: 2,576
- Total interior livable area: 2,576 sqft
- Finished area above ground: 2,576
- Finished area below ground: 0
Property
Parking
- Total spaces: 2
- Parking features: Garage - Attached, Open
- Attached garage spaces: 1
- Uncovered spaces: 1
Features
- Stories: 2
- Patio & porch: Side Porch, Deck
Lot
- Size: 0.25 Acres
- Features: Back Yard, Front Yard
Details
- Parcel number: 03.9A.1.31
- Zoning description: Residential
Construction
Type & style
- Home type: SingleFamily
- Architectural style: Bi-Level
- Property subtype: Single Family Residence
Materials
- T1-11, Wood Siding
- Foundation: Slab
- Roof: Asphalt,Shingle
Condition
- Year built: 1987
Utilities & green energy
- Electric: 200+ Amp Service
- Sewer: Public Sewer
- Water: Public
Community & HOA
Community
- Security: 24 Hour Security
- Subdivision: A Pocono Country Place
HOA
- Has HOA: Yes
- Amenities included: Security, Gated, Clubhouse, Dog Park, Outdoor Pool, Tennis Court(s), Basketball Court
- Services included: Security, Maintenance Grounds, Maintenance Road
- HOA fee: $1,788 annually
Location
- Region: Tobyhanna
Financial & listing details
- Price per square foot: $104/sqft
- Tax assessed value: $86,500
- Annual tax amount: $2,871
- Date on market: 6/23/2026
- Listing terms: Cash,Conventional
- Inclusions: All items are included aside from the owner's personal items
- Road surface type: Paved
Estimated market value
$265,800
$253,000 - $279,000
$2,186/mo
Price history
| Date | Event | Price |
|---|---|---|
| 8/20/2026 | Price change | $269,000-0.4%$104/sqft |
Source: PMAR #PM-142451 Report a problem | ||
| 8/10/2026 | Price change | $270,000-1.8%$105/sqft |
Source: PMAR #PM-142451 Report a problem | ||
| 6/23/2026 | Listed for sale | $275,000+400%$107/sqft |
Source: PMAR #PM-142451 Report a problem | ||
| 9/16/1993 | Sold | $55,000$21/sqft |
Source: Agent Provided Report a problem | ||
Public tax history
| Year | Property taxes | Tax assessment |
|---|---|---|
| 2026 | $2,876 +3.3% | $86,500 |
| 2025 | $2,785 +8.2% | $86,500 |
| 2024 | $2,575 +7.6% | $86,500 |
| 2023 | $2,394 +2.1% | $86,500 |
| 2022 | $2,344 +0.6% | $86,500 |
| 2021 | $2,329 +1.4% | $86,500 |
| 2020 | $2,297 -39% | $86,500 +300.5% |
| 2019 | $3,765 +0.6% | $21,600 |
| 2018 | $3,743 +0.1% | $21,600 |
| 2017 | $3,738 +367.7% | $21,600 |
| 2016 | $799 -73.8% | $21,600 |
| 2015 | $3,052 | $21,600 |
| 2014 | $3,052 | $21,600 |
| 2013 | -- | $21,600 |
| 2012 | -- | $21,600 |
| 2011 | -- | $21,600 |
| 2010 | -- | $21,600 |
| 2008 | -- | $21,600 |
| 2007 | -- | $21,600 |
| 2006 | -- | $21,600 |
| 2005 | -- | $21,600 |
| 2004 | -- | $21,600 +0.5% |
| 2003 | -- | $21,500 |
Find assessor info on the county website
Monthly payment
Est. payment
Payment breakdown
Explore the cost of this home by adjusting the details. Changes won't be saved.Climate risks
Neighborhood: 18466
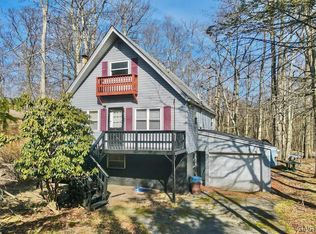
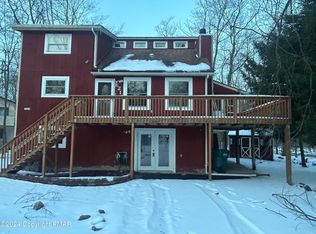

Similar homes
- $269,5004 bd2 ba1.6k sqft9541 Jasmine Dr, Tobyhanna, PA 18466For Sale
 MLS ID #PM-144080, Arthur Goode, Jr, Monroe County Real Estate. PMAR
 - $290,0004 bd3 ba2k sqft7470 Leila Ct, Tobyhanna, PA 18466For Sale
 MLS ID #PM-144053, Grace Moro, Wilkins & Associates Real Estate, Inc.. PMAR
 - $238,0003 bd2 ba1.3k sqft7277 Long Pine Dr, Tobyhanna, PA 18466For Sale
 MLS ID #PM-143596, Ryan Collins, Keller Williams Real Estate - Stroudsburg. PMAR
 - $259,9993 bd2 ba1.8k sqft1647 Sunny Side Dr, Tobyhanna, PA 18466For Sale
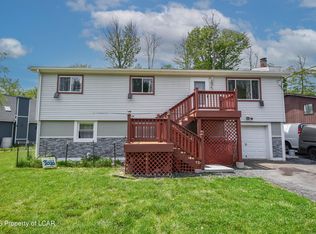 MLS ID #26-2437, Jacqui Martinez, Wychock Real Estate, LLC. Luzerne County AOR
 - $229,0003 bd2 ba1.7k sqft9325 Fairmount Way, Tobyhanna, PA 18466For Sale
 MLS ID #PAMR2007034, Michelle Cappabianca, Weichert Realtors Acclaim. Bright MLS
