Welcome to this 3-bedroom, 2-bath home in the amenity-filled Pocono Farms Country Club. The open-concept kitchen, dining, and living area features vaulted ceilings, skylights, abundant natural light, and a cozy fireplace. A unique highlight is the private spa room with a hot tub, vaulted wood ceiling, skylight, and outdoor access. Three spacious bedrooms, two full baths, and peaceful wooded views make this the perfect Pocono retreat. Enjoy golf, lake access, pool, restaurant, fitness center, tennis, pickleball, and year-round activities. Ideal as a primary residence, vacation getaway, or investment property.
For sale
$298,000
1778 Otsego Ln, Tobyhanna, PA 18466
3beds
1,620sqft
:
Get pre-qualified$2,115/mo
Single Family Residence
Built in 1991
0.36 Acres Lot
$291,700 Zestimate®
$184/sqft
$146/mo HOA
What's special
Cozy fireplaceThree spacious bedroomsAbundant natural lightPeaceful wooded viewsVaulted ceilingsVaulted wood ceiling
- 51 days |
- 475 |
- 55 |
Likely to sell faster than
Zillow last checked:
Listing updated:
Listed by:
Alexandria Colon 570-994-8972,
Pocono Farms Realty Inc. 570-894-4435
Source: PMAR,MLS#: PM-142312
Facts & features
Interior
Bedrooms & bathrooms
- Bedrooms: 3
- Bathrooms: 2
- Full bathrooms: 2
Primary bedroom
- Level: Second
- Area: 135.42
- Dimensions: 12.2 x 11.1
Bedroom 2
- Level: Third
- Area: 142.78
- Dimensions: 12.1 x 11.8
Primary bathroom
- Level: Second
- Area: 34.11
- Dimensions: 8.3 x 4.11
Bathroom 2
- Level: First
- Area: 32.88
- Dimensions: 8 x 4.11
Bathroom 3
- Level: Second
- Area: 128.62
- Dimensions: 10.9 x 11.8
Dining room
- Level: First
- Area: 160.48
- Dimensions: 11.8 x 13.6
Kitchen
- Level: First
- Area: 132.05
- Dimensions: 9.5 x 13.9
Living room
- Level: First
- Area: 325.68
- Dimensions: 17.7 x 18.4
Utility room
- Description: spa
- Level: First
- Area: 114.29
- Dimensions: 8.1 x 14.11
Heating
- Baseboard, Wood
Cooling
- Ceiling Fan(s), Heat Pump
Appliances
- Included: Electric Cooktop, Electric Oven, Refrigerator, Dishwasher, Microwave, Stainless Steel Appliance(s), Washer, Dryer
- Laundry: Main Level
Features
- Flooring: Carpet, Linoleum, Tile
- Windows: Skylight(s), Wood Frames, Screens
- Basement: Crawl Space
- Number of fireplaces: 1
Interior area
- Total structure area: 1,620
- Total interior livable area: 1,620 sqft
- Finished area above ground: 1,620
- Finished area below ground: 0
Property
Parking
- Total spaces: 3.5
- Parking features: Open
- Uncovered spaces: 3.5
Features
- Stories: 2
- Patio & porch: Deck
Lot
- Size: 0.36 Acres
Details
- Parcel number: 03.7F.1.122
- Zoning description: Residential
Construction
Type & style
- Home type: SingleFamily
- Property subtype: Single Family Residence
Materials
- Roof: Shingle
Condition
- Year built: 1991
Utilities & green energy
- Sewer: Septic Tank
- Water: Private
Community & HOA
Community
- Subdivision: Pocono Farms Country Club
HOA
- Has HOA: Yes
- Amenities included: Security, Bar, Cabana, Clubhouse, Meeting Room, Party Room, Picnic Area, Restaurant, Roof Deck, Day Camp, Playground, Park, Recreation Room, Golf Course, Outdoor Ice Skating, Outdoor Pool, Spa/Hot Tub, Fitness Center, Tennis Court(s), Pickleball, Basketball Court
- Services included: Trash
- HOA fee: $1,750 annually
Location
- Region: Tobyhanna
Financial & listing details
- Price per square foot: $184/sqft
- Tax assessed value: $111,160
- Annual tax amount: $3,690
- Date on market: 6/18/2026
- Listing terms: Cash,Conventional,FHA,USDA Loan,VA Loan
Estimated market value
$291,700
$277,000 - $306,000
$2,367/mo
Price history
| Date | Event | Price |
|---|---|---|
| 6/18/2026 | Listed for sale | $298,000+1706.1%$184/sqft |
Source: PMAR #PM-142312 Report a problem | ||
| 10/30/1987 | Sold | $16,500$10/sqft |
Source: Agent Provided Report a problem | ||
Public tax history
| Year | Property taxes | Tax assessment |
|---|---|---|
| 2025 | $3,580 +8.2% | $111,160 |
| 2024 | $3,309 +7.6% | $111,160 |
| 2023 | $3,077 +2.1% | $111,160 |
| 2022 | $3,012 +0.6% | $111,160 |
| 2021 | $2,993 +1.4% | $111,160 |
| 2020 | $2,951 -17.4% | $111,160 +442.5% |
| 2019 | $3,571 +0.6% | $20,490 |
| 2018 | $3,551 +0.1% | $20,490 |
| 2017 | $3,546 +367.7% | $20,490 |
| 2016 | $758 -73.8% | $20,490 |
| 2015 | $2,895 | $20,490 |
| 2014 | $2,895 | $20,490 |
| 2013 | -- | $20,490 |
| 2012 | -- | $20,490 |
| 2011 | -- | $20,490 |
| 2010 | -- | $20,490 |
| 2008 | -- | $20,490 |
| 2007 | -- | $20,490 |
| 2006 | -- | $20,490 |
| 2005 | -- | $20,490 |
| 2004 | -- | $20,490 |
| 2003 | -- | $20,490 |
Find assessor info on the county website
Monthly payment
Est. payment
Payment breakdown
Explore the cost of this home by adjusting the details. Changes won't be saved.Climate risks
Neighborhood: 18466
Nearby schools
GreatSchools rating
- 3/10Clear Run Intermediate SchoolGrades: 3-6Distance: 1.1 mi
- 4/10Pocono Mountain West Junior High SchoolGrades: 7-8Distance: 4.7 mi
- 7/10Pocono Mountain West High SchoolGrades: 9-12Distance: 4.7 mi
- $293,6002 bd2 ba1.9k sqft1772 Otsego Ln, Tobyhanna, PA 18466Off Market
- $223,200-- bd-- ba-- sqft1804 Otsego Ln #H, Tobyhanna, PA 18466Off Market
- $344,8003 bd3 ba1.8k sqft1782 Otsego Ln, Tobyhanna, PA 18466Off Market
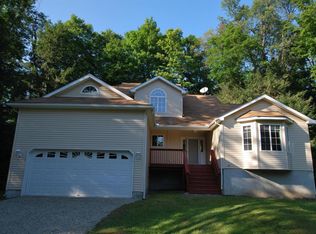
- $174,3002 bd1 ba960 sqft1825 Owasco Ter, Tobyhanna, PA 18466Off Market
- $341,3004 bd3 ba2.2k sqft1823 Owasco Ter, Tobyhanna, PA 18466Off Market
- $256,0003 bd2 ba1.2k sqft1827 Owasco Ter, Tobyhanna, PA 18466Off Market
- $156,3003 bd1 ba1.3k sqft1768 Otsego Ln, Tobyhanna, PA 18466Off Market
- $332,5003 bd2 ba1.7k sqft1790 Otsego Ln, Tobyhanna, PA 18466Off Market
A local agent can set up tours, give advice and negotiate with sellers.
A local lender can help you make sure your offer is ready when you are.
Similar homes
- $309,9003 bd2 ba1.4k sqft2127 Onondaga Way, Tobyhanna, PA 18466For Sale
 MLS ID #PM-142889, Miguel Caceres Concepcion, Keller Williams Real Estate - Tannersville. PMAR
 - $300,0003 bd2 ba1.5k sqft250 Sheridan Dr, Tobyhanna, PA 18466For Sale
 MLS ID #PM-140830, Andelina Katz, Real of Pennsylvania-Pocono. PMAR
 - $238,0003 bd2 ba1.3k sqft7277 Long Pine Dr, Tobyhanna, PA 18466For Sale
 MLS ID #PM-143596, Ryan Collins, Keller Williams Real Estate - Stroudsburg. PMAR
 - $324,0003 bd2 ba2.4k sqft8435 Bear Trail Dr, Tobyhanna, PA 18466For Sale
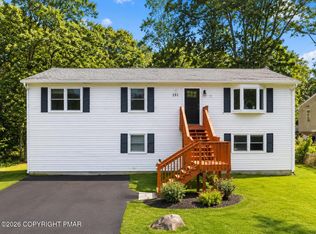 MLS ID #PM-141126, Katarzyna (Kathy) Ewa Bernatowicz, Pocono Mountains Real Estate, Inc - Brodheadsville. PMAR
 - $347,5004 bd3 ba2k sqft132 Colt Pl, Tobyhanna, PA 18466For SaleMLS ID #PM-143516, Brian Michael Peters, Keller Williams Real Estate - Stroudsburg. PMAR
- $275,0003 bd2 ba2k sqft6520 Runnymeade Ln, Tobyhanna, PA 18466For SaleMLS ID #PM-140470, Samantha Bonnett, RE/MAX of the Poconos. PMAR
- $235,0003 bd2 ba1k sqft131 Colt Pl, Tobyhanna, PA 18466For SaleMLS ID #PM-140652, Alexandria Colon, Pocono Farms Realty Inc.. PMAR
- $425,0004 bd3 ba2.4k sqft1150 Placid Ln, Tobyhanna, PA 18466For SaleMLS ID #PM-143688, Brendan G Galligan, Keller Williams Real Estate - Stroudsburg 803 Main. PMAR
- $299,9003 bd2 ba1.2k sqft279 Paxinos Dr, Pocono Lake, PA 18347For SaleMLS ID #PM-143684, Beverly Ann Heller, Meisse Real Estate. PMAR
- $315,0003 bd2 ba1.4k sqft228 Choctaw Dr, Pocono Lake, PA 18347For SaleMLS ID #PM-143449, Patricia Quinn, RE/MAX Property Specialists - Pocono Lake. PMAR
- $315,0003 bd3 ba1.6k sqft630 Maxatawny Dr, Pocono Lake, PA 18347For SaleMLS ID #781980, Lucille M. Richmond, Century 21 Select Group. GLVR
- $--3 bd3 ba1.8k sqft2607 Ramon Dr, Blakeslee, PA 18610AuctionAuction.com 2
- $289,9004 bd-- ba1.3k sqft341 Rose Marie Ln, East Stroudsburg, PA 18302For SaleMLS ID #782362, Keith S. Torregrossa, RE/MAX of the Poconos. GLVR
- $374,9993 bd3 ba2.3k sqft9105 Belvedere Rd, Tobyhanna, PA 18466For Sale
 MLS ID #SC261481, Heather Kishel Team, Coldwell Banker Town & Country Properties Moscow. GSBR as distributed by MLS GRID
 - $320,0003 bd3 ba2k sqft230 Ash Dr, Pocono Summit, PA 18334For SaleMLS ID #PM-142937, Victor Guzzetta, Pocono Mountain Lakes Realty - Blakeslee. PMAR
- $299,9993 bd2 ba1k sqft2060 Lehigh Dr, Pocono Lake, PA 18347For SaleMLS ID #PM-142929, Patricia Quinn, RE/MAX Property Specialists - Pocono Lake. PMAR
- $309,0003 bd2 ba1.4k sqft149 Cardinal Dr, Clifton Township, PA 18424For SaleMLS ID #PM-141932, Sabrina Wilson, Cobblestone Real Estate, LLC. PMAR
- $349,9003 bd2 ba1.4k sqft395 N Arrow Dr, Pocono Lake, PA 18347For SaleMLS ID #782281, Keith S. Torregrossa, RE/MAX of the Poconos. GLVR
- $289,0002 bd3 ba1.5k sqft11 Bass Ct, Gouldsboro, PA 18424For SaleMLS ID #SC262301, Heather Kishel Team, Coldwell Banker Town & Country Properties Moscow. GSBR as distributed by MLS GRID
- $309,8003 bd2 ba1.7k sqft5 Leah Ln, Covington Township, PA 18424For SaleMLS ID #SC254041, Carl Canedy, Keller Williams Real Estate-Clarks Summit. GSBR as distributed by MLS GRID
