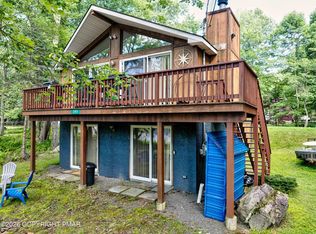
Welcome to the 3 Bear Cabin, where everything is 'just right.' Nestled among the trees in the sought-after Arrowhead Lakes community, this charming Pocono chalet offers the perfect blend of comfort, character, and year-round recreation. Featuring 3 bedrooms and 3 full bathrooms, each bedroom includes its own private en-suite bath, providing a peaceful retreat for family and guests alike. Being offered fully furnished and turnkey, this inviting home is ready for immediate enjoyment from the moment you arrive. Inside, the warm chalet-style living area creates the perfect setting for gathering with loved ones, sharing stories, and relaxing after a day of adventure. Step outside and enjoy the beauty of the surrounding woods from the spacious front and rear decks. Sip your morning coffee in the fresh mountain air, unwind with an evening drink, or gather around the backyard fire pit for s'mores, laughter, and stargazing under the Pocono sky. A storage shed and dedicated woodshed provide convenient space for outdoor equipment and firewood, while the paved driveway and community sewer service add everyday convenience. As part of the vibrant Arrowhead Lakes community, you'll enjoy access to an impressive array of amenities, including private lakes, sandy beaches, outdoor swimming pools, playgrounds, sports courts, and a welcoming lodge that hosts activities and events throughout the year. Whether you're looking for a full-time residence, vacation getaway, or investment opportunity, 3 Bear Cabin offers a place where every stay feels cozy, memorable, and perfectly at home.
For sale
Price cut: $10K (7/13)
$315,000
630 Maxatawny Dr, Pocono Lake, PA 18347
3beds
1,680sqft
:
Get pre-qualified$2,251/mo
Single Family Residence
Built in 1991
0.27 Acres Lot
$307,700 Zestimate®
$188/sqft
$170/mo HOA
What's special
Fully furnished and turnkeyBackyard fire pitPaved driveway
- 5 days |
- 1,211 |
- 54 |
Likely to sell faster than
Zillow last checked:
Listing updated:
Listed by:
Lucille M. Richmond 570-722-9222,
Century 21 Select Group 570-722-9222
Source: GLVR,MLS#: 781980 Originating MLS: Lehigh Valley MLS
Originating MLS: Lehigh Valley MLSFacts & features
Interior
Bedrooms & bathrooms
- Bedrooms: 3
- Bathrooms: 3
- Full bathrooms: 3
Primary bedroom
- Level: First
- Dimensions: 14.00 x 12.00
Bedroom
- Level: First
- Dimensions: 10.00 x 10.00
Bedroom
- Level: Second
- Dimensions: 17.00 x 14.00
Primary bathroom
- Level: First
- Dimensions: 7.00 x 6.00
Dining room
- Description: SLIDERS TO BACK DECK
- Level: First
- Dimensions: 13.00 x 12.00
Other
- Level: First
- Dimensions: 10.00 x 5.00
Other
- Description: SPA JETTED TUB
- Level: Second
- Dimensions: 8.00 x 10.00
Kitchen
- Level: First
- Dimensions: 15.00 x 7.00
Laundry
- Description: LAUNDRY CLOSET
- Level: First
- Dimensions: 3.00 x 3.00
Living room
- Description: WOOD BURNING STOVE
- Level: First
- Dimensions: 24.00 x 12.00
Other
- Description: LOFT
- Level: Second
- Dimensions: 17.00 x 15.00
Heating
- Baseboard, Wood Stove
Cooling
- Ceiling Fan(s)
Appliances
- Included: Dryer, Dishwasher, Electric Oven, Electric Range, Electric Water Heater, Microwave, Refrigerator, Water Softener Rented, Washer
- Laundry: Main Level
Features
- Cathedral Ceiling(s), Dining Area, Separate/Formal Dining Room, High Ceilings, Loft, Vaulted Ceiling(s)
- Flooring: Carpet, Laminate, Resilient, Vinyl
- Basement: Crawl Space,Sump Pump
- Has fireplace: Yes
- Fireplace features: Living Room, Wood Burning
Interior area
- Total interior livable area: 1,680 sqft
- Finished area above ground: 1,680
- Finished area below ground: 0
Property
Parking
- Parking features: Off Street
Features
- Stories: 2
- Patio & porch: Balcony, Deck
- Exterior features: Balcony, Deck
Lot
- Size: 0.27 Acres
- Dimensions: 92 x 146 x 93 x 145
- Features: Flat
Details
- Parcel number: 03/19C/1/507
- Zoning: R-3
- Special conditions: None
Construction
Type & style
- Home type: SingleFamily
- Architectural style: Chalet/Alpine
- Property subtype: Single Family Residence
Materials
- T1-11 Siding
- Roof: Asphalt,Fiberglass
Condition
- Year built: 1991
Utilities & green energy
- Sewer: Public Sewer
- Water: Well
Community & HOA
Community
- Subdivision: Arrowhead Lake
HOA
- Has HOA: Yes
- HOA fee: $2,040 annually
Location
- Region: Pocono Lake
Financial & listing details
- Price per square foot: $188/sqft
- Tax assessed value: $110,520
- Annual tax amount: $3,525
- Date on market: 8/3/2026
- Ownership type: Fee Simple
Estimated market value
$307,700
$292,000 - $323,000
$2,467/mo
Price history
| Date | Event | Price |
|---|---|---|
| 7/13/2026 | Price change | $315,000-3.1%$188/sqft |
Source: PMAR #PM-141131 Report a problem | ||
| 5/11/2026 | Listed for sale | $325,000+29.5%$193/sqft |
Source: PMAR #PM-141131 Report a problem | ||
| 10/13/2021 | Sold | $251,000+9.1%$149/sqft |
Source: PMAR #PM-91039 Report a problem | ||
| 9/8/2021 | Pending sale | $230,000$137/sqft |
Source:  Bright MLS #PAMR2000210 Report a problem Bright MLS #PAMR2000210 Report a problem | ||
| 8/30/2021 | Listed for sale | $230,000+43.8%$137/sqft |
Source: Bright MLS #PAMR2000210 Report a problem | ||
| 3/28/2006 | Sold | $160,000$95/sqft |
Source: Public Record Report a problem | ||
Public tax history
| Year | Property taxes | Tax assessment |
|---|---|---|
| 2025 | $3,559 +8.2% | $110,520 |
| 2024 | $3,290 +7.6% | $110,520 |
| 2023 | $3,059 +2.1% | $110,520 |
| 2022 | $2,995 +0.6% | $110,520 |
| 2021 | $2,976 +1.4% | $110,520 |
| 2020 | $2,934 -13.9% | $110,520 +465.3% |
| 2019 | $3,407 +0.6% | $19,550 |
| 2018 | $3,388 +0.1% | $19,550 |
| 2017 | $3,383 +367.7% | $19,550 |
| 2016 | $723 -73.8% | $19,550 |
| 2015 | $2,762 | $19,550 |
| 2014 | $2,762 | $19,550 |
| 2013 | -- | $19,550 |
| 2012 | -- | $19,550 |
| 2011 | -- | $19,550 |
| 2010 | -- | $19,550 |
| 2008 | -- | $19,550 |
| 2007 | -- | $19,550 |
| 2006 | -- | $19,550 |
| 2005 | -- | $19,550 |
| 2004 | -- | $19,550 |
| 2003 | -- | $19,550 |
Find assessor info on the county website
Monthly payment
Est. payment
Payment breakdown
Explore the cost of this home by adjusting the details. Changes won't be saved.Climate risks
Neighborhood: 18347
Nearby schools
GreatSchools rating
- 5/10Tobyhanna El CenterGrades: K-6Distance: 6.2 mi
- 4/10Pocono Mountain West Junior High SchoolGrades: 7-8Distance: 8 mi
- 7/10Pocono Mountain West High SchoolGrades: 9-12Distance: 8.2 mi
Schools provided by the listing agent
- Elementary: POCONO MOUNTAIN
- Middle: POCONO MOUNTAIN
- High: POCONO MOUNTAIN
- District: Pocono Mountain
Source: GLVR. This data may not be complete. We recommend contacting the local school district to confirm school assignments for this home.
- $319,1003 bd2 ba1.7k sqft635 Maxatawny Dr, Pocono Lake, PA 18347Off Market

- $316,3003 bd3 ba1.6k sqft633 Maxatawny Dr, Pocono Lake, PA 18347Off Market

- $280,6003 bd2 ba1.5k sqft636 Maxatawny Dr, Pocono Lake, PA 18347Off Market
- $285,7093 bd2 ba1.3k sqft632 Maxatawny Dr, Pocono Lake, PA 18347Sold

- $294,0003 bd2 ba1.8k sqft640 Maxatawny Dr, Pocono Lake, PA 18347Off Market
- $321,9003 bd2 ba1.6k sqft631 Maxatawny Dr, Pocono Lake, PA 18347Off Market
- $250,9002 bd2 ba1.4k sqft641 Maxatawny Dr, Pocono Lake, PA 18347Off Market
- $189,500-- bd-- ba-- sqft4 Maxatawny Dr, Pocono Lake, PA 18347Off Market
A local agent can set up tours, give advice and negotiate with sellers.
Similar homes
- $315,0003 bd2 ba1.4k sqft228 Choctaw Dr, Pocono Lake, PA 18347For Sale
 MLS ID #PM-143449, Patricia Quinn, RE/MAX Property Specialists - Pocono Lake. PMAR
 - $349,9003 bd2 ba1.4k sqft395 N Arrow Dr, Pocono Lake, PA 18347For Sale
 MLS ID #782281, Keith S. Torregrossa, RE/MAX of the Poconos. GLVR
 - $399,0003 bd2 ba1.3k sqft3102 Neshaming Dr, Pocono Lake, PA 18347For Sale
 MLS ID #PM-143733, John Napoliello, Pocono Mountain Lakes Realty - Blakeslee. PMAR
 - $299,9993 bd2 ba1k sqft2060 Lehigh Dr, Pocono Lake, PA 18347For Sale
 MLS ID #PM-142929, Patricia Quinn, RE/MAX Property Specialists - Pocono Lake. PMAR
 - $349,0004 bd3 ba1.8k sqft126 Maxatawny Dr, Pocono Lake, PA 18347For SaleMLS ID #PM-143293, Artie Rosenberg, RE/MAX of the Poconos. PMAR
- $295,0004 bd2 ba1.7k sqft7193 Winnebago Dr, Pocono Lake, PA 18347For SaleMLS ID #PM-141813, Betty Grlica, CENTURY 21 Select Group - Blakeslee. PMAR
- $339,0003 bd2 ba1k sqft1731 Lake Ln, Pocono Lake, PA 18347For SaleMLS ID #PM-137820, Sanshia Sherri-Ann Lumsden-Howell, Axen Realty LLC. PMAR
- $340,0003 bd1 ba960 sqft121 Ski Trl, Pocono Lake, PA 18347For SaleMLS ID #PM-143578, Betty Grlica, CENTURY 21 Select Group - Blakeslee. PMAR
- $309,0003 bd2 ba1.2k sqft135 Sitka Dr, Pocono Lake, PA 18347For SaleMLS ID #PM-136608, Amy A Moyer, CENTURY 21 Select Group - Lake Harmony. PMAR
- $325,0003 bd2 ba1k sqft1113 Wiconisco Dr, Pocono Lake, PA 18347For SaleMLS ID #PM-140883, Michael P Kummer, CENTURY 21 Select Group - Blakeslee. PMAR
- $345,0003 bd3 ba1.5k sqft109 Marthas Ln, Pocono Lake, PA 18347For SaleMLS ID #PM-142864, Tamara D Almquist, Pocono Mountain Lakes Realty - Blakeslee. PMAR
- $359,9003 bd3 ba2.3k sqft958 Arrowhead Dr, Pocono Lake, PA 18347For SaleMLS ID #PM-140252, Brandon Reed, CENTURY 21 Select Group - Blakeslee. PMAR
- $339,0003 bd2 ba1.2k sqft2536 Sprucewood Rd, Pocono Lake, PA 18347For SaleMLS ID #PM-143431, Rosalie A Bueti, Keller Williams Real Estate - Stroudsburg. PMAR
- $399,8505 bd3 ba2.5k sqft4126 Firefly Ct, Pocono Lake, PA 18347For SaleMLS ID #PM-141247, Rick Cordisco, Pocono Mountain Lakes Realty - Blakeslee. PMAR
- $334,9003 bd2 ba1.3k sqft87 Jeffers Way, Albrightsville, PA 18210For SaleMLS ID #PM-143651, Michael Mulderig, Bear Mountain Real Estate LLC. PMAR
- $195,0003 bd1 ba1.1k sqft300 Owassa Dr, Pocono Lake, PA 18347For SaleMLS ID #PM-143383, Kyle Vincent, Pocono Mountains Real Estate, Inc - Brodheadsville. PMAR
- $439,9003 bd2 ba1.5k sqft270 Trout Creek Dr, Pocono Lake, PA 18347For SaleMLS ID #PM-136958, Daniel Seip, CENTURY 21 Select Group - Blakeslee. PMAR
- $319,0003 bd2 ba1.4k sqft21 Cherry Ct, Clifton Township, PA 18424For SaleMLS ID #PM-141022, Michael P Crawley, Jr., Big Bass Lake Realty, Inc.. PMAR
- $300,0003 bd2 ba1.3k sqft2215 Yellowstone Dr, Blakeslee, PA 18610For SaleMLS ID #PM-143412, Deborah Dowd Audett, At Your Service Realty. PMAR
- $329,0003 bd2 ba1.5k sqft200 Dogwood Ter, Albrightsville, PA 18210For SaleMLS ID #PM-143385, Deborah Dowd Audett, At Your Service Realty. PMAR
