Discover 270 Trout Creek Drive--a fantastic investment property, year-round rental, vacation getaway, or your forever home. This exceptionally well-maintained residence boasts numerous recent renovations and comes fully furnished.
Unwind on the expansive deck overlooking a wide, flowing creek that feeds into Arrowhead Lake. North Arrowhead Lake spans 86 acres, while Arrowhead Lake covers 235 acres. The community stocks rainbow trout annually, and the lakes teem with bass, walleye, perch, panfish, and pickerel. Fish right from your own backyard!
In cooler months, cozy up by the wood-burning fireplace in the living room or gather around the outdoor fire pit. The main level features two bedrooms, including a master with a private deck and serene creek views. Fall asleep to the soothing sounds of the water through the open sliding glass door. A newly remodeled full bathroom, modern kitchen, walk-in pantry, and open living/dining area complete this floor.
Ascend the spiral staircase to a versatile loft with additional sleeping space. The lower walk-out level offers endless possibilities--use it as a guest suite or connect it to the main floor. It includes a private bedroom, full bath, utility closet with shelving, and a spacious living/dining area.
The Arrowhead community provides beaches, lakes, pools, snack bars, parks, tennis courts, horseshoe pits, and pavilions with grills. Rent kayaks or canoes and embrace the tranquility of the lakes. Book your private showing today!
For sale
Price cut: $20K (7/10)
$439,900
270 Trout Creek Dr, Pocono Lake, PA 18347
3beds
1,510sqft
Single Family Residence
Built in 1982
0.37 Acres Lot
$430,000 Zestimate®
$291/sqft
$161/mo HOA
What's special
Outdoor fire pitWalk-in pantryModern kitchen
- 297 days |
- 1,456 |
- 67 |
Zillow last checked:
Listing updated:
Listed by:
Daniel Seip 570-580-5555,
CENTURY 21 Select Group - Blakeslee 570-643-2100
Source: PMAR,MLS#: PM-136958
Facts & features
Interior
Bedrooms & bathrooms
- Bedrooms: 3
- Bathrooms: 2
- Full bathrooms: 2
Primary bedroom
- Description: MASTER BEDROOM
- Level: First
- Area: 141
- Dimensions: 12 x 11.75
Bedroom 2
- Description: 2ND BEDROOM
- Level: First
- Area: 108
- Dimensions: 12 x 9
Bedroom 3
- Description: 3RD BEDROOM
- Level: Lower
- Area: 120
- Dimensions: 12 x 10
Primary bathroom
- Description: MAIN BATH
- Level: First
- Area: 33.75
- Dimensions: 6.75 x 5
Bathroom 2
- Description: 2ND BATHROOM
- Level: Lower
- Area: 45
- Dimensions: 7.5 x 6
Family room
- Description: FAMILY/REC ROOM
- Level: Lower
- Area: 348.75
- Dimensions: 23.25 x 15
Kitchen
- Description: EAT IN KITCHEN
- Level: First
- Area: 167.44
- Dimensions: 14.25 x 11.75
Living room
- Description: GREAT ROOM
- Level: First
- Area: 199.5
- Dimensions: 14.25 x 14
Loft
- Description: LOFT
- Level: Second
- Area: 184.88
- Dimensions: 25.5 x 7.25
Heating
- Baseboard, Electric
Cooling
- Ceiling Fan(s)
Appliances
- Included: Electric Range, Refrigerator, Dishwasher, Washer, Dryer
- Laundry: Lower Level
Features
- Flooring: Carpet, Tile
- Windows: Skylight(s)
- Number of fireplaces: 1
- Fireplace features: Living Room, Wood Burning
- Furnished: Yes
Interior area
- Total structure area: 1,510
- Total interior livable area: 1,510 sqft
- Finished area above ground: 895
- Finished area below ground: 615
Property
Parking
- Total spaces: 6
- Parking features: Open
- Uncovered spaces: 6
Features
- Stories: 2
- Patio & porch: Front Porch, Deck
- Exterior features: Balcony
- On waterfront: Yes
Lot
- Size: 0.37 Acres
- Features: Wooded, See Remarks
Details
- Parcel number: 03.20B.1.231
- Zoning description: Residential
Construction
Type & style
- Home type: SingleFamily
- Architectural style: Contemporary
- Property subtype: Single Family Residence
Materials
- Wood Siding
- Foundation: Block
- Roof: Asphalt,Fiberglass,Shingle
Condition
- Year built: 1982
Utilities & green energy
- Sewer: On Site Septic
- Water: Well
Community & HOA
Community
- Subdivision: Arrowhead Lakes
HOA
- Has HOA: Yes
- Amenities included: Security, Gated, Clubhouse, Picnic Area, Teen Center, Playground, Billiard Room, Game Room, Outdoor Pool, Fitness Center, Tennis Court(s), Pickleball, Basketball Court
- Services included: Trash, Security, Maintenance Grounds
- HOA fee: $1,930 annually
Location
- Region: Pocono Lake
Financial & listing details
- Price per square foot: $291/sqft
- Tax assessed value: $98,570
- Annual tax amount: $3,272
- Date on market: 10/31/2025
- Listing terms: Cash,Conventional,FHA,USDA Loan,VA Loan
- Road surface type: Gravel
Estimated market value
$430,000
$409,000 - $452,000
$2,125/mo
Price history
| Date | Event | Price |
|---|---|---|
| 7/10/2026 | Price change | $439,900-4.3%$291/sqft |
Source: PMAR #PM-136958 Report a problem | ||
| 6/4/2026 | Price change | $459,900-4.2%$305/sqft |
Source: PMAR #PM-136958 Report a problem | ||
| 4/10/2026 | Price change | $479,900-4%$318/sqft |
Source: PMAR #PM-136958 Report a problem | ||
| 10/31/2025 | Listed for sale | $499,900+138%$331/sqft |
Source: PMAR #PM-136958 Report a problem | ||
| 10/11/2019 | Sold | $210,000-10.4%$139/sqft |
Source:  GLVR #620611 Report a problem GLVR #620611 Report a problem | ||
| 8/25/2019 | Price change | $234,500-2.1%$155/sqft |
Source: Coldwell Banker Hearthside #620611 Report a problem | ||
| 5/22/2019 | Price change | $239,500-3.2%$159/sqft |
Source: RE/MAX Property Specialists #PM-66799 Report a problem | ||
| 4/12/2019 | Listed for sale | $247,500$164/sqft |
Source: RE/MAX Property Specialists #PAMR104342 Report a problem | ||
| 12/17/2018 | Listing removed | $247,500$164/sqft |
Source: RE/MAX Property Specialists #PM-60866 Report a problem | ||
| 8/21/2018 | Listed for sale | $247,500+213.3%$164/sqft |
Source: RE/MAX Property Specialists #PM-60866 Report a problem | ||
| 2/11/1987 | Sold | $79,000$52/sqft |
Source: Agent Provided Report a problem | ||
Public tax history
| Year | Property taxes | Tax assessment |
|---|---|---|
| 2025 | $3,174 +8.2% | $98,570 |
| 2024 | $2,935 +7.6% | $98,570 |
| 2023 | $2,728 +2.1% | $98,570 |
| 2022 | $2,671 +0.6% | $98,570 |
| 2021 | $2,654 +1.4% | $98,570 |
| 2020 | $2,617 +11.6% | $98,570 +632.3% |
| 2019 | $2,346 +0.6% | $13,460 |
| 2018 | $2,332 +0.1% | $13,460 |
| 2017 | $2,329 +367.7% | $13,460 |
| 2016 | $498 -73.8% | $13,460 |
| 2015 | $1,902 | $13,460 |
| 2014 | $1,902 | $13,460 |
| 2013 | -- | $13,460 |
| 2012 | -- | $13,460 |
| 2011 | -- | $13,460 |
| 2010 | -- | $13,460 |
| 2008 | -- | $13,460 |
| 2007 | -- | $13,460 |
| 2006 | -- | $13,460 |
| 2005 | -- | $13,460 |
| 2004 | -- | $13,460 |
| 2003 | -- | $13,460 |
Find assessor info on the county website
Monthly payment
Est. payment
Payment breakdown
Explore the cost of this home by adjusting the details. Changes won't be saved.Climate risks
Neighborhood: 18347
Nearby schools
GreatSchools rating
- 5/10Tobyhanna El CenterGrades: K-6Distance: 5.4 mi
- 4/10Pocono Mountain West Junior High SchoolGrades: 7-8Distance: 7.4 mi
- 7/10Pocono Mountain West High SchoolGrades: 9-12Distance: 7.6 mi
- $487,6003 bd3 ba2.7k sqft370 Owassa Dr, Pocono Lake, PA 18347Off Market
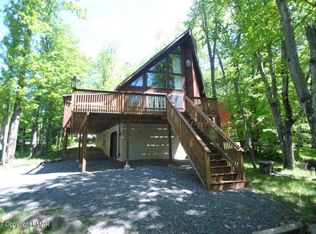
- $314,5004 bd2 ba1.6k sqft276 Trout Creek Dr, Pocono Lake, PA 18347Off Market
- $306,6004 bd2 ba1.4k sqft371 Owassa Dr, Pocono Lake, PA 18347Off Market
- $213,4002 bd1 ba800 sqft1209 Kinta Cir, Pocono Lake, PA 18347Off Market
- $188,1003 bd1 ba744 sqft1211 Kinta Cir, Pocono Lake, PA 18347Off Market
- $343,9003 bd2 ba1.4k sqft1205 Kinta Cir, Pocono Lake, PA 18347Off Market
- $330,2004 bd3 ba1.9k sqft378 Owassa Dr, Pocono Lake, PA 18347Off Market
- $337,0003 bd2 ba1.9k sqft1201 Kinta Cir, Pocono Lake, PA 18347Off Market
A local agent can set up tours, give advice and negotiate with sellers.
Similar homes
- $385,0003 bd2 ba1.1k sqft228 Mountain View Dr, Pocono Lake, PA 18347For Sale
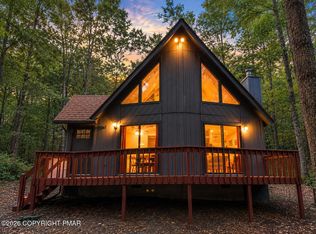 MLS ID #PM-143829, Lorena Alvarez, exp Realty, LLC - Philadelphia. PMAR
 - $399,0003 bd2 ba1.3k sqft3102 Neshaming Dr, Pocono Lake, PA 18347For Sale
 MLS ID #PM-143733, John Napoliello, Pocono Mountain Lakes Realty - Blakeslee. PMAR
 - $349,9003 bd2 ba1.4k sqft395 N Arrow Dr, Pocono Lake, PA 18347For Sale
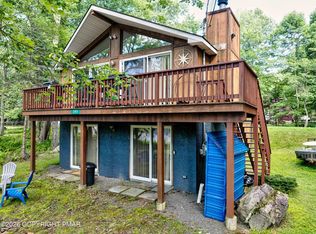 MLS ID #782281, Keith S. Torregrossa, RE/MAX of the Poconos. GLVR
 - $485,0003 bd3 ba2k sqft2065 Locust Ridge Rd, Pocono Lake, PA 18347For Sale
 MLS ID #PM-143793, Izabella Glinska, eXp Realty, LLC - East Stroudsburg. PMAR
 - $284,0003 bd3 ba1.3k sqft1505 Lake Ln, Pocono Lake, PA 18347For SaleMLS ID #PM-144103, Igor Baboshkin, United National Realty Group Inc. PMAR
- $309,0003 bd2 ba1.2k sqft135 Sitka Dr, Pocono Lake, PA 18347For SaleMLS ID #PM-136608, Amy A Moyer, CENTURY 21 Select Group - Lake Harmony. PMAR
- $339,0003 bd2 ba1k sqft1731 Lake Ln, Pocono Lake, PA 18347For SaleMLS ID #PM-137820, Sanshia Sherri-Ann Lumsden-Howell, Axen Realty LLC. PMAR
- $298,0004 bd2 ba1.6k sqft204 Pontiac Path, Pocono Lake, PA 18347For SaleMLS ID #PM-143949, Lowell Clemonts, Keller Williams Real Estate - Stroudsburg. PMAR
- $289,0003 bd1 ba1.1k sqft135 Netcong Cir, Pocono Lake, PA 18347For SaleMLS ID #PM-143731, James Galligan, Keller Williams Real Estate - Stroudsburg 803 Main. PMAR
- $349,0004 bd3 ba1.8k sqft126 Maxatawny Dr, Pocono Lake, PA 18347For SaleMLS ID #PM-143293, Artie Rosenberg, RE/MAX of the Poconos. PMAR
- $339,0003 bd2 ba1.3k sqft222 Croasdale Ct, Pocono Lake, PA 18347For SaleMLS ID #PM-140196, Patricia Quinn, RE/MAX Property Specialists - Pocono Lake. PMAR
- $330,0003 bd2 ba2k sqft108 Moccasin Trl, Pocono Lake, PA 18347For SaleMLS ID #760221, Keith S. Torregrossa, RE/MAX of the Poconos. GLVR
- $299,9003 bd2 ba1.2k sqft279 Paxinos Dr, Pocono Lake, PA 18347For SaleMLS ID #PM-143684, Beverly Ann Heller, Meisse Real Estate. PMAR
- $299,0003 bd2 ba1.4k sqft228 Choctaw Dr, Pocono Lake, PA 18347For SaleMLS ID #PM-143449, Patricia Quinn, RE/MAX Property Specialists - Pocono Lake. PMAR
- $281,0003 bd2 ba1k sqft2060 Lehigh Dr, Pocono Lake, PA 18347For SaleMLS ID #PM-142929, Patricia Quinn, RE/MAX Property Specialists - Pocono Lake. PMAR
- $435,0003 bd2 ba1.5k sqft252 Long View Ln, Pocono Pines, PA 18350For SaleMLS ID #PM-142116, Jane K Young, Lake Naomi Real Estate. PMAR
- $365,0004 bd3 ba1.8k sqft336 Sir Bradford Rd, Pocono Lake, PA 18347For SaleMLS ID #PM-134431, Keri A Gallagher, Bear Mountain Real Estate LLC. PMAR
- $449,0003 bd2 ba1.5k sqft328 Miller Dr, Pocono Pines, PA 18350For SaleMLS ID #PM-142401, Heidi A Pickard, Lake Naomi Real Estate. PMAR
- $329,9004 bd3 ba1.8k sqft207 George Dr, Pocono Lake, PA 18347For SaleMLS ID #PM-140798, Raul Salcedo, exp Realty, LLC - Philadelphia. PMAR
- $359,0004 bd2 ba1.7k sqft65 Livingston Ln, Gouldsboro, PA 18424For SaleMLS ID #PM-144140, Galina S Sergueeva, RE/MAX Centre Bucks - Jamison. PMAR
