Located only 250 feet from the beach with a stunning lake view! Welcome to your perfect Pocono retreat! This spacious 3-bedroom, 3-bathroom home, built in 2013, offers modern comfort, and thoughtful upgrades. Step inside to an open and inviting layout featuring two cozy fireplaces--perfect for relaxing after a day on the lake or slopes. The home boasts a well-appointed kitchen with stainless steel appliances, ample counter space, and seamless flow into the living and dining areas, ideal for entertaining.
The primary suite provides a private escape with its own full bathroom, while an additional handicap-accessible bathroom adds convenience and flexibility. With generous living space throughout, this home is perfect as a full-time residence, vacation getaway, or income-producing short-term rental.
Enjoy the best of Arrowhead Lakes living with access to top-tier community amenities, including a 235 acre and 86 acre swimming, fishing and boating lakes, four sand beaches, three outdoor heated pools each with a playground, picnic tables, tennis courts, a lodge with fitness center, pool hall, community events, and much more! Short-term rentals are permitted, making this an excellent investment opportunity. Don't miss your chance to own a beautifully upgraded home in one of the Poconos' most sought-after, amenity-filled communities! Sqft based on public records.
For sale
Price cut: $20.1K (7/27)
$359,900
958 Arrowhead Dr, Pocono Lake, PA 18347
3beds
2,304sqft
:
Get pre-qualified$2,562/mo
Single Family Residence
Built in 2013
0.42 Acres Lot
$349,900 Zestimate®
$156/sqft
$161/mo HOA
What's special
Two cozy fireplacesModern comfortStunning lake viewThoughtful upgradesHandicap-accessible bathroomBeautifully upgraded homeAmple counter space
- 113 days |
- 1,519 |
- 73 |
Likely to sell faster than
Zillow last checked:
Listing updated:
Listed by:
Brandon Reed 272-219-7415,
CENTURY 21 Select Group - Blakeslee 570-643-2100
Source: PMAR,MLS#: PM-140252
Facts & features
Interior
Bedrooms & bathrooms
- Bedrooms: 3
- Bathrooms: 3
- Full bathrooms: 2
- 1/2 bathrooms: 1
Primary bedroom
- Level: Second
- Area: 340.75
- Dimensions: 23.5 x 14.5
Bedroom 2
- Level: Second
- Area: 185.06
- Dimensions: 15.75 x 11.75
Bedroom 3
- Level: Second
- Area: 161.44
- Dimensions: 15.75 x 10.25
Primary bathroom
- Description: Primary Bathroom Suite
- Level: Second
- Area: 114
- Dimensions: 14.25 x 8
Bathroom 2
- Level: Second
- Area: 67.5
- Dimensions: 11.25 x 6
Bathroom 3
- Description: Handicap Bath / Could be converted to full bath
- Level: First
- Area: 63.44
- Dimensions: 8.75 x 7.25
Dining room
- Level: First
- Area: 263.81
- Dimensions: 16.75 x 15.75
Family room
- Level: First
- Area: 237
- Dimensions: 19.75 x 12
Kitchen
- Level: First
- Area: 118.25
- Dimensions: 10.75 x 11
Laundry
- Description: Laundry / Utility
- Level: First
- Area: 48.94
- Dimensions: 6.75 x 7.25
Living room
- Level: First
- Area: 236.25
- Dimensions: 15.75 x 15
Heating
- Baseboard, Electric, Propane, Fireplace Insert
Cooling
- Ceiling Fan(s)
Appliances
- Included: Gas Range, Refrigerator, Water Heater, Dishwasher, Microwave, Stainless Steel Appliance(s), Water Softener Owned
- Laundry: Electric Dryer Hookup, Washer Hookup
Features
- Walk-In Closet(s)
- Flooring: Carpet, Tile
- Windows: Insulated Windows, Screens
- Basement: Crawl Space,Vapor Barrier,Other
- Has fireplace: Yes
- Fireplace features: Bedroom, Living Room, Gas
- Common walls with other units/homes: No Common Walls
Interior area
- Total structure area: 2,304
- Total interior livable area: 2,304 sqft
- Finished area above ground: 2,304
- Finished area below ground: 0
Property
Parking
- Total spaces: 20
- Parking features: Open
- Uncovered spaces: 20
Features
- Stories: 2
- Has spa: Yes
- Spa features: Bath
- Has view: Yes
- View description: Other
Lot
- Size: 0.42 Acres
- Dimensions: 160 x 142 x 145 x 136
Details
- Parcel number: 19.17A.1.82
- Zoning description: Residential
- Special conditions: Standard
- Other equipment: Dehumidifier
Construction
Type & style
- Home type: SingleFamily
- Architectural style: Colonial
- Property subtype: Single Family Residence
Materials
- Vinyl Siding
- Roof: Asphalt,Fiberglass
Condition
- Year built: 2013
Utilities & green energy
- Sewer: Septic Tank
- Water: Well
- Utilities for property: Cable Available
Community & HOA
Community
- Security: 24 Hour Security, Security System, Smoke Detector(s)
- Subdivision: Arrowhead Lakes
HOA
- Has HOA: Yes
- Amenities included: Security, Gated, Clubhouse, Teen Center, Playground, Golf Carts Allowed, Recreation Room, Billiard Room, Outdoor Pool, Fitness Center, Tennis Court(s)
- Services included: Trash, Security, Maintenance Road
- HOA fee: $1,930 annually
Location
- Region: Pocono Lake
Financial & listing details
- Price per square foot: $156/sqft
- Tax assessed value: $176,870
- Annual tax amount: $5,523
- Date on market: 4/11/2026
- Listing terms: Cash,Conventional,FHA,VA Loan,Other
- Road surface type: Paved
Estimated market value
$349,900
$332,000 - $367,000
$2,799/mo
Price history
| Date | Event | Price |
|---|---|---|
| 7/27/2026 | Price change | $359,900-5.3%$156/sqft |
Source: PMAR #PM-140252 Report a problem | ||
| 5/19/2026 | Price change | $380,000-1.3%$165/sqft |
Source: PMAR #PM-140252 Report a problem | ||
| 4/11/2026 | Listed for sale | $385,000+11.6%$167/sqft |
Source: PMAR #PM-140252 Report a problem | ||
| 10/19/2023 | Sold | $345,000-1.4%$150/sqft |
Source: PMAR #PM-107590 Report a problem | ||
| 9/8/2023 | Price change | $349,900-0.7%$152/sqft |
Source: PMAR #PM-107590 Report a problem | ||
| 9/3/2023 | Price change | $352,500-0.7%$153/sqft |
Source: PMAR #PM-107590 Report a problem | ||
| 9/2/2023 | Price change | $354,900-1.4%$154/sqft |
Source: PMAR #PM-107590 Report a problem | ||
| 8/31/2023 | Price change | $359,900-0.7%$156/sqft |
Source: PMAR #PM-107590 Report a problem | ||
| 8/27/2023 | Price change | $362,500-0.7%$157/sqft |
Source: PMAR #PM-107590 Report a problem | ||
| 8/23/2023 | Price change | $365,000-0.8%$158/sqft |
Source: PMAR #PM-107590 Report a problem | ||
| 8/18/2023 | Price change | $367,900-0.5%$160/sqft |
Source: PMAR #PM-107590 Report a problem | ||
| 8/15/2023 | Price change | $369,900-1.4%$161/sqft |
Source: PMAR #PM-107590 Report a problem | ||
| 8/14/2023 | Price change | $375,000-0.3%$163/sqft |
Source: PMAR #PM-107590 Report a problem | ||
| 8/12/2023 | Price change | $376,000-0.4%$163/sqft |
Source: PMAR #PM-107590 Report a problem | ||
| 8/9/2023 | Price change | $377,500-0.4%$164/sqft |
Source: PMAR #PM-107590 Report a problem | ||
| 8/5/2023 | Price change | $378,900-0.3%$164/sqft |
Source: PMAR #PM-107590 Report a problem | ||
| 8/2/2023 | Price change | $379,900-0.7%$165/sqft |
Source: PMAR #PM-107590 Report a problem | ||
| 7/26/2023 | Price change | $382,500-0.6%$166/sqft |
Source: PMAR #PM-107590 Report a problem | ||
| 7/17/2023 | Price change | $385,000-0.7%$167/sqft |
Source: PMAR #PM-107590 Report a problem | ||
| 7/14/2023 | Price change | $387,900-0.5%$168/sqft |
Source: PMAR #PM-107590 Report a problem | ||
| 7/8/2023 | Price change | $389,900+4%$169/sqft |
Source: PMAR #PM-107590 Report a problem | ||
| 7/2/2023 | Price change | $375,000-1.3%$163/sqft |
Source: Owner Report a problem | ||
| 6/26/2023 | Price change | $379,900-1.3%$165/sqft |
Source: Owner Report a problem | ||
| 6/19/2023 | Price change | $384,900-1.3%$167/sqft |
Source: Owner Report a problem | ||
| 4/22/2023 | Listed for sale | $389,900+387.4%$169/sqft |
Source: Owner Report a problem | ||
| 3/30/2015 | Sold | $80,000+400%$35/sqft |
Source: Public Record Report a problem | ||
| 9/7/2011 | Sold | $16,000$7/sqft |
Source: Public Record Report a problem | ||
Public tax history
| Year | Property taxes | Tax assessment |
|---|---|---|
| 2025 | $5,346 +8.3% | $176,870 |
| 2024 | $4,938 +9.4% | $176,870 |
| 2023 | $4,513 +1.8% | $176,870 |
| 2022 | $4,435 | $176,870 |
| 2021 | $4,435 | $176,870 |
| 2020 | $4,435 -4.9% | $176,870 +551.7% |
| 2019 | $4,661 | $27,140 |
| 2018 | $4,661 | $27,140 |
| 2017 | $4,661 +371.3% | $27,140 |
| 2016 | $989 | $27,140 |
| 2015 | -- | $27,140 |
Find assessor info on the county website
Monthly payment
Est. payment
Payment breakdown
Explore the cost of this home by adjusting the details. Changes won't be saved.Climate risks
Neighborhood: 18347
Nearby schools
GreatSchools rating
- 5/10Tobyhanna El CenterGrades: K-6Distance: 6.2 mi
- 4/10Pocono Mountain West Junior High SchoolGrades: 7-8Distance: 8.4 mi
- 7/10Pocono Mountain West High SchoolGrades: 9-12Distance: 8.6 mi
- $1,500-- bd-- ba-- sqft961 Arrowhead Dr, Pocono lake, PA 18347Off Market
- $1,500-- bd-- ba-- sqft961 Arrowhead Dr, Pocono lake, PA 18347Off Market
- $3,500-- bd-- ba-- sqft961 Arrowhead Dr, Pocono lake, PA 18347Off Market
- $273,3003 bd2 ba1.4k sqft108 Pueblo Pl, Pocono Lake, PA 18347Off Market
- $186,700-- bd2 ba1k sqft2359 Locust Ridge Rd, Pocono Lake, PA 18347Off Market
- $69,150-- bd-- ba4.5k sqft961 Arrowhead Dr, Pocono Lake, PA 18347Off Market
- $279,2003 bd1 ba1.4k sqft968 Arrowhead Dr, Pocono Lake, PA 18347Off Market
- $390,0005 bd3 ba2.5k sqft2365 Locust Ridge Rd, Pocono Lake, PA 18347Sold
A local agent can set up tours, give advice and negotiate with sellers.
Similar homes
- $349,0004 bd3 ba1.8k sqft126 Maxatawny Dr, Pocono Lake, PA 18347For Sale
 MLS ID #PM-143293, Artie Rosenberg, RE/MAX of the Poconos. PMAR
 - $339,0003 bd2 ba1.3k sqft222 Croasdale Ct, Pocono Lake, PA 18347For Sale
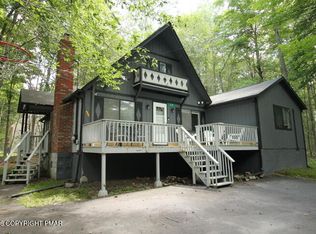 MLS ID #PM-140196, Patricia Quinn, RE/MAX Property Specialists - Pocono Lake. PMAR
 - $329,9004 bd3 ba1.8k sqft207 George Dr, Pocono Lake, PA 18347For Sale
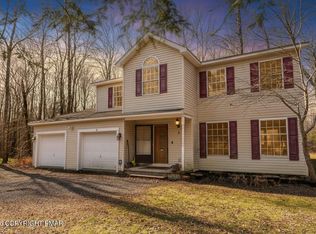 MLS ID #PM-140798, Raul Salcedo, exp Realty, LLC - Philadelphia. PMAR
 - $315,0003 bd3 ba1.6k sqft630 Maxatawny Dr, Pocono Lake, PA 18347For Sale
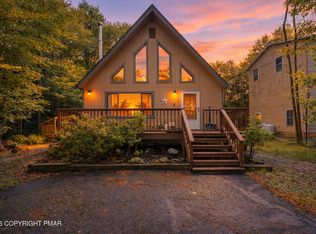 MLS ID #PM-141131, Jennifer Lynn Bohinski, CENTURY 21 Select Group - Lake Harmony. PMAR
 - $365,0004 bd3 ba1.8k sqft336 Sir Bradford Rd, Pocono Lake, PA 18347For SaleMLS ID #PM-134431, Keri A Gallagher, Bear Mountain Real Estate LLC. PMAR
- $439,9003 bd2 ba1.5k sqft270 Trout Creek Dr, Pocono Lake, PA 18347For SaleMLS ID #PM-136958, Daniel Seip, CENTURY 21 Select Group - Blakeslee. PMAR
- $329,9004 bd3 ba1.8k sqft207 George Dr, Blakeslee, PA 18610For SaleMLS ID #26-1288, Jason Giomboni Team, eXp Realty- Scranton/Wilkes-Barre. Luzerne County AOR
- $360,0003 bd3 ba2.2k sqft2145 Sassafras Ln, Kunkletown, PA 18058For SaleMLS ID #PM-143526, Heather Rai Schierloh, Real of Pennsylvania-Brodheadsville. PMAR
- $365,0004 bd3 ba2.2k sqft2210 S Rocky Mountain Dr, Effort, PA 18330For SaleMLS ID #PM-143478, Daniela R. Maruca, Coldwell Banker Real Estate Services, LLC. PMAR
- $535,0006 bd3 ba2.3k sqft127 Oswayo Dr, Pocono Lake, PA 18347For SaleMLS ID #PM-141468, Beverly Ann Heller, Meisse Real Estate. PMAR
- $380,0003 bd2 ba2.7k sqft34 Shade Tree Rd, White Haven, PA 18661For SaleMLS ID #PM-143499, Anna Leigh Truskowski, RE/MAX Property Specialists - Pocono Lake. PMAR
- $347,5004 bd3 ba2k sqft132 Colt Pl, Tobyhanna, PA 18466For SaleMLS ID #PM-143516, Brian Michael Peters, Keller Williams Real Estate - Stroudsburg. PMAR
- $379,0003 bd2 ba1.7k sqft165 Sweet Briar Rd, Pocono Pines, PA 18350For SaleMLS ID #PM-136455, Heidi A Pickard, Lake Naomi Real Estate. PMAR
- $354,9003 bd3 ba2.4k sqft33 Sassafras Rd, Albrightsville, PA 18210For SaleMLS ID #PM-139405, Manuel Cruz, Jr., Coldwell Banker Real Estate Services, LLC. PMAR
- $364,0003 bd2 ba1.9k sqft124 Fern Ridge Rd, Blakeslee, PA 18610For SaleMLS ID #26-32, Teresa Benz, Pocono Area Realty Benz Group LLC. Luzerne County AOR
- $369,0003 bd2 ba1.4k sqft306 Mountain Rd, Mountain Rd, PA 18210For SaleMLS ID #PM-143575, Agatha M Koe, Berkshire Hathaway HomeServices Fox & Roach Realtors - Easton. PMAR
- $359,0003 bd2 ba1.7k sqft143 Longfellow Cir, Albrightsville, PA 18210For SaleMLS ID #PM-141133, Maria F McDonough, Coldwell Banker Real Estate Services, LLC. PMAR
- $379,0004 bd1 ba1.9k sqft33 Balsam Rd, Wilkes Barre, PA 18702For SaleMLS ID #26-3630, Shannon Sweitzer, Lewith & Freeman, Shavertown. Luzerne County AOR
- $365,0003 bd2 ba1.3k sqft304 Long View Ln, Pocono Pines, PA 18350For SaleMLS ID #PM-142418, Thomas Patrick Sodano, Jr., Lake Naomi Real Estate. PMAR
- $349,9004 bd3 ba2.2k sqft2137 Freedom Way, Pocono Summit, PA 18346For SaleMLS ID #PM-137283, Keith S. Torregrossa, RE/MAX of the Poconos. PMAR
