Welcome to 33 Sassafras Rd.
Discover the charm of the Pocono Mountains in this warm and inviting home, nestled in one of Albrightsville's most sought-after short-term rental-friendly communities. Whether you're searching for a full-time residence, a peaceful weekend retreat, a vacation home, or an investment opportunity, this property offers the perfect blend of comfort, flexibility, and year-round adventure.
Step inside to a bright and welcoming living room highlighted by a beautiful stone fireplace--the perfect gathering place after a day of exploring the mountains. The kitchen and dining area flow seamlessly onto the spacious outdoor deck, making it ideal for entertaining, relaxing, or enjoying the peaceful wooded setting.
The second floor features 3 generously sized bedrooms and 2 full bathrooms. The finished third floor offers a spacious bonus room with endless possibilities, including a home office, movie room, game room, children's entertainment space, guest retreat, or additional family room.
Whether you're escaping the fast pace of city life or looking for the perfect place to create lasting family memories, this home offers the lifestyle you've been searching for.
Enjoy exceptional community amenities, including 5 lakes, 2 outdoor swimming pools, sandy beaches, tennis and basketball courts, walking trails, a clubhouse, and convenient roadside trash removal.
Ideally located just minutes from Big Boulder, Jack Frost, Pocono Raceway, Split Rock Resort, Kalahari, Camelback Resort, golf courses, hiking trails, shopping, restaurants, and major highways, you'll enjoy four seasons of outdoor recreation right outside your door.
Welcome home to 33 Sassafras Rd.--where every season offers a new adventure, every weekend feels like a getaway, and you'll truly experience the best of Pocono living.
For sale
$354,900
33 Sassafras Rd, Albrightsville, PA 18210
3beds
2,469sqft
Single Family Residence
Built in 2007
0.46 Acres Lot
$346,500 Zestimate®
$144/sqft
$90/mo HOA
What's special
Peaceful wooded settingBeautiful stone fireplaceSpacious outdoor deck
- 193 days
- 762
- 44
Zillow last checked:
Listing updated:
Listed by:
Manuel Cruz, Jr. 570-656-6334,
Coldwell Banker Real Estate Services, LLC 570-872-9930
Source: PMAR,MLS#: PM-139405
Facts & features
Interior
Bedrooms & bathrooms
- Bedrooms: 3
- Bathrooms: 3
- Full bathrooms: 2
- 1/2 bathrooms: 1
Primary bedroom
- Level: Second
- Area: 227.5
- Dimensions: 14 x 16.25
Bedroom 2
- Level: Second
- Area: 120
- Dimensions: 12 x 10
Bedroom 3
- Level: Second
- Area: 163.07
- Dimensions: 13.41 x 12.16
Primary bathroom
- Description: Walk-in closet
- Level: Second
- Area: 123.9
- Dimensions: 14.16 x 8.75
Bathroom 2
- Level: Second
- Area: 38.9
- Dimensions: 7.41 x 5.25
Dining room
- Description: Slider to Back Yard
- Level: Main
- Area: 80
- Dimensions: 8 x 10
Family room
- Description: finished Attic
- Level: Third
- Area: 336
- Dimensions: 24 x 14
Kitchen
- Level: Main
- Area: 162
- Dimensions: 12 x 13.5
Living room
- Description: Stone Fireplace
- Level: Main
- Area: 180
- Dimensions: 15 x 12
Heating
- Electric, Zoned
Cooling
- Ceiling Fan(s)
Appliances
- Included: Electric Cooktop, Electric Oven, Microwave
- Laundry: In Kitchen, Electric Dryer Hookup, Washer Hookup
Features
- Eat-in Kitchen, Laminate Counters, Ceiling Fan(s)
- Flooring: Simulated Wood
- Doors: Sliding Doors
- Windows: Vinyl Frames
- Number of fireplaces: 1
- Fireplace features: Kitchen, Living Room, Insert, Propane
- Common walls with other units/homes: No Common Walls
Interior area
- Total structure area: 2,469
- Total interior livable area: 2,469 sqft
- Finished area above ground: 2,469
- Finished area below ground: 0
Property
Parking
- Total spaces: 7
- Parking features: Garage - Attached, Open
- Attached garage spaces: 1
- Uncovered spaces: 6
Features
- Stories: 2
- Patio & porch: Deck
- Has private pool: Yes
- Pool features: Above Ground
- Fencing: Back Yard
Lot
- Size: 0.46 Acres
- Dimensions: 0.5
- Features: Few Trees, Landscaped
Details
- Parcel number: 2A51LIII818
- Zoning description: Residential
Construction
Type & style
- Home type: SingleFamily
- Architectural style: Colonial,Contemporary
- Property subtype: Single Family Residence
Materials
- Vinyl Siding
- Foundation: Slab
- Roof: Asphalt,Fiberglass
Condition
- Year built: 2007
Details
- Warranty included: Yes
Utilities & green energy
- Electric: Circuit Breakers
- Sewer: Mound Septic, Septic Tank
- Water: Well
Community & HOA
Community
- Security: 24 Hour Security
- Subdivision: Indian Mountain Lakes
HOA
- Has HOA: Yes
- Amenities included: Security, Gated, Clubhouse, Trail(s), Tennis Court(s), Basketball Court
- Services included: Security
- HOA fee: $1,075 annually
Location
- Region: Albrightsville
Financial & listing details
- Price per square foot: $144/sqft
- Tax assessed value: $165,200
- Annual tax amount: $5,355
- Date on market: 7/16/2026
- Listing terms: Cash,Conventional,FHA,VA Loan,1031 Exchange
- Road surface type: Paved
Estimated market value
$346,500
$329,000 - $364,000
$2,369/mo
Price history
| Date | Event | Price |
|---|---|---|
| 4/11/2026 | Price change | $354,900-1.1%$144/sqft |
Source: PMAR #PM-139405 Report a problem | ||
| 3/12/2026 | Listed for sale | $359,000+88.9%$145/sqft |
Source: PMAR #PM-139405 Report a problem | ||
| 11/23/2020 | Sold | $190,000+0.5%$77/sqft |
Source: PMAR #PM-61982 Report a problem | ||
| 12/21/2019 | Listed for sale | $189,000+5%$77/sqft |
Source: Keller Williams Real Estate - Stroudsburg #PM-61982 Report a problem | ||
| 6/8/2019 | Listing removed | $180,000$73/sqft |
Source: Keller Williams Real Estate #PM-61982 Report a problem | ||
| 3/1/2019 | Price change | $180,000-1.4%$73/sqft |
Source: Keller Williams Real Estate #593932 Report a problem | ||
| 1/13/2019 | Listing removed | $1,500$1/sqft |
Source: Keller Williams Real Estate #PM-63780 Report a problem | ||
| 12/29/2018 | Price change | $182,500+1.4%$74/sqft |
Source: Keller Williams Real Estate #PM-61982 Report a problem | ||
| 12/14/2018 | Listed for rent | $1,500$1/sqft |
Source: Keller Williams Real Estate - Stroudsburg #PM-63780 Report a problem | ||
| 12/6/2018 | Price change | $180,000-1.4%$73/sqft |
Source: Keller Williams Real Estate #PM-61982 Report a problem | ||
| 10/22/2018 | Price change | $182,500-2.4%$74/sqft |
Source: Keller Williams Real Estate #PM-61982 Report a problem | ||
| 10/11/2018 | Price change | $187,000-3.6%$76/sqft |
Source: Keller Williams Real Estate #PM-61982 Report a problem | ||
| 9/29/2018 | Listed for sale | $194,000-0.5%$79/sqft |
Source: Keller Williams Real Estate - Stroudsburg #PM-61982 Report a problem | ||
| 7/31/2018 | Listing removed | $194,900$79/sqft |
Source: Mary Enck Realty Inc #569039 Report a problem | ||
| 7/2/2018 | Listed for sale | $194,900-11%$79/sqft |
Source: Mary Enck Realty Inc #569039 Report a problem | ||
| 8/5/2008 | Sold | $218,900+1558.3%$89/sqft |
Source: Public Record Report a problem | ||
| 10/18/2007 | Sold | $13,200$5/sqft |
Source: Public Record Report a problem | ||
Public tax history
| Year | Property taxes | Tax assessment |
|---|---|---|
| 2025 | $5,082 +5.1% | $82,600 |
| 2024 | $4,834 +1.3% | $82,600 |
| 2023 | $4,772 | $82,600 |
| 2022 | $4,772 | $82,600 |
| 2021 | $4,772 | $82,600 |
| 2020 | $4,772 -7.9% | $82,600 |
| 2019 | $5,181 +12.5% | $82,600 |
| 2018 | $4,607 +99826.3% | $82,600 |
| 2017 | $5 | $82,600 |
| 2016 | -- | $82,600 |
| 2015 | -- | $82,600 |
| 2014 | -- | $82,600 |
| 2013 | -- | $82,600 |
| 2012 | -- | $82,600 |
| 2011 | -- | $82,600 |
| 2010 | -- | $82,600 |
| 2009 | -- | $82,600 |
| 2008 | -- | $82,600 |
Find assessor info on the county website
Monthly payment
Est. payment
Payment breakdown
Explore the cost of this home by adjusting the details. Changes won't be saved.Climate risks
Neighborhood: 18210
- $235,6003 bd2 ba1.9k sqft31 Sassafras Rd, Albrightsville, PA 18210Off Market
- $245,3004 bd1 ba1.4k sqft13 Larch Ln, Albrightsville, PA 18210Off Market

- $379,2004 bd3 ba1.9k sqft34 Sassafras Rd, Albrightsville, PA 18210Off Market
- $279,1003 bd2 ba1.2k sqft27 Sassafras Rd, Albrightsville, PA 18210Off Market
Similar homes
- $354,9003 bd2 ba1.3k sqft50 Tennyson Cir, Albrightsville, PA 18210For Sale
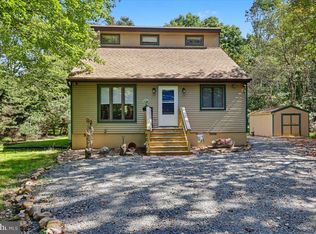
 MLS ID #PACC2008156, Dana DeLuzio-mariani, EXP Realty, LLC. Bright MLS
 - $389,9003 bd2 ba1.5k sqft457 Mountain Rd, Albrightsville, PA 18210For Sale
 MLS ID #PM-142976, Samantha Bonnett, RE/MAX of the Poconos. PMAR
 - $330,0004 bd3 ba1.6k sqft106 Seneca Rd, Albrightsville, PA 18210For Sale
 MLS ID #PM-142584, Jennifer Rodgers, Valor Realty, LLC. PMAR
 - $399,9003 bd2 ba2.3k sqft2573 Pennsylvania #903, Albrightsville, PA 18210For Sale
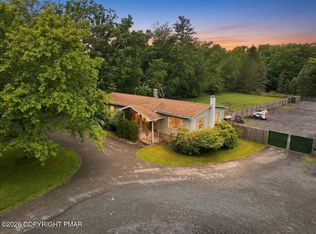 MLS ID #PM-142631, John Keely, Keller Williams Real Estate - West End. PMAR
