Seller is motivated, bring in all offers. Beautiful secluded 4-bedroom, 2.5-bath home nestled in the heart of the Poconos, located in the highly desirable Emerald Lakes community with exceptional year-round amenities. Perfect as a full-time residence, vacation getaway, or investment property.
Step inside to a bright, upgraded kitchen and an inviting living room featuring vaulted ceilings, skylight, and a stunning stone gas fireplace, the perfect space for relaxing or entertaining family and friends. The spacious first-floor primary suite offers comfort and privacy with an en-suite bath and walk in closet. Upstairs, you'll find three additional generously sized bedrooms, ideal for guests, family, or home office space.
The unfinished basement offers endless possibilities, create a game room, home gym, theater, or additional living space to suit your needs. A 2-car garage, paved driveway, and abundant storage complete this exceptional property.
Enjoy all that Emerald Lakes has to offer, including 5 pristine lakes for fishing and boating (catch-and-release only), 2 sandy beaches with playgrounds, picnic area, and grills, indoor and outdoor swimming pools, basketball, tennis, and pickleball court, playground, and the Emerald Lodge featuring snack bar and grill, game room, and year-round community events.
Experience the perfect blend of privacy, comfort, and resort-style living in the beautiful Pocono Mountains!
For sale
$330,000
1330 Hilltop Dr, Long Pond, PA 18334
4beds
1,952sqft
:
Get pre-qualifiedN/A
Single Family Residence
Built in 1952
0.96 Acres Lot
$316,700 Zestimate®
$169/sqft
$107/mo HOA
What's special
Paved drivewaySpacious first-floor primary suiteStunning stone gas fireplaceVaulted ceilingsEn-suite bathBright upgraded kitchen
- 78 days |
- 673 |
- 54 |
Zillow last checked:
Listing updated:
Listed by:
Janine Marie Guarriello 570-656-3857,
Realty Executives - Stroudsburg 570-977-9731
Source: PMAR,MLS#: PM-141261
Facts & features
Interior
Bedrooms & bathrooms
- Bedrooms: 4
- Bathrooms: 3
- Full bathrooms: 2
- 1/2 bathrooms: 1
Primary bedroom
- Level: Main
- Area: 121
- Dimensions: 11 x 11
Primary bathroom
- Level: Main
- Area: 96
- Dimensions: 8 x 12
Bathroom 2
- Level: Second
- Area: 110
- Dimensions: 11 x 10
Bathroom 2
- Level: Main
- Area: 20
- Dimensions: 4 x 5
Bathroom 3
- Level: Second
- Area: 110
- Dimensions: 10 x 11
Bathroom 3
- Level: Upper
- Area: 30
- Dimensions: 5 x 6
Bathroom 4
- Level: Second
- Area: 132
- Dimensions: 11 x 12
Family room
- Level: Main
- Area: 168
- Dimensions: 12 x 14
Kitchen
- Level: Main
- Area: 156
- Dimensions: 13 x 12
Living room
- Level: Main
- Area: 192
- Dimensions: 12 x 16
Heating
- Baseboard, Electric
Features
- Windows: Skylight(s)
- Basement: Full,Partially Finished
- Number of fireplaces: 1
- Fireplace features: Living Room, Gas, Stone
Interior area
- Total structure area: 2,892
- Total interior livable area: 1,952 sqft
- Finished area above ground: 1,952
- Finished area below ground: 0
Property
Parking
- Total spaces: 7
- Parking features: Garage - Attached, Carport, Open
- Attached garage spaces: 2
- Has carport: Yes
- Uncovered spaces: 4
Features
- Stories: 2
Lot
- Size: 0.96 Acres
Details
- Parcel number: 19.3B.1.13
- Zoning description: Residential
- Special conditions: Standard
Construction
Type & style
- Home type: SingleFamily
- Architectural style: Traditional
- Property subtype: Single Family Residence
Materials
- Vinyl Siding
- Roof: Shingle
Condition
- Year built: 1952
Utilities & green energy
- Electric: 200+ Amp Service
- Sewer: On Site Septic
- Water: Well
Community & HOA
Community
- Subdivision: Emerald Lakes
HOA
- Has HOA: Yes
- Amenities included: Security, Clubhouse, Picnic Area, Restaurant, Playground, Recreation Facilities, Outdoor Pool, Indoor Pool, Fitness Center, Tennis Court(s), Pickleball, Basketball Court
- Services included: Security, Maintenance Road
- HOA fee: $1,280 annually
Location
- Region: Long Pond
Financial & listing details
- Price per square foot: $169/sqft
- Tax assessed value: $148,080
- Annual tax amount: $4,623
- Date on market: 5/14/2026
- Listing terms: Cash,Conventional,FHA,USDA Loan,VA Loan
Estimated market value
$316,700
$301,000 - $333,000
$2,586/mo
Price history
| Date | Event | Price |
|---|---|---|
| 5/14/2026 | Listed for sale | $330,000+450%$169/sqft |
Source: PMAR #PM-141261 Report a problem | ||
| 10/14/2016 | Sold | $60,000-7.6%$31/sqft |
Source: PMAR #PM-31027 Report a problem | ||
| 8/31/2016 | Listed for sale | $64,900$33/sqft |
Source: McDermott & McDermott Real Estate, Inc. #16-87 Report a problem | ||
| 6/21/2016 | Listing removed | $64,900$33/sqft |
Source: McDermott & McDermott R.E., Inc. #PM-31027 Report a problem | ||
| 5/24/2016 | Listed for sale | $64,900$33/sqft |
Source: McDermott & McDermott R.E., Inc. #PM-31027 Report a problem | ||
| 3/25/2016 | Listing removed | $64,900$33/sqft |
Source: McDermott & McDermott R.E., Inc. #PM-31027 Report a problem | ||
| 3/18/2016 | Price change | $64,900-7.2%$33/sqft |
Source: McDermott & McDermott R.E., Inc. #PM-31027 Report a problem | ||
| 3/5/2016 | Listed for sale | $69,900$36/sqft |
Source: Homepath #PM-31027 Report a problem | ||
| 3/5/2016 | Pending sale | $69,900$36/sqft |
Source: Homepath #PM-31027 Report a problem | ||
| 2/17/2016 | Price change | $69,900-17.8%$36/sqft |
Source: McDermott & McDermott R.E., Inc. #PM-31027 Report a problem | ||
| 2/2/2016 | Price change | $85,000-16.7%$44/sqft |
Source: McDermott & McDermott R.E., Inc. #PM-31027 Report a problem | ||
| 1/1/2016 | Listed for sale | $102,000+1533.6%$52/sqft |
Source: Homepath #PM-31027 Report a problem | ||
| 3/27/2015 | Sold | $6,244$3/sqft |
Source: Public Record Report a problem | ||
Public tax history
| Year | Property taxes | Tax assessment |
|---|---|---|
| 2025 | $4,476 +8.3% | $148,080 |
| 2024 | $4,134 +9.4% | $148,080 |
| 2023 | $3,779 +1.8% | $148,080 |
| 2022 | $3,713 | $148,080 |
| 2021 | $3,713 | $148,080 |
| 2020 | $3,713 -25.7% | $148,080 +408.7% |
| 2019 | $4,999 | $29,110 |
| 2018 | $4,999 | $29,110 |
| 2017 | $4,999 +371.3% | $29,110 |
| 2016 | $1,061 | $29,110 |
| 2015 | -- | $29,110 |
| 2014 | -- | $29,110 |
| 2013 | -- | $29,110 |
| 2012 | -- | $29,110 |
| 2011 | -- | $29,110 |
| 2010 | -- | $29,110 |
| 2008 | -- | $29,110 |
| 2007 | -- | $29,110 |
| 2006 | -- | $29,110 |
| 2005 | -- | $29,110 |
| 2004 | -- | $29,110 |
| 2003 | -- | $29,110 |
Find assessor info on the county website
Monthly payment
Est. payment
Payment breakdown
Explore the cost of this home by adjusting the details. Changes won't be saved.Climate risks
Neighborhood: 18334
Nearby schools
GreatSchools rating
- 5/10Tobyhanna El CenterGrades: K-6Distance: 2.7 mi
- 4/10Pocono Mountain West Junior High SchoolGrades: 7-8Distance: 1.8 mi
- 7/10Pocono Mountain West High SchoolGrades: 9-12Distance: 1.7 mi
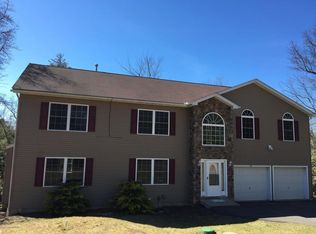
- $435,4004 bd3 ba2.7k sqft1334 Hilltop Dr, Long Pond, PA 18334Off Market
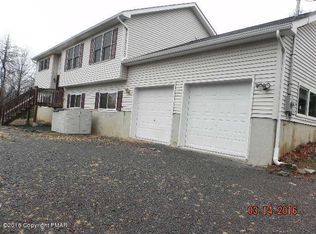
- $416,7003 bd3 ba2.3k sqft1326 Hilltop Dr, Long Pond, PA 18334Off Market
- $--0.54 AcresHilltop Dr, Long Pond, PA 18334Off Market
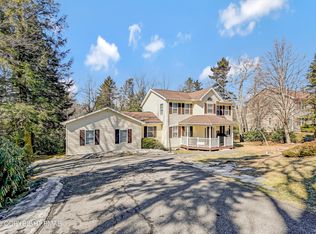
- $479,0006 bd3 ba2.6k sqft1338 Hilltop Dr, Long Pond, PA 18334For Sale
- $302,6003 bd2 ba1.2k sqft1324 Hilltop Dr, Long Pond, PA 18334Off Market
- $379,3004 bd2 ba2.2k sqft1337 Hilltop Dr, Long Pond, PA 18334Off Market
- $431,3004 bd2 ba1.6k sqft1322 Hilltop Dr, Long Pond, PA 18334Off Market
- $321,6003 bd2 ba1.3k sqft1124 W Emerald Lake Dr, Long Pond, PA 18334Off Market
A local agent can set up tours, give advice and negotiate with sellers.
A local lender can help you make sure your offer is ready when you are.
Similar homes
- $329,0005 bd3 ba2.4k sqft612 Minsi Trl E, Long Pond, PA 18334For Sale
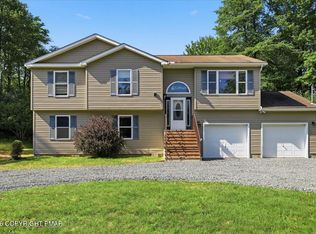 MLS ID #PM-143327, Denise Gardner, Classic Properties - Mountainhome. PMAR
 - $299,9006 bd2 ba1.7k sqft401 Clearview Dr, Long Pond, PA 18334For Sale
 MLS ID #PM-142818, Yarrow A. Wilkins, RE/MAX Crossroads. PMAR
 - $390,0004 bd3 ba2.4k sqft380 Clearview Dr, Long Pond, PA 18334For Sale
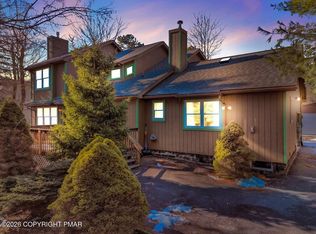 MLS ID #PM-138344, Michelle DeLuca, Keller Williams Real Estate - Albrightsville. PMAR
 - $347,5004 bd3 ba2k sqft132 Colt Pl, Tobyhanna, PA 18466For Sale
 MLS ID #PM-143516, Brian Michael Peters, Keller Williams Real Estate - Stroudsburg. PMAR
 - $449,9003 bd3 ba2.3k sqft1304 Summit View Dr, Long Pond, PA 18334For SaleMLS ID #PM-142692, Stacey White, Real of Pennsylvania-Brodheadsville. PMAR
- $475,0004 bd3 ba2.1k sqft2431 Grey Birch Ln, Long Pond, PA 18334For SaleMLS ID #PM-140147, Ricmarie Sierra-Figueroa, E-Realty Services - Pocono Summit. PMAR
- $349,0003 bd2 ba1k sqft128 Long View Ln, Pocono Pines, PA 18350For SaleMLS ID #PM-140511, John Dale Briggs, CENTURY 21 Select Group - Blakeslee. PMAR
- $439,0003 bd3 ba2.4k sqft151 Skytop Rd, Pocono Pines, PA 18350For SaleMLS ID #PM-140618, Adele M Novak, Dembinski Realty Company. PMAR
- $359,0003 bd2 ba1.5k sqft408 Longview Dr, Stroudsburg, PA 18360For SaleMLS ID #PM-142930, Yarrow A. Wilkins, RE/MAX Crossroads. PMAR
- $349,9003 bd2 ba1.3k sqft3 Devonshire Ln, Mount Pocono, PA 18344For SaleMLS ID #PM-143276, Marijke A. Picca, Keller Williams Real Estate - Stroudsburg. PMAR
- $330,0004 bd3 ba1.6k sqft106 Seneca Rd, Albrightsville, PA 18210For SaleMLS ID #PM-142584, Jennifer Rodgers, Valor Realty, LLC. PMAR
- $309,9003 bd2 ba1.4k sqft2127 Onondaga Way, Tobyhanna, PA 18466For SaleMLS ID #PM-142889, Miguel Caceres Concepcion, Keller Williams Real Estate - Tannersville. PMAR
- $299,9994 bd2 ba1.5k sqft644 Cayuga Dr, Tobyhanna, PA 18466For SaleMLS ID #PM-141790, Kathryn Sartori, Smart Way America Realty. PMAR
- $350,0003 bd2 ba1.6k sqft133 Kiowa Ln, Albrightsville, PA 18210For SaleMLS ID #PM-139689, Michele A Colyer, Pocono Mountain Lakes Realty - Blakeslee. PMAR
- $349,9006 bd2 ba1.8k sqft3188 Hamlet Dr, Tobyhanna, PA 18466For SaleMLS ID #PM-141477, Irene Santiago, Keller Williams Real Estate - Stroudsburg. PMAR
- $399,9003 bd2 ba1.8k sqft142 Stillwater Dr, Pocono Summit, PA 18346For SaleMLS ID #PM-140849, Sylwia Sacci, Pocono Mountains Real Estate, Inc - Brodheadsville. PMAR
- $340,0003 bd3 ba1.7k sqft1267 Chandus Way, Tobyhanna, PA 18466For SaleMLS ID #PM-139094, Jennifer-Lynn Amantea, Amantea Real Estate. PMAR
- $260,0003 bd1 ba1.1k sqft3279 Beech Ridge Dr, Pocono Summit, PA 18346For SaleMLS ID #780781, Neel Shah, RE/MAX Real Estate. GLVR
- $345,0004 bd2 ba2k sqft47 Lyman Ln #F891, Gouldsboro, PA 18424For SaleMLS ID #PM-142968, TJ Price, MORE Modern Real Estate LLC. PMAR
- $310,9003 bd2 ba1.3k sqft3125 Robert David Dr, Tobyhanna, PA 18466For SaleMLS ID #PM-142055, Vinay Hinduja, Redstone Run Realty, LLC - Stroudsburg. PMAR
