Back on Market, No Fault to the Seller- See Remarks!
Beautifully renovated 4-bedroom (PLUS 2 additional room space), 3-bathroom home currently operating as a successful active short-term rental that holds 8 occupants.
This fully furnished, turnkey property features stylish modern bathrooms and durable luxury vinyl flooring throughout and also features CENTRAL AC!
Designed for both relaxation and entertainment, the home also includes a private hot tub, making it a guest favorite. Whether you're looking for a ready-to-go investment property, a spacious vacation home, or a move-in ready family home, this property offers immediate income potential and modern upgrades throughout.
For sale
Price cut: $11K (7/14)
$479,000
1338 Hilltop Dr, Long Pond, PA 18334
6beds
2,660sqft
:
Get pre-qualified$3,266/mo
Single Family Residence
Built in 2000
0.56 Acres Lot
$-- Zestimate®
$180/sqft
$100/mo HOA
What's special
Private hot tubStylish modern bathroomsModern upgrades throughoutFully furnished turnkey propertyCentral ac
- 148 days |
- 707 |
- 61 |
Zillow last checked:
Listing updated:
Listed by:
Makayla Aleksich 570-664-1588,
Keller Williams Real Estate - Stroudsburg 570-421-2890
Source: PMAR,MLS#: PM-139302
Facts & features
Interior
Bedrooms & bathrooms
- Bedrooms: 6
- Bathrooms: 3
- Full bathrooms: 3
Bedroom 2
- Level: Main
- Area: 206.08
- Dimensions: 18.4 x 11.2
Bedroom 3
- Level: Main
- Area: 209.76
- Dimensions: 18.4 x 11.4
Bedroom 4
- Level: Upper
- Area: 149.34
- Dimensions: 11.4 x 13.1
Bedroom 5
- Level: Upper
- Area: 112.11
- Dimensions: 11.1 x 10.1
Bedroom 6
- Level: Upper
- Area: 103.5
- Dimensions: 11.5 x 9
Primary bathroom
- Level: Upper
- Area: 192.03
- Dimensions: 11.1 x 17.3
Bathroom 2
- Level: Main
- Area: 69
- Dimensions: 10 x 6.9
Bathroom 3
- Level: Upper
- Area: 47.53
- Dimensions: 4.9 x 9.7
Dining room
- Level: Main
- Area: 300.58
- Dimensions: 22.6 x 13.3
Kitchen
- Level: Main
- Area: 179.8
- Dimensions: 15.8 x 11.38
Living room
- Level: Main
- Area: 225.75
- Dimensions: 17.5 x 12.9
Office
- Level: Main
- Area: 148.35
- Dimensions: 11.5 x 12.9
Other
- Description: Walk-in Closet
- Level: Upper
- Area: 56.42
- Dimensions: 9.1 x 6.2
Other
- Level: Main
- Area: 112
- Dimensions: 10 x 11.2
Heating
- Baseboard, Central, Electric, Fireplace Insert
Cooling
- Central Air, Electric
Appliances
- Included: Electric Range, Refrigerator, Dishwasher, Stainless Steel Appliance(s), Washer/Dryer Stacked
- Laundry: Main Level, Laundry Closet
Features
- Flooring: Luxury Vinyl
- Basement: Crawl Space
- Number of fireplaces: 1
- Fireplace features: Insert, Electric
Interior area
- Total structure area: 2,660
- Total interior livable area: 2,660 sqft
- Finished area above ground: 2,660
- Finished area below ground: 0
Property
Parking
- Total spaces: 3
- Parking features: Open
- Uncovered spaces: 3
Features
- Stories: 2
- Patio & porch: Patio, Rear Porch, Covered
- Exterior features: Private Yard
- Pool features: See Remarks
Lot
- Size: 0.56 Acres
Details
- Additional structures: Shed(s)
- Parcel number: 19.3B.1.6
- Zoning description: Residential
- Special conditions: Standard
Construction
Type & style
- Home type: SingleFamily
- Property subtype: Single Family Residence
Materials
- Vinyl Siding
- Roof: Shingle
Condition
- Year built: 2000
Utilities & green energy
- Sewer: Mound Septic
- Water: Well
Community & HOA
Community
- Security: 24 Hour Security
- Subdivision: Emerald Lakes
HOA
- Has HOA: Yes
- Amenities included: Security, Playground, Outdoor Pool, Indoor Pool
- Services included: Trash, Security, Other
- HOA fee: $1,200 annually
Location
- Region: Long Pond
Financial & listing details
- Price per square foot: $180/sqft
- Tax assessed value: $177,970
- Annual tax amount: $5,557
- Date on market: 5/18/2026
- Listing terms: Cash,Conventional,FHA,USDA Loan,VA Loan
- Road surface type: Paved
Estimated market value
Not available
Estimated sales range
Not available
$3,029/mo
Price history
| Date | Event | Price |
|---|---|---|
| 7/14/2026 | Price change | $479,000-2.2%$180/sqft |
Source: PMAR #PM-139302 Report a problem | ||
| 5/18/2026 | Listed for sale | $490,000$184/sqft |
Source: PMAR #PM-139302 Report a problem | ||
| 5/13/2026 | Pending sale | $490,000$184/sqft |
Source: PMAR #PM-139302 Report a problem | ||
| 4/18/2026 | Price change | $490,000-2.2%$184/sqft |
Source: PMAR #PM-139302 Report a problem | ||
| 3/7/2026 | Listed for sale | $501,000+6%$188/sqft |
Source: PMAR #PM-139302 Report a problem | ||
| 12/19/2024 | Sold | $472,500-7.2%$178/sqft |
Source: PMAR #PM-115094 Report a problem | ||
| 11/7/2024 | Pending sale | $509,000$191/sqft |
Source:  GLVR #738697 Report a problem GLVR #738697 Report a problem | ||
| 9/12/2024 | Listed for sale | $509,000$191/sqft |
Source: PMAR #PM-115094 Report a problem | ||
| 9/8/2024 | Pending sale | $509,000$191/sqft |
Source: GLVR #738697 Report a problem | ||
| 8/3/2024 | Price change | $509,000-1.7%$191/sqft |
Source: GLVR #738697 Report a problem | ||
| 7/26/2024 | Price change | $518,000-0.2%$195/sqft |
Source: PMAR #PM-115094 Report a problem | ||
| 7/17/2024 | Price change | $519,000-1.1%$195/sqft |
Source: PMAR #PM-115094 Report a problem | ||
| 6/6/2024 | Price change | $525,000-1.9%$197/sqft |
Source: PMAR #PM-115094 Report a problem | ||
| 5/11/2024 | Listed for sale | $535,000+33.8%$201/sqft |
Source: PMAR #PM-115094 Report a problem | ||
| 11/24/2021 | Sold | $400,000+60.6%$150/sqft |
Source: Public Record Report a problem | ||
| 4/5/2021 | Sold | $249,000$94/sqft |
Source: Public Record Report a problem | ||
| 3/27/2020 | Listing removed | -- |
Source: Auction.com Report a problem | ||
| 3/13/2020 | Listed for sale | -- |
Source: Auction.com Report a problem | ||
Public tax history
| Year | Property taxes | Tax assessment |
|---|---|---|
| 2025 | $5,379 +8.3% | $177,970 |
| 2024 | $4,968 +30.5% | $177,970 +19.3% |
| 2023 | $3,807 +1.8% | $149,180 |
| 2022 | $3,740 | $149,180 |
| 2021 | $3,740 | $149,180 |
| 2020 | $3,740 -29.4% | $149,180 +383.3% |
| 2019 | $5,301 | $30,870 |
| 2018 | $5,301 | $30,870 |
| 2017 | $5,301 +371.3% | $30,870 |
| 2016 | $1,125 | $30,870 |
| 2015 | -- | $30,870 |
| 2014 | -- | $30,870 |
| 2013 | -- | $30,870 |
| 2012 | -- | $30,870 |
| 2011 | -- | $30,870 |
| 2010 | -- | $30,870 |
| 2008 | -- | $30,870 |
| 2007 | -- | $30,870 |
| 2006 | -- | $30,870 |
| 2005 | -- | $30,870 |
| 2004 | -- | $30,870 |
| 2003 | -- | $30,870 |
Find assessor info on the county website
Monthly payment
Est. payment
Payment breakdown
Explore the cost of this home by adjusting the details. Changes won't be saved.Climate risks
Neighborhood: 18334
Nearby schools
GreatSchools rating
- 5/10Tobyhanna El CenterGrades: K-6Distance: 2.7 mi
- 4/10Pocono Mountain West Junior High SchoolGrades: 7-8Distance: 1.8 mi
- 7/10Pocono Mountain West High SchoolGrades: 9-12Distance: 1.8 mi
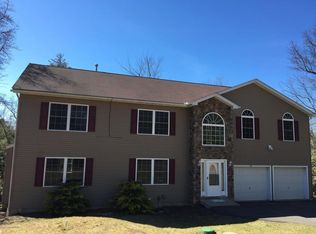
- $432,0004 bd3 ba2.7k sqft1334 Hilltop Dr, Long Pond, PA 18334Off Market
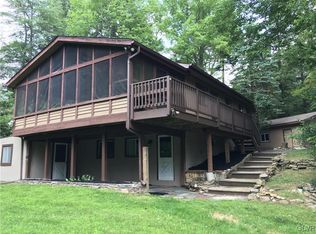
- $326,4003 bd2 ba1.3k sqft1124 W Emerald Lake Dr, Long Pond, PA 18334Off Market
- $314,3003 bd2 ba1.5k sqft1124 W Emerald Lake Dr, Long Pond, PA 18334Off Market
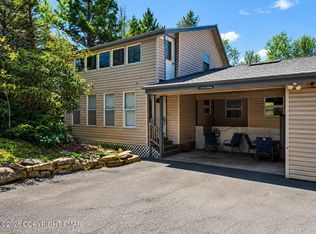
- $330,0004 bd3 ba1.9k sqft1330 Hilltop Dr, Long Pond, PA 18334For Sale
- $273,4003 bd2 ba1.1k sqft1114 W Emerald Lake Dr, Long Pond, PA 18334Off Market
- $379,3004 bd2 ba2.2k sqft1337 Hilltop Dr, Long Pond, PA 18334Off Market
- $---- bd-- ba-- sqftWest Emerald Dr, Long pond, PA 18334Off Market
- $554,8002 bd2 ba2.5k sqft1119 W Emerald Lake Dr, Long Pond, PA 18334Off Market
A local agent can set up tours, give advice and negotiate with sellers.
A local lender can help you make sure your offer is ready when you are.
Similar homes
- $550,0005 bd3 ba2.6k sqft5165 White Birch Dr, Long Pond, PA 18334For Sale
 MLS ID #PM-143529, Mary L Mahoney, Keller Williams Real Estate - Stroudsburg. PMAR
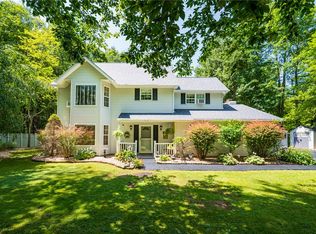
 - $499,9004 bd3 ba2.4k sqft211 Annette Marie Dr, Long Pond, PA 18334For Sale
 MLS ID #781075, Kristina Fattorusso, RE/MAX Real Estate. GLVR
 - $449,9004 bd3 ba2.4k sqft1149 Glade Dr, Long Pond, PA 18334For Sale
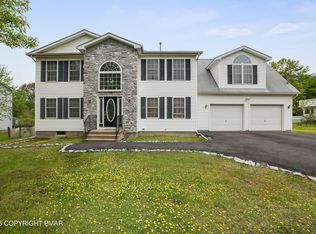 MLS ID #PM-141764, Keith S. Torregrossa, RE/MAX of the Poconos. PMAR
 - $475,0004 bd3 ba2.1k sqft2431 Grey Birch Ln, Long Pond, PA 18334For Sale
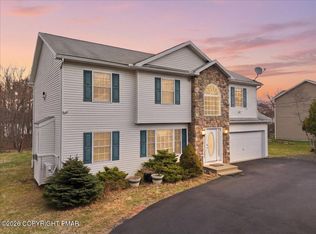 MLS ID #PM-140147, Ricmarie Sierra-Figueroa, E-Realty Services - Pocono Summit. PMAR
 - $510,0005 bd3 ba2.7k sqft216 Annette Marie Dr, Long Pond, PA 18334For SaleMLS ID #PM-142242, Randy E Pilecki, Jr., Pocono Mountain Lakes Realty - Blakeslee. PMAR
- $525,0006 bd4 ba2.9k sqft132 Crystal Dr, Long Pond, PA 18334For SaleMLS ID #PM-142493, Kurt Homza, Cassidon Realty Corp. PMAR
- $449,9003 bd3 ba2.4k sqft1149 Glade Dr S, Long Pond, PA 18334For SaleMLS ID #778125, Keith S. Torregrossa, RE/MAX of the Poconos. GLVR
- $497,0004 bd3 ba2.3k sqft1658 Glade Dr, Long Pond, PA 18334For SaleMLS ID #PM-141563, Christopher J Carr, HomeZu. PMAR
- $415,0003 bd3 ba2.5k sqft400 Cedar Dr, Long Pond, PA 18334For SaleMLS ID #781343, Alex V. Camaerei, VRA Realty. GLVR
- $449,9003 bd3 ba2.3k sqft1304 Summit View Dr, Long Pond, PA 18334For SaleMLS ID #PM-142692, Stacey White, Real of Pennsylvania-Brodheadsville. PMAR
- $329,0005 bd3 ba2.4k sqft612 Minsi Trl E, Long Pond, PA 18334For SaleMLS ID #PM-143327, Denise Gardner, Classic Properties - Mountainhome. PMAR
- $550,0006 bd3 ba2.7k sqft1674 Glade Dr, Long Pond, PA 18334For SaleMLS ID #PM-139208, Wendi Maioriello, Redstone Run Realty, LLC - Stroudsburg. PMAR
- $425,0004 bd3 ba2.9k sqft411 Tranquility Ct, Long Pond, PA 18334For SaleMLS ID #PM-141414, Heather M. DAdamo, Coldwell Banker Town & Country - Clarks Summit. PMAR
- $419,9994 bd3 ba2.7k sqft212 Annette Marie Dr, Long Pond, PA 18334For Sale
 MLS ID #SC261018, James Caceres, C21 Jack Ruddy Real Estate. GSBR as distributed by MLS GRID
 - $439,0003 bd3 ba2.4k sqft151 Skytop Rd, Pocono Pines, PA 18350For SaleMLS ID #PM-140618, Adele M Novak, Dembinski Realty Company. PMAR
- $539,0006 bd4 ba3.9k sqft1246 Glade Dr, Long Pond, PA 18334For SaleMLS ID #PM-136876, Danielle C Meisse, Meisse Real Estate. PMAR
- $415,5003 bd3 ba1.7k sqft199 Ash Dr, Long Pond, PA 18334For SaleMLS ID #PM-141340, Denisse Cortes, Pocono Mountains Real Estate, Inc - Brodheadsville. PMAR
- $399,0004 bd3 ba2.5k sqft181 Granite Rd, Long Pond, PA 18334For Sale
 MLS ID #PAMR2006704, Michelle Cappabianca, Weichert Realtors Acclaim. Bright MLS
 - $433,9003 bd2 ba2.1k sqft125 Clearview Rd, Long Pond, PA 18334For SaleMLS ID #PM-140482, Joseph J Salerno, Iron Valley Real Estate - Mountainside. PMAR
- $625,0005 bd3 ba3.1k sqft251 Wild Pines Dr, Pocono Pines, PA 18350For SaleMLS ID #PM-143533, Claire Dembinski, Dembinski Realty Company. PMAR
