Newly renovated 6 bedroom, 3 full bath contemporary on a private 1/2 acre setting in the 5 lake community of Emerald Lakes within walking distance to the beaches of Emerald and Pine Tree Lakes. Entertain in the spacious open concept great room with exposed wood beams, a beautiful oversized impressive floor to ceiling stone fireplace, hardwood floors, recess lighting and french doors that open to the rear deck for outdoor gatherings and barbecues. There is a large entry foyer and sitting room, 2 bedrooms and a full bath on the main level. The upper level has 2 additional generous sized bedrooms and a full bath. The LL has a family/rec room with a 2nd stone FP, an amazing bar/2nd kitchen with a sliding door to a large patio with a hot tub and a fenced in private back yard. There are 2 more bedrooms and a 3rd full bath. Use the oversized built-in garage for all of your beach, boating, and ski gear. Enjoy all of the amenities Emerald Lakes has to offer, indoor and outdoor pools, swimming and boating, a clubhouse with a bar and grill, tennis and a fitness center. Or spend the day at a near by water park or ski area.
For sale
$550,000
1674 Glade Dr, Long Pond, PA 18334
6beds
2,708sqft
:
Get pre-qualified$3,735/mo
Single Family Residence
Built in 1974
0.48 Acres Lot
$527,900 Zestimate®
$203/sqft
$100/mo HOA
What's special
Newly renovatedOversized built-in garageRecess lightingHardwood floorsExposed wood beams
- 143 days |
- 231 |
- 19 |
Zillow last checked:
Listing updated:
Listed by:
Wendi Maioriello 570-390-4646,
Redstone Run Realty, LLC - Stroudsburg 570-390-4646
Source: PMAR,MLS#: PM-139208
Facts & features
Interior
Bedrooms & bathrooms
- Bedrooms: 6
- Bathrooms: 3
- Full bathrooms: 3
Primary bedroom
- Description: Hardwood Floors
- Level: First
- Area: 132
- Dimensions: 12 x 11
Bedroom 2
- Description: Hardwood Floors
- Level: First
- Area: 132
- Dimensions: 12 x 11
Bedroom 3
- Description: Hardwood Floors
- Level: Second
- Area: 208
- Dimensions: 16 x 13
Bedroom 4
- Description: Hardwood Floors
- Level: Second
- Area: 176
- Dimensions: 16 x 11
Bedroom 5
- Level: Lower
- Area: 143
- Dimensions: 13 x 11
Bedroom 6
- Level: Lower
- Area: 143
- Dimensions: 13 x 11
Primary bathroom
- Level: First
- Area: 45
- Dimensions: 9 x 5
Bathroom 2
- Level: Second
- Area: 45
- Dimensions: 9 x 5
Bathroom 3
- Level: Lower
- Area: 45
- Dimensions: 9 x 5
Family room
- Description: Stone FP, 2nd Kitchen, French Door to Patio
- Level: Lower
- Area: 288
- Dimensions: 18 x 16
Great room
- Description: Hardwood Floors, Stone FP, Wood Beams, French Door to Deck
- Level: First
- Area: 448
- Dimensions: 28 x 16
Kitchen
- Level: First
- Area: 64
- Dimensions: 8 x 8
Other
- Description: Foyer/Mud Rm/Den
- Level: First
- Area: 180
- Dimensions: 15 x 12
Heating
- Baseboard, Electric, Fireplace Insert
Cooling
- Wall Unit(s)
Appliances
- Included: Electric Range, Refrigerator, Water Heater, Washer, Dryer
Features
- Second Kitchen, Bar, In-Law Floorplan, Other
- Flooring: Hardwood, Tile
- Number of fireplaces: 2
- Fireplace features: Basement, Family Room, Living Room, Gas
- Common walls with other units/homes: No Common Walls
Interior area
- Total structure area: 2,708
- Total interior livable area: 2,708 sqft
- Finished area above ground: 1,700
- Finished area below ground: 1,008
Property
Parking
- Total spaces: 6
- Parking features: Garage - Attached, Open
- Attached garage spaces: 2
- Uncovered spaces: 4
Features
- Stories: 2
- Patio & porch: Patio, Porch, Deck, Covered
- Has spa: Yes
- Spa features: Above Ground
- Fencing: Back Yard
Lot
- Size: 0.48 Acres
- Features: Level, Wooded
Details
- Parcel number: 19.3F.1.41
- Zoning description: Residential
- Special conditions: Standard
Construction
Type & style
- Home type: SingleFamily
- Architectural style: Contemporary
- Property subtype: Single Family Residence
Materials
- Vinyl Siding
- Roof: Asphalt
Condition
- Year built: 1974
Utilities & green energy
- Electric: 200+ Amp Service
- Sewer: Septic Tank
- Water: Well
- Utilities for property: Cable Available
Community & HOA
Community
- Subdivision: Emerald Lakes
HOA
- Has HOA: Yes
- Amenities included: Clubhouse, Outdoor Pool, Indoor Pool, Fitness Center, Tennis Court(s)
- Services included: Maintenance Road
- HOA fee: $1,200 annually
Location
- Region: Long Pond
Financial & listing details
- Price per square foot: $203/sqft
- Tax assessed value: $138,350
- Annual tax amount: $4,320
- Date on market: 3/3/2026
- Listing terms: Cash,Conventional
- Road surface type: Paved
Estimated market value
$527,900
$502,000 - $554,000
$3,102/mo
Price history
| Date | Event | Price |
|---|---|---|
| 3/3/2026 | Price change | $550,000+15.8%$203/sqft |
Source: PMAR #PM-139208 Report a problem | ||
| 9/9/2024 | Listed for sale | $475,000+26.7%$175/sqft |
Source: PMAR #PM-118510 Report a problem | ||
| 8/7/2023 | Sold | $375,000+0%$138/sqft |
Source: PMAR #PM-105842 Report a problem | ||
| 8/3/2023 | Listed for sale | $374,999$138/sqft |
Source:  Bright MLS #PAMR2001744 Report a problem Bright MLS #PAMR2001744 Report a problem | ||
| 6/23/2023 | Pending sale | $374,999$138/sqft |
Source: Bright MLS #PAMR2001744 Report a problem | ||
| 6/15/2023 | Price change | $374,999-6.3%$138/sqft |
Source: PMAR #PM-105842 Report a problem | ||
| 5/4/2023 | Price change | $399,999-11.1%$148/sqft |
Source: Bright MLS #PAMR2001744 Report a problem | ||
| 4/27/2023 | Price change | $450,000-9.8%$166/sqft |
Source: Bright MLS #PAMR2001744 Report a problem | ||
| 4/13/2023 | Price change | $499,000-9.1%$184/sqft |
Source: PMAR #PM-104726 Report a problem | ||
| 4/2/2023 | Price change | $549,000-8.3%$203/sqft |
Source: Bright MLS #PAMR2001744 Report a problem | ||
| 3/15/2023 | Listed for sale | $599,000$221/sqft |
Source: Bright MLS #PAMR2001744 Report a problem | ||
Public tax history
| Year | Property taxes | Tax assessment |
|---|---|---|
| 2025 | $4,182 +8.3% | $138,350 |
| 2024 | $3,862 +9.4% | $138,350 |
| 2023 | $3,530 +1.8% | $138,350 |
| 2022 | $3,469 | $138,350 |
| 2021 | $3,469 | $138,350 |
| 2020 | $3,469 -21.8% | $138,350 +435.6% |
| 2019 | $4,436 | $25,830 |
| 2018 | $4,436 | $25,830 |
| 2017 | $4,436 +371.3% | $25,830 |
| 2016 | $941 | $25,830 |
| 2015 | -- | $25,830 |
| 2014 | -- | $25,830 |
| 2013 | -- | $25,830 |
| 2012 | -- | $25,830 |
| 2011 | -- | $25,830 |
| 2010 | -- | $25,830 |
| 2008 | -- | $25,830 |
| 2007 | -- | $25,830 |
| 2006 | -- | $25,830 |
| 2005 | -- | $25,830 |
| 2004 | -- | $25,830 |
| 2003 | -- | $25,830 |
Find assessor info on the county website
Monthly payment
Est. payment
Payment breakdown
Explore the cost of this home by adjusting the details. Changes won't be saved.Climate risks
Neighborhood: 18334
Nearby schools
GreatSchools rating
- 5/10Tobyhanna El CenterGrades: K-6Distance: 3.7 mi
- 4/10Pocono Mountain West Junior High SchoolGrades: 7-8Distance: 1.8 mi
- 7/10Pocono Mountain West High SchoolGrades: 9-12Distance: 1.6 mi
- $321,4003 bd1 ba1.1k sqft1670 Glade Dr, Long Pond, PA 18334Off Market
- $321,3003 bd3 ba2k sqft1170 Horizon Dr, Long Pond, PA 18334Off Market
- $381,5004 bd2 ba2k sqft123 Leisure Ln, Long Pond, PA 18334Off Market
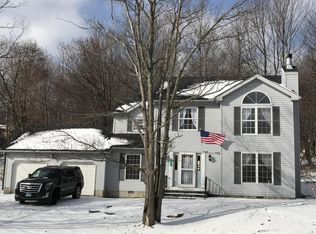
- $174,4003 bd1 ba864 sqft121 Leisure Ln, Long Pond, PA 18334Off Market
- $257,9003 bd2 ba1.1k sqft1176 Horizon Dr, Long Pond, PA 18334Off Market
- $386,8004 bd3 ba2.1k sqft1673 Glade Dr, Long Pond, PA 18334Off Market
- $273,9002 bd3 ba1.2k sqft1679 Glade Dr, Long Pond, PA 18334Off Market
- $389,3005 bd3 ba2.4k sqft1664 Glade Dr, Long Pond, PA 18334Off Market
A local agent can set up tours, give advice and negotiate with sellers.
A local lender can help you make sure your offer is ready when you are.
Similar homes
- $480,0005 bd4 ba3k sqft106 Lonely Wolf Ct, Long Pond, PA 18334For Sale
 MLS ID #26-3110, Jason Giomboni Team, eXp Realty- Scranton/Wilkes-Barre. Luzerne County AOR
 - $426,5503 bd3 ba2.6k sqft959 Cricket Ln, Long Pond, PA 18334For Sale
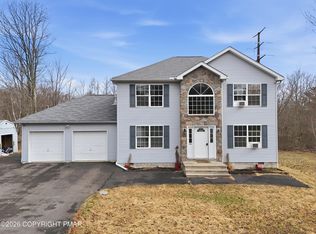 MLS ID #PM-138903, Kimberly A Gay, E-Realty Services - Pocono Summit. PMAR
 - $650,0004 bd3 ba2.9k sqft2241 Long Pond Rd, Long Pond, PA 18334For Sale
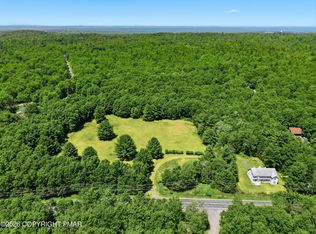 MLS ID #PM-142856, Tina Tobin, Classic Properties - Mountainhome. PMAR
 - $425,0004 bd3 ba2.9k sqft411 Tranquility Ct, Long Pond, PA 18334For Sale
 MLS ID #PM-141414, Heather M. DAdamo, Coldwell Banker Town & Country - Clarks Summit. PMAR
 - $449,9004 bd3 ba2.4k sqft1149 Glade Dr, Long Pond, PA 18334For SaleMLS ID #PM-141764, Keith S. Torregrossa, RE/MAX of the Poconos. PMAR
- $329,9003 bd2 ba1.4k sqft453 Cedar Dr, Long Pond, PA 18334For SaleMLS ID #PM-141982, Marta Cholewa, RE/MAX Crossroads. PMAR
- $359,9003 bd2 ba2.2k sqft187 Ash Dr, Long Pond, PA 18334For SaleMLS ID #PM-134091, Agnes Diehl, Global Properties NEPA. PMAR
- $444,0004 bd3 ba2k sqft6330 Laurel Rd, Pocono Summit, PA 18346For SaleMLS ID #PM-143324, Heidi A Pickard, Lake Naomi Real Estate. PMAR
- $565,0004 bd3 ba3k sqft11 Mason St, Mount Pocono, PA 18344For SaleMLS ID #PM-141289, Michael Wilson, Berkshire Hathaway HomeServices Fox & Roach Realtors - Devon. PMAR
- $575,0003 bd2 ba2.4k sqft5532 Woodland Ave, Pocono Pines, PA 18350For SaleMLS ID #PM-141466, Catherine McIntyre, Lake Naomi Real Estate. PMAR
- $599,0004 bd4 ba3.7k sqft3217 Beech Ridge Dr, Pocono Summit, PA 18346For Sale
 MLS ID #SC263307, Mariam Siddiqui, ERA One Source Realty. GSBR as distributed by MLS GRID
 - $548,0003 bd3 ba2.1k sqft4 Jonathans Way, Henryville, PA 18332For SaleMLS ID #PM-141534, Marta Cholewa, RE/MAX Crossroads. PMAR
- $539,0003 bd3 ba3.3k sqft275 Tanglewood Dr, Pocono Pines, PA 18350For SaleMLS ID #PM-120689, Nicole Drivon, CENTURY 21 Select Group - Blakeslee. PMAR
- $435,0003 bd3 ba3.2k sqft175 Winding Way, Albrightsville, PA 18210For SaleMLS ID #PM-143298, Andrew Brensinger, Keller Williams Real Estate - Stroudsburg. PMAR
- $465,0004 bd3 ba1.6k sqft1108 Colt Ln, Pocono Summit, PA 18346For SaleMLS ID #PM-141275, Alexa Sanchez, Smart Way America Realty. PMAR
- $495,0003 bd2 ba2k sqft283 Long View Ln, Pocono Pines, PA 18350For SaleMLS ID #PM-140861, Catherine McIntyre, Lake Naomi Real Estate. PMAR
- $584,0005 bd3 ba2.6k sqft539 Pheasant Rd, Saylorsburg, PA 18353For SaleMLS ID #PM-142910, Joseph Scott Finkbeiner, Keller Williams Real Estate - Stroudsburg. PMAR
- $489,9003 bd2 ba2.7k sqft129 Rinker Rd, Stroudsburg, PA 18360For SaleMLS ID #PM-142691, Thomas M Waslowski - Realtor, Better Homes and Gardens Real Estate Wilkins & Associates - Stroudsburg. PMAR
- $499,0003 bd3 ba2.3k sqft124 Gross Dr, Pocono Pines, PA 18350For SaleMLS ID #PM-140038, Andie L. Gerhard, Dembinski Realty Company. PMAR
- $549,0006 bd3 ba3.1k sqft2087 Lehigh Dr, Pocono Lake, PA 18347For SaleMLS ID #PM-140801, Patricia Quinn, RE/MAX Property Specialists - Pocono Lake. PMAR
