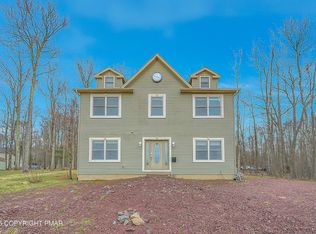
Large price reduction 7/15, seller is ready to sell. Welcome to this beautifully maintained 6-bedroom, 3 full bath chalet located in the highly desirable, amenity-filled Arrowhead Lake. Designed for comfort, entertaining, and making memories, this oversized home offers plenty of room for family, friends, or vacation guests. Inside, you'll find two full kitchens, making it ideal for multi-generational living, hosting large groups, or maximizing rental potential. The spacious layout includes living room and family room both with fireplaces, a large game room, and a bright combined kitchen/dining area perfect for gathering after a day of Pocono adventures. Primary Bedroom with ensuite bathroom giving plenty of space for relaxing in comfort. Step outside and enjoy your private outdoor oasis featuring a hot tub, cozy fire pit area, and peaceful wooded surroundings. All on a large corner lot with plenty of parking. Best of all, this home is just a short walk to the lake, giving you easy access to swimming, kayaking, fishing, and relaxing lakeside days. Located in Arrowhead Lake, residents enjoy access to multiple lakes, beaches, pools, playgrounds, fitness center, tennis courts, lodge, and year-round community activities. Plus, you're just minutes from top Pocono Mountains attractions including skiing, waterparks, hiking, casinos, shopping, and dining. Whether you're searching for a full-time residence, vacation getaway, or investment opportunity, this spacious chalet checks all the boxes!
For sale
Price cut: $50K (7/15)
$549,000
2087 Lehigh Dr, Pocono Lake, PA 18347
6beds
3,176sqft
:
Get pre-qualified$3,768/mo
Single Family Residence
Built in 2005
0.34 Acres Lot
$530,800 Zestimate®
$173/sqft
$181/mo HOA
What's special
Oversized homePrivate outdoor oasisPlenty of parkingTwo full kitchensHot tubLarge corner lotLarge game room
- 98 days |
- 1,167 |
- 63 |
Zillow last checked:
Listing updated:
Listed by:
Patricia Quinn 201-779-3513,
RE/MAX Property Specialists - Pocono Lake 570-972-2940
Source: PMAR,MLS#: PM-140801
Facts & features
Interior
Bedrooms & bathrooms
- Bedrooms: 6
- Bathrooms: 3
- Full bathrooms: 3
Primary bedroom
- Level: Third
- Area: 188.49
- Dimensions: 11.7 x 16.11
Bedroom 3
- Level: First
- Area: 121.1
- Dimensions: 10 x 12.11
Bedroom 4
- Level: Second
- Area: 161.2
- Dimensions: 12.4 x 13
Bedroom 5
- Level: Second
- Area: 162.44
- Dimensions: 12.4 x 13.1
Bedroom 6
- Level: Third
- Area: 127.27
- Dimensions: 7.9 x 16.11
Primary bathroom
- Level: Third
- Area: 47.85
- Dimensions: 8.11 x 5.9
Bathroom 2
- Level: First
- Area: 105.02
- Dimensions: 8.9 x 11.8
Bathroom 2
- Level: First
- Area: 50.15
- Dimensions: 8.5 x 5.9
Bathroom 3
- Level: Second
- Area: 47.79
- Dimensions: 8.1 x 5.9
Dining room
- Description: Kitchen/Dining Room
- Level: Second
- Dimensions: 0 x 0
Family room
- Level: First
- Area: 243.27
- Dimensions: 16.1 x 15.11
Game room
- Description: Kitchen/Game Room Area
- Level: First
- Dimensions: 0 x 0
Kitchen
- Description: Kitchen/Game Room Area
- Level: First
- Area: 337.5
- Dimensions: 12.5 x 27
Kitchen
- Description: Kitchen/Dining Room
- Level: Second
- Area: 556.5
- Dimensions: 15.9 x 35
Living room
- Level: Second
- Area: 619.63
- Dimensions: 24.11 x 25.7
Loft
- Level: Third
- Area: 87.84
- Dimensions: 12.2 x 7.2
Other
- Description: Front Entryway
- Level: First
- Area: 27.28
- Dimensions: 8.8 x 3.1
Heating
- Forced Air, Propane
Cooling
- Ceiling Fan(s)
Appliances
- Included: Electric Cooktop, Electric Oven, Refrigerator, Dishwasher, Microwave, Stainless Steel Appliance(s), Washer, Dryer
- Laundry: Main Level, Laundry Closet
Features
- Eat-in Kitchen, Kitchen Island, Second Kitchen, Granite Counters, Cathedral Ceiling(s), High Ceilings, Walk-In Closet(s), Open Floorplan, Recessed Lighting
- Flooring: Carpet, Hardwood, Laminate, Luxury Vinyl, Vinyl
- Number of fireplaces: 2
- Fireplace features: Family Room, Living Room, Propane
- Common walls with other units/homes: No Common Walls
Interior area
- Total structure area: 3,176
- Total interior livable area: 3,176 sqft
- Finished area above ground: 3,176
- Finished area below ground: 0
Video & virtual tour
Property
Parking
- Total spaces: 12
- Parking features: Garage - Attached, Carport, Open
- Attached garage spaces: 2
- Carport spaces: 4
- Covered spaces: 6
- Uncovered spaces: 6
Features
- Stories: 3
- Patio & porch: Front Porch, Deck
Lot
- Size: 0.34 Acres
- Dimensions: 138 x 97 x 145 x 85
- Features: Corner Lot, Back Yard, Front Yard, Cleared
Details
- Parcel number: 03.19B.1.7
- Zoning: Res
- Zoning description: Residential
- Special conditions: Standard
Construction
Type & style
- Home type: SingleFamily
- Architectural style: Chalet
- Property subtype: Single Family Residence
Materials
- Vinyl Siding
- Foundation: Slab
Condition
- Year built: 2005
Utilities & green energy
- Sewer: Private Sewer
- Water: Well
- Utilities for property: Cable Connected
Community & HOA
Community
- Security: 24 Hour Security
- Subdivision: Arrowhead Lakes
HOA
- Has HOA: Yes
- Amenities included: Security, Gated, Meeting Room, Picnic Area, Playground, Billiard Room, Game Room, Outdoor Pool, Fitness Center, Tennis Court(s), Pickleball
- Services included: Trash, Security
- HOA fee: $2,170 annually
Location
- Region: Pocono Lake
Financial & listing details
- Price per square foot: $173/sqft
- Tax assessed value: $270,000
- Annual tax amount: $8,964
- Date on market: 4/29/2026
- Listing terms: Cash,Conventional
- Road surface type: Paved
Estimated market value
$530,800
$504,000 - $557,000
$3,374/mo
Price history
| Date | Event | Price |
|---|---|---|
| 7/15/2026 | Price change | $549,000-8.3%$173/sqft |
Source: PMAR #PM-140801 Report a problem | ||
| 4/29/2026 | Listed for sale | $599,000+132.2%$189/sqft |
Source: PMAR #PM-140801 Report a problem | ||
| 10/19/2018 | Sold | $258,000-4.1%$81/sqft |
Source: PMAR #PM-60290 Report a problem | ||
| 8/2/2018 | Listed for sale | $269,000+30.6%$85/sqft |
Source: RE/MAX Property Specialists #PM-60290 Report a problem | ||
| 1/8/2016 | Sold | $206,000-5.9%$65/sqft |
Source: PMAR #PM-29961 Report a problem | ||
| 11/18/2015 | Listed for sale | $219,000-24%$69/sqft |
Source: Re/Max Property Specialists #PM-29961 Report a problem | ||
| 11/27/2007 | Sold | $288,000+25.2%$91/sqft |
Source: Public Record Report a problem | ||
| 9/12/2006 | Sold | $230,000$72/sqft |
Source: Public Record Report a problem | ||
Public tax history
| Year | Property taxes | Tax assessment |
|---|---|---|
| 2025 | $8,694 +8.2% | $270,000 |
| 2024 | $8,038 +7.6% | $270,000 |
| 2023 | $7,473 +2.1% | $270,000 |
| 2022 | $7,316 +0.6% | $270,000 |
| 2021 | $7,271 +15.2% | $270,000 +13.6% |
| 2020 | $6,310 -14.4% | $237,680 +462% |
| 2019 | $7,371 +0.6% | $42,290 |
| 2018 | $7,328 +0.1% | $42,290 |
| 2017 | $7,318 +367.7% | $42,290 |
| 2016 | $1,565 -73.8% | $42,290 |
| 2015 | $5,975 | $42,290 |
| 2014 | $5,975 | $42,290 |
| 2013 | -- | $42,290 |
| 2012 | -- | $42,290 |
| 2011 | -- | $42,290 |
| 2010 | -- | $42,290 |
| 2008 | -- | $42,290 |
| 2007 | -- | $42,290 |
Find assessor info on the county website
Monthly payment
Est. payment
Payment breakdown
Explore the cost of this home by adjusting the details. Changes won't be saved.Climate risks
Neighborhood: 18347
Nearby schools
GreatSchools rating
- 5/10Tobyhanna El CenterGrades: K-6Distance: 6.7 mi
- 4/10Pocono Mountain West Junior High SchoolGrades: 7-8Distance: 8.6 mi
- 7/10Pocono Mountain West High SchoolGrades: 9-12Distance: 8.8 mi
- $308,0003 bd2 ba1.2k sqft2089 Lehigh Dr, Pocono Lake, PA 18347Sold

- $259,7003 bd2 ba1.5k sqft2 Lehigh Dr, White Haven, PA 18661Off Market

- $172,2003 bd1 ba1.1k sqft131 Maxatawny Dr, Pocono Lake, PA 18347Off Market
- $201,1003 bd1 ba1.2k sqft2093 Lehigh Dr, Pocono Lake, PA 18347Off Market
- $307,1002 bd2 ba1.9k sqft2077 Lehigh Dr, Pocono Lake, PA 18347Off Market
- $348,0004 bd3 ba1.8k sqft127 Maxatawny Dr, Pocono Lake, PA 18347Sold
- $287,4003 bd2 ba1.3k sqft2086 Lehigh Dr, Pocono Lake, PA 18347Off Market
- $205,2003 bd1 ba1k sqft132 Maxatawny Dr, Pocono Lake, PA 18347Sold
A local agent can set up tours, give advice and negotiate with sellers.
Similar homes
- $599,9005 bd3 ba3.3k sqft1744 Stag Run, Pocono Lake, PA 18347For Sale
 MLS ID #PM-142511, Michael Klein, exp Realty, LLC - Philadelphia. PMAR
 - $349,0004 bd3 ba1.8k sqft126 Maxatawny Dr, Pocono Lake, PA 18347For Sale
 MLS ID #PM-143293, Artie Rosenberg, RE/MAX of the Poconos. PMAR
 - $629,0005 bd3 ba3.3k sqft115 Golfers Way, Pocono Pines, PA 18350For Sale

 MLS ID #SC263810, Janine Marie Senofonte, Revolve Real Estate. GSBR as distributed by MLS GRID
 - $359,9003 bd3 ba2.3k sqft958 Arrowhead Dr, Pocono Lake, PA 18347For Sale
 MLS ID #PM-140252, Brandon Reed, CENTURY 21 Select Group - Blakeslee. PMAR
 - $--3 bd3 ba1.8k sqft2607 Ramon Dr, Blakeslee, PA 18610AuctionAuction.com 2
- $510,0005 bd3 ba2.7k sqft216 Annette Marie Dr, Long Pond, PA 18334For SaleMLS ID #PM-142242, Randy E Pilecki, Jr., Pocono Mountain Lakes Realty - Blakeslee. PMAR
- $497,0005 bd3 ba2.7k sqft82 Tennyson Cir, Albrightsville, PA 18210For SaleMLS ID #PM-143306, Stacey A Natale, Mary Enck Realty Inc. PMAR
- $330,0003 bd2 ba2k sqft108 Moccasin Trl, Pocono Lake, PA 18347For SaleMLS ID #760221, Keith S. Torregrossa, RE/MAX of the Poconos. GLVR
- $550,0004 bd3 ba2.3k sqft272 Penn Forest Trl, Albrightsville, PA 18210For SaleMLS ID #PM-140108, Heather M. DAdamo, Coldwell Banker Town & Country - Clarks Summit. PMAR
- $435,0004 bd3 ba2.7k sqft1271 Kilmer Rd, Tobyhanna, PA 18466For SaleMLS ID #PM-143556, Miguel Caceres Concepcion, Keller Williams Real Estate - Tannersville. PMAR
- $539,0006 bd4 ba3.9k sqft1246 Glade Dr, Long Pond, PA 18334For SaleMLS ID #PM-136876, Danielle C Meisse, Meisse Real Estate. PMAR
- $539,0003 bd3 ba3.3k sqft275 Tanglewood Dr, Pocono Pines, PA 18350For SaleMLS ID #PM-120689, Nicole Drivon, CENTURY 21 Select Group - Blakeslee. PMAR
- $599,0004 bd4 ba3.7k sqft3217 Beech Ridge Dr, Pocono Summit, PA 18346For SaleMLS ID #SC263307, Mariam Siddiqui, ERA One Source Realty. GSBR as distributed by MLS GRID
- $499,5004 bd3 ba2.2k sqft111 Outpost Way, Pocono Pines, PA 18350For SaleMLS ID #PM-139830, DawnMarie Fisher, Lake Naomi Real Estate. PMAR
- $565,0003 bd2 ba1.7k sqft29 Lakeview Dr, Lake Harmony, PA 18624For SaleMLS ID #PM-141089, Rosien Bliss Inman, Smart Way America Realty. PMAR
- $525,0005 bd4 ba4.5k sqft110 Spring Garden St, Moscow, PA 18444For SaleMLS ID #SC262707, Michael Cassidy Rollin, Nisk Real Estate. GSBR as distributed by MLS GRID
- $575,0003 bd2 ba2.4k sqft5532 Woodland Ave, Pocono Pines, PA 18350For SaleMLS ID #PM-141466, Catherine McIntyre, Lake Naomi Real Estate. PMAR
- $329,9004 bd3 ba1.8k sqft207 George Dr, Pocono Lake, PA 18347For SaleMLS ID #PM-140798, Raul Salcedo, exp Realty, LLC - Philadelphia. PMAR
- $499,9995 bd4 ba2.1k sqft46 Mountainwoods Dr, Lake Harmony, PA 18624For SaleMLS ID #26-3820, Robert Bryan, Real Broker LLC d/b/a Real of Pennsylvania. Luzerne County AOR
- $599,0004 bd4 ba4k sqft49 Seneca Rd, Mount Pocono, PA 18344For SaleMLS ID #PM-140843, Danielle C Meisse, Meisse Real Estate. PMAR
