Beautifully located just a short walk from the lake, restaurant, pool, and community amenities, this spacious and uniquely designed three-story home offers something for everyone--and currently operates as a successful short-term rental.
Featuring four generously sized bedrooms and a full bathroom on each level, the layout is both comfortable and convenient. Enjoy two inviting living rooms with wood-burning fireplaces, two game room areas, a bonus room, and a newly added hot tub patio with a brand-new hot tub (2023).
Outside, the property boasts a large circular driveway, four decks/patio spaces, a great yard, and an oversized shed. Additional upgrades include five newer ductless AC units, granite kitchen countertops, and an updated backsplash.
Located in the desirable Towamensing Trails community and just 7 minutes from the ski slopes--this is an opportunity you won't want to miss!
For sale
Price cut: $15K (7/11)
$550,000
272 Penn Forest Trl, Albrightsville, PA 18210
4beds
2,350sqft
:
Get pre-qualified$3,649/mo
Single Family Residence
Built in 1988
0.42 Acres Lot
$533,500 Zestimate®
$234/sqft
$56/mo HOA
What's special
Oversized shedGreat yardLarge circular drivewayBonus roomTwo game room areasFour generously sized bedroomsGranite kitchen countertops
- 111 days |
- 406 |
- 13 |
Zillow last checked:
Listing updated:
Listed by:
Heather M. DAdamo 570-586-9636,
Coldwell Banker Town & Country - Clarks Summit 570-586-9636
Source: PMAR,MLS#: PM-140108
Facts & features
Interior
Bedrooms & bathrooms
- Bedrooms: 4
- Bathrooms: 3
- Full bathrooms: 3
Primary bedroom
- Description: balcony
- Level: Main
- Area: 325
- Dimensions: 25 x 13
Bedroom 2
- Level: Second
- Area: 162
- Dimensions: 13.5 x 12
Bedroom 3
- Level: Second
- Area: 150.7
- Dimensions: 13.7 x 11
Bedroom 4
- Level: Second
- Area: 155.25
- Dimensions: 13.5 x 11.5
Primary bathroom
- Description: ensuite bath & shower
- Level: Main
- Area: 35
- Dimensions: 7 x 5
Bathroom 2
- Level: Second
- Area: 48
- Dimensions: 8 x 6
Bathroom 3
- Level: Lower
- Area: 45
- Dimensions: 9 x 5
Family room
- Description: game room/fireplace
- Level: Lower
- Area: 292.5
- Dimensions: 22.5 x 13
Game room
- Description: pool table
- Level: Lower
- Area: 162
- Dimensions: 13.5 x 12
Kitchen
- Description: renovated
- Level: Main
- Area: 238
- Dimensions: 17 x 14
Laundry
- Level: Second
- Area: 37.5
- Dimensions: 7.5 x 5
Living room
- Description: fireplace
- Level: Main
- Area: 190.4
- Dimensions: 14 x 13.6
Other
- Description: bonus room
- Level: Lower
- Area: 84
- Dimensions: 10.5 x 8
Heating
- Baseboard, Ductless, Electric
Cooling
- Ceiling Fan(s), Ductless
Appliances
- Included: Electric Oven, Self Cleaning Oven, Electric Range, Refrigerator, Dishwasher, Microwave, Washer, Dryer
- Laundry: Main Level
Features
- Granite Counters, Cathedral Ceiling(s), High Ceilings, Open Floorplan, Ceiling Fan(s), Other
- Flooring: Carpet, Ceramic Tile, Vinyl
- Number of fireplaces: 2
- Fireplace features: Family Room, Living Room, Propane
Interior area
- Total structure area: 2,350
- Total interior livable area: 2,350 sqft
- Finished area above ground: 2,350
- Finished area below ground: 2,350
Property
Features
- Stories: 3
- Patio & porch: Porch, Deck, Covered
Lot
- Size: 0.42 Acres
Details
- Additional structures: Shed(s), Other
- Parcel number: 22A51C1669
- Zoning: R2
- Zoning description: Residential
- Special conditions: Standard
Construction
Type & style
- Home type: SingleFamily
- Architectural style: Contemporary
- Property subtype: Single Family Residence
Materials
- Shingle Siding, T1-11
- Foundation: Slab
- Roof: Shingle
Condition
- Year built: 1988
Utilities & green energy
- Sewer: On Site Septic, Septic Tank
- Water: Well
Community & HOA
Community
- Security: Smoke Detector(s)
- Subdivision: Towamensing Trails
HOA
- Has HOA: Yes
- Amenities included: Clubhouse, Playground, ATVs Allowed, Golf Carts Allowed, Tennis Court(s)
- Services included: Trash
- HOA fee: $675 annually
Location
- Region: Albrightsville
Financial & listing details
- Price per square foot: $234/sqft
- Tax assessed value: $192,100
- Annual tax amount: $6,227
- Date on market: 4/7/2026
- Listing terms: Cash,Conventional,FHA
- Inclusions: Home sold turnkey!
- Exclusions: Cornhole & personal items excluded.
- Road surface type: Paved
Estimated market value
$533,500
$507,000 - $560,000
$2,800/mo
Price history
| Date | Event | Price |
|---|---|---|
| 7/11/2026 | Price change | $550,000-2.7%$234/sqft |
Source: PMAR #PM-140108 Report a problem | ||
| 4/7/2026 | Listed for sale | $565,000+22.3%$240/sqft |
Source: PMAR #PM-140108 Report a problem | ||
| 5/4/2023 | Sold | $462,000$197/sqft |
Source: PMAR #PM-104744 Report a problem | ||
| 3/24/2023 | Listed for sale | $462,000+40%$197/sqft |
Source: PMAR #PM-104744 Report a problem | ||
| 5/19/2021 | Sold | $330,000$140/sqft |
Source: PMAR #PM-85679 Report a problem | ||
Public tax history
| Year | Property taxes | Tax assessment |
|---|---|---|
| 2025 | $5,909 +5.1% | $96,050 |
| 2024 | $5,621 +116.2% | $96,050 +113.4% |
| 2023 | $2,600 | $45,000 |
| 2022 | $2,600 | $45,000 |
| 2021 | $2,600 | $45,000 |
| 2020 | $2,600 -7.9% | $45,000 |
| 2019 | $2,822 +12.5% | $45,000 |
| 2018 | $2,510 +99886.1% | $45,000 |
| 2017 | $3 | $45,000 |
| 2016 | -- | $45,000 |
| 2015 | -- | $45,000 |
| 2014 | -- | $45,000 |
| 2013 | -- | $45,000 |
| 2012 | -- | $45,000 |
| 2011 | -- | $45,000 |
| 2010 | -- | $45,000 |
| 2009 | -- | $45,000 |
| 2008 | -- | $45,000 |
| 2007 | $268 | $45,000 |
| 2006 | -- | $45,000 |
| 2005 | -- | $45,000 |
| 2004 | -- | $45,000 |
| 2003 | -- | $45,000 |
| 2002 | -- | $45,000 |
Find assessor info on the county website
Monthly payment
Est. payment
Payment breakdown
Explore the cost of this home by adjusting the details. Changes won't be saved.Climate risks
Neighborhood: 18210
Nearby schools
GreatSchools rating
- 5/10Penn/Kidder CampusGrades: PK-8Distance: 2.5 mi
- 5/10Jim Thorpe Area Senior High SchoolGrades: 9-12Distance: 10.7 mi
- $259,2003 bd2 ba1.2k sqft276 Penn Forest Trl, Albrightsville, PA 18210Off Market
- $294,6003 bd2 ba1.3k sqft9 Tennyson Cir, Albrightsville, PA 18210Off Market
- $386,8003 bd2 ba2.1k sqft280 Penn Forest Trl, Albrightsville, PA 18210Off Market
- $902,2006 bd4 ba3.5k sqft269 Penn Forest Trl, Albrightsville, PA 18210Off Market
- $264,200-- bd-- ba-- sqft282 Penn Forest Trl, Albrightsville, PA 18210Off Market
- $450,0004 bd3 ba2.1k sqft283 Penn Forest Trl, Albrightsville, PA 18210Off Market
- $318,5003 bd2 ba1.4k sqft22 Doolittle Mews, Albrightsville, PA 18210Off Market
- $255,0004 bd2 ba1.8k sqft711 S Old Stage Rd, Albrightsville, PA 18210Sold
A local agent can set up tours, give advice and negotiate with sellers.
A local lender can help you make sure your offer is ready when you are.
Similar homes
- $469,9003 bd3 ba2.2k sqft142 Longfellow Cir, Albrightsville, PA 18210For Sale
 MLS ID #PM-143271, Michael Klein, exp Realty, LLC - Philadelphia. PMAR
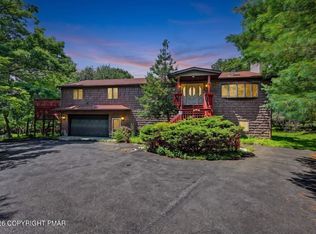
 - $435,0003 bd3 ba3.2k sqft175 Winding Way, Albrightsville, PA 18210For Sale
 MLS ID #PM-143298, Andrew Brensinger, Keller Williams Real Estate - Stroudsburg. PMAR
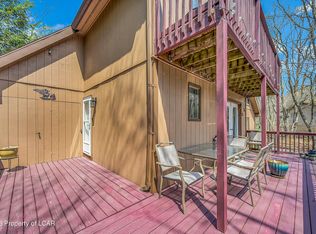
 - $379,9004 bd2 ba1.8k sqft79 Tennyson Cir, Albrightsville, PA 18210For Sale
 MLS ID #26-1889, Sandra Polguy, Lewith & Freeman, Mountaintop. Luzerne County AOR
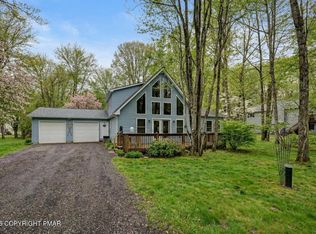
 - $464,0003 bd3 ba1.7k sqft48 Keats Ln, Albrightsville, PA 18210For Sale
 MLS ID #PM-139139, Stacey A Natale, Mary Enck Realty Inc. PMAR
 - $415,0003 bd2 ba2.3k sqft2573 Pennsylvania #903, Albrightsville, PA 18210For SaleMLS ID #PM-142631, John Keely, Keller Williams Real Estate - West End. PMAR
- $359,0003 bd2 ba1.7k sqft143 Longfellow Cir, Albrightsville, PA 18210For SaleMLS ID #PM-141133, Maria F McDonough, Coldwell Banker Real Estate Services, LLC. PMAR
- $418,5003 bd3 ba1.9k sqft138 Antler Trl, Albrightsville, PA 18210For SaleMLS ID #PM-138909, Jennifer Marie Harvey, CENTURY 21 Select Group - Blakeslee. PMAR
- $799,9995 bd4 ba2.9k sqft58 Parker Mews, Albrightsville, PA 18210For SaleMLS ID #PM-138551, Matthew S Dunbar, Bear Mountain Real Estate LLC. PMAR
- $385,0003 bd2 ba1.6k sqft183 Eliot Ln, Albrightsville, PA 18210For SaleMLS ID #PM-142394, Miriam Santiago, Mary Enck Realty Inc. PMAR
- $354,9003 bd3 ba2.4k sqft33 Sassafras Rd, Albrightsville, PA 18210For SaleMLS ID #PM-139405, Manuel Cruz, Jr., Coldwell Banker Real Estate Services, LLC. PMAR
- $565,0003 bd2 ba1.7k sqft29 Lakeview Dr, Lake Harmony, PA 18624For SaleMLS ID #PM-141089, Rosien Bliss Inman, Smart Way America Realty. PMAR
- $599,0003 bd3 ba2.9k sqft235 Moseywood Rd, Lake Harmony, PA 18624For SaleMLS ID #778175, Lucille M. Richmond, Century 21 Select Group. GLVR
- $584,0005 bd3 ba2.6k sqft539 Pheasant Rd, Saylorsburg, PA 18353For SaleMLS ID #PM-142910, Joseph Scott Finkbeiner, Keller Williams Real Estate - Stroudsburg. PMAR
- $519,0004 bd3 ba2.2k sqft111 Outpost Way, Pocono Pines, PA 18350For SaleMLS ID #PM-139830, DawnMarie Fisher, Lake Naomi Real Estate. PMAR
- $650,0004 bd3 ba2.6k sqft128 Crest Dr, Lake Harmony, PA 18624For SaleMLS ID #PM-142588, Ronald P Dunbar, Bear Mountain Real Estate LLC. PMAR
- $625,0004 bd3 ba3.1k sqft9 Rockspring Ct, Lake Harmony, PA 18624For SaleMLS ID #PM-140718, Rosien Bliss Inman, Smart Way America Realty. PMAR
- $535,0006 bd3 ba2.3k sqft127 Oswayo Dr, Pocono Lake, PA 18347For SaleMLS ID #PM-141468, Beverly Ann Heller, Meisse Real Estate. PMAR
- $369,5003 bd3 ba2.2k sqft223 Briarwood Dr, Effort, PA 18330For SaleMLS ID #PM-142843, Cheryl S Linares, Keller Williams Real Estate - West End. PMAR
- $549,0006 bd3 ba3.1k sqft2087 Lehigh Dr, Pocono Lake, PA 18347For SaleMLS ID #PM-140801, Patricia Quinn, RE/MAX Property Specialists - Pocono Lake. PMAR
- $650,0004 bd3 ba2.9k sqft2241 Long Pond Rd, Long Pond, PA 18334For SaleMLS ID #PM-142856, Tina Tobin, Classic Properties - Mountainhome. PMAR
