Lake view in Split Rock! This stunning 4 bedroom/3 bathroom stone faced home with attached 2 car garage, propane forced air heat, & gorgeous views of Lake Harmony is officially for sale! This beauty enchants with 3 levels of finished living space and radiates mid-century living at its finest! As you enter the front door, you will be captivated by the breathtakingly preserved hardwood flooring, billiards area with built-in wet bar & bench seating, grand wood burning fireplace, & striking picture window providing a serene view of Lake Harmony! In addition to the spacious lounge area, the main level showcases 2 bedrooms, 1 full bathroom, ductless cooling, & convenient side entrance to the attached 2 car garage. The upper level features 2 additional bedrooms, full bathroom, & bonus storage room. The lower level provides the perfect entertaining space with eat-in kitchen, dining area, family room with a second wood burning fireplace, three quarter bathroom, ductless cooling, & utility room. The lower level rear doors seamlessly lead to a wonderful outdoor space, featuring patio, hot tub, & expansive rear yard! Most furnishings included; an exclusions list will be provided. Located on a picturesque wooded lot one street away from the lake, you are set to enjoy all Lake Harmony has to offer! Minutes from hiking, biking, rafting, Hickory Run State Park, Split Rock Resort's spa services, tennis courts, water park, & more! Schedule today!
For sale
$650,000
128 Crest Dr, Lake Harmony, PA 18624
4beds
2,640sqft
:
Get pre-qualified$4,199/mo
Single Family Residence
Built in 1955
0.35 Acres Lot
$624,600 Zestimate®
$246/sqft
$-- HOA
What's special
Grand wood burning fireplaceLake viewExpansive rear yardEat-in kitchenHot tubStone faced homeSpacious lounge area
- 44 days |
- 1,302 |
- 91 |
Zillow last checked:
Listing updated:
Listed by:
Ronald P Dunbar 570-325-3300,
Bear Mountain Real Estate LLC 570-325-3300
Source: PMAR,MLS#: PM-142588
Facts & features
Interior
Bedrooms & bathrooms
- Bedrooms: 4
- Bathrooms: 3
- Full bathrooms: 3
Primary bedroom
- Level: First
- Area: 148.5
- Dimensions: 13.5 x 11
Bedroom 2
- Level: First
- Area: 154
- Dimensions: 14 x 11
Bedroom 3
- Level: Second
- Area: 180
- Dimensions: 15 x 12
Bedroom 4
- Level: Second
- Area: 156.25
- Dimensions: 12.5 x 12.5
Primary bathroom
- Level: First
- Area: 52
- Dimensions: 8 x 6.5
Bathroom 2
- Level: Lower
- Area: 33.25
- Dimensions: 9.5 x 3.5
Bathroom 3
- Level: Second
- Area: 72
- Dimensions: 9 x 8
Bonus room
- Description: Billiards room
- Level: First
- Area: 212.5
- Dimensions: 17 x 12.5
Bonus room
- Level: Second
- Area: 137.75
- Dimensions: 9.5 x 14.5
Dining room
- Level: Lower
- Area: 201.5
- Dimensions: 15.5 x 13
Family room
- Level: Lower
- Area: 350
- Dimensions: 20 x 17.5
Kitchen
- Level: Lower
- Area: 240.25
- Dimensions: 15.5 x 15.5
Living room
- Level: First
- Area: 297.25
- Dimensions: 20.5 x 14.5
Utility room
- Level: Lower
- Area: 143.75
- Dimensions: 12.5 x 11.5
Heating
- Baseboard, Forced Air, Electric, Propane
Cooling
- Ceiling Fan(s), Ductless
Appliances
- Included: Electric Oven, Electric Range, Refrigerator, Dishwasher, Microwave, Washer, Dryer
Features
- Eat-in Kitchen, Wet Bar, Built-in Features
- Flooring: Carpet, Hardwood, Vinyl
- Basement: Heated,Other
- Number of fireplaces: 1
- Fireplace features: Living Room
- Common walls with other units/homes: No Common Walls
Interior area
- Total structure area: 2,784
- Total interior livable area: 2,640 sqft
- Finished area above ground: 1,624
- Finished area below ground: 1,016
Property
Parking
- Total spaces: 6
- Parking features: Garage - Attached, Open
- Attached garage spaces: 2
- Uncovered spaces: 4
Features
- Stories: 3
- Patio & porch: Patio
Lot
- Size: 0.35 Acres
- Features: Wooded
Details
- Parcel number: 33A21A29
- Zoning description: Residential
- Special conditions: Standard
Construction
Type & style
- Home type: SingleFamily
- Architectural style: Bungalow,Traditional
- Property subtype: Single Family Residence
Materials
- Stone, Wood Siding
- Roof: Asphalt,Fiberglass
Condition
- Year built: 1955
Utilities & green energy
- Sewer: Private Sewer
- Water: Well
Community & HOA
Community
- Subdivision: Split Rock
HOA
- Has HOA: No
Location
- Region: Lake Harmony
Financial & listing details
- Price per square foot: $246/sqft
- Tax assessed value: $223,256
- Annual tax amount: $8,069
- Date on market: 6/27/2026
- Listing terms: Cash,Conventional
- Road surface type: Paved
Estimated market value
$624,600
$593,000 - $656,000
$3,050/mo
Price history
| Date | Event | Price |
|---|---|---|
| 6/27/2026 | Listed for sale | $650,000+170.8%$246/sqft |
Source: PMAR #PM-142588 Report a problem | ||
| 10/22/2015 | Sold | $240,000-40%$91/sqft |
Source: Public Record Report a problem | ||
| 7/29/2008 | Sold | $400,000$152/sqft |
Source: Public Record Report a problem | ||
Public tax history
| Year | Property taxes | Tax assessment |
|---|---|---|
| 2025 | $7,643 +4.6% | $111,628 |
| 2024 | $7,308 +1.2% | $111,628 |
| 2023 | $7,225 | $111,628 |
| 2022 | $7,225 | $111,628 |
| 2021 | $7,225 | $111,628 |
| 2020 | $7,225 +3.2% | $111,628 |
| 2019 | $7,001 | $111,628 |
| 2018 | -- | $111,628 |
| 2017 | $7 | $111,628 |
| 2016 | -- | $111,628 -10.7% |
| 2015 | -- | $125,000 |
| 2014 | -- | $125,000 |
| 2013 | -- | $125,000 |
| 2012 | -- | $125,000 |
| 2011 | -- | $125,000 |
| 2010 | -- | $125,000 |
| 2009 | -- | $125,000 |
| 2008 | -- | $125,000 +67.8% |
| 2007 | $443 | $74,500 |
| 2006 | -- | $74,500 |
| 2005 | -- | $74,500 |
| 2004 | -- | $74,500 |
| 2003 | -- | $74,500 |
| 2002 | -- | $74,500 |
| 2000 | -- | $74,500 |
Find assessor info on the county website
Monthly payment
Est. payment
Payment breakdown
Explore the cost of this home by adjusting the details. Changes won't be saved.Climate risks
Neighborhood: 18624
Nearby schools
GreatSchools rating
- 5/10Penn/Kidder CampusGrades: PK-8Distance: 3 mi
- 5/10Jim Thorpe Area Senior High SchoolGrades: 9-12Distance: 14.3 mi
- $515,1003 bd2 ba1.8k sqft59 Crest, Lake Harmony, PA 18624Off Market
- $271,8002 bd1 ba1.1k sqft132 Crest Dr, Lake Harmony, PA 18624Off Market
- $495,9004 bd2 ba1k sqft122 Crest Dr, Lake Harmony, PA 18624Off Market
- $908,2000.61 acres62 Lake Dr, Lake Harmony, PA 18624Off Market
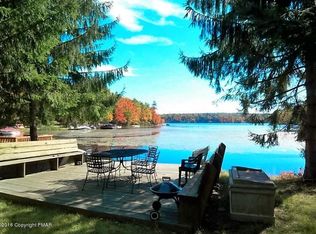
- $1,160,0004 bd3 ba4.1k sqft131 Lake Dr, Lake Harmony, PA 18624Off Market
- $243,4003 bd1 ba676 sqft140 Crest Dr, Lake Harmony, PA 18624Off Market
- $473,1003 bd1 ba1.6k sqft127 Crest Dr, Lake Harmony, PA 18624Off Market
- $506,7003 bd3 ba2.1k sqft120 Crest Dr, Lake Harmony, PA 18624Off Market
A local agent can set up tours, give advice and negotiate with sellers.
A local lender can help you make sure your offer is ready when you are.
Similar homes
- $560,0003 bd3 ba2.3k sqft78 Crest Dr, Lake Harmony, PA 18624For Sale
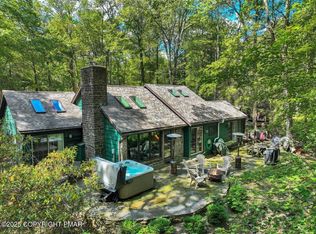 MLS ID #PM-135457, Michelle DeLuca, Keller Williams Real Estate - Albrightsville. PMAR
 - $599,0003 bd3 ba2.9k sqft235 Moseywood Rd, Lake Harmony, PA 18624For Sale
 MLS ID #778175, Lucille M. Richmond, Century 21 Select Group. GLVR
 - $629,0003 bd2 ba1.9k sqft7-15 Lookout Point, Lake Harmony, PA 18624For Sale
 MLS ID #PM-143460, Michelle DeLuca, Keller Williams Real Estate - Albrightsville. PMAR
 - $670,0003 bd2 ba1.6k sqft81 Split Rock Rd, Lake Harmony, PA 18624For Sale
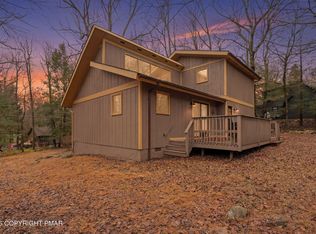 MLS ID #PM-139459, Jacqueline McDonnell Albrecht, Pocono Properties Rentals & Sales. PMAR
 - $625,0004 bd3 ba3.1k sqft9 Rockspring Ct, Lake Harmony, PA 18624For SaleMLS ID #PM-140718, Rosien Bliss Inman, Smart Way America Realty. PMAR
- $565,0003 bd2 ba1.7k sqft29 Lakeview Dr, Lake Harmony, PA 18624For SaleMLS ID #PM-141089, Rosien Bliss Inman, Smart Way America Realty. PMAR
- $480,0003 bd2 ba1.3k sqft43 Estates Dr, Lake Harmony, PA 18624For SaleMLS ID #PM-141649, Tawney Lynne Lee, Mary Enck Realty Inc. PMAR
- $419,9003 bd2 ba2k sqft5 Chalet Ct, Lake Harmony, PA 18624For SaleMLS ID #PM-142169, Tawney Lynne Lee, Mary Enck Realty Inc. PMAR
- $599,9006 bd4 ba2.7k sqft12 Beachwood Ct, Lake Harmony, PA 18624For SaleMLS ID #PM-142428, Rosien Bliss Inman, Smart Way America Realty. PMAR
- $745,0004 bd2 ba1.6k sqft1177 Deer Trail Rd, Pocono Pines, PA 18350For SaleMLS ID #PM-143767, Nicole Drivon, CENTURY 21 Select Group - Blakeslee. PMAR
- $599,0003 bd3 ba1.9k sqft2265 Hillcrest Dr, Pocono Pines, PA 18350For SaleMLS ID #PM-143796, Peggy Witt, Lake Naomi Real Estate. PMAR
- $599,9005 bd3 ba3.3k sqft1744 Stag Run, Pocono Lake, PA 18347For SaleMLS ID #PM-142511, Michael Klein, exp Realty, LLC - Philadelphia. PMAR
- $629,0005 bd3 ba3.3k sqft115 Golfers Way, Pocono Pines, PA 18350For Sale
 MLS ID #SC263810, Janine Marie Senofonte, Revolve Real Estate. GSBR as distributed by MLS GRID
 - $649,9004 bd3 ba3.4k sqft204 Lake Rd, Pocono Manor, PA 18349For SaleMLS ID #PM-142486, Deirdre Cramer, Realty Executives - Stroudsburg. PMAR
- $629,0004 bd3 ba2.1k sqft259 Wyndham Dr, Cresco, PA 18326For SaleMLS ID #PM-143342, Brian Michael Peters, Keller Williams Real Estate - Stroudsburg. PMAR
- $550,0004 bd3 ba2.3k sqft272 Penn Forest Trl, Albrightsville, PA 18210For SaleMLS ID #PM-140108, Heather M. DAdamo, Coldwell Banker Town & Country - Clarks Summit. PMAR
- $749,0004 bd3 ba2.8k sqft249 Buckskin Way, Pocono Pines, PA 18350For SaleMLS ID #PM-143503, Jane K Young, Lake Naomi Real Estate. PMAR
- $529,0004 bd2 ba2.6k sqft5215 Pioneer Trl, Pocono Pines, PA 18350For SaleMLS ID #PM-143542, Claire Dembinski, Dembinski Realty Company. PMAR
- $415,0003 bd2 ba2.3k sqft2573 Pennsylvania #903, Albrightsville, PA 18210For SaleMLS ID #PM-142631, John Keely, Keller Williams Real Estate - West End. PMAR
- $935,0004 bd3 ba2.2k sqft111 Red Fox Cres, Pocono Pines, PA 18350For SaleMLS ID #PM-143662, Peggy Witt, Lake Naomi Real Estate. PMAR
