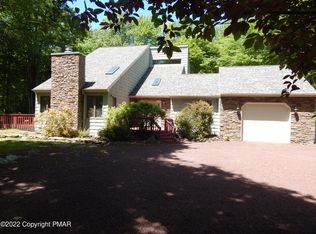
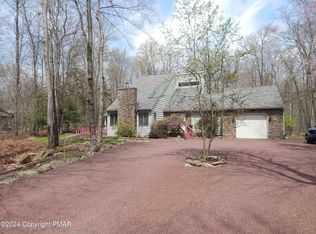
A Welcoming home in Timber Trails - Surrounded by tall trees on 1.44 beautifully landscaped acres, this tastefully decorated four bedroom, two-and-a-half bath home offers privacy, comfort and effortless year round living in the gated Timber Trails community. Tucked along a quiet eyebrow and adjacent to state game lands, the property provides a peaceful wooded setting with nature just beyond the backyard.
The bright spacious family room creates an inviting place to gather with family and friends. Hardwood floors throughout add warmth and character while ceiling fans and split heating and air conditioning units help maintain a comfortable temperature in every season.
The first floor primary suite offers convenience and privacy, complete with an en suite bath. A main level laundry room makes daily routines easier, while custom built-ins in the foyer provide an attractive place to organize coats and outdoor gear. The well appointed kitchen combines style with practicality. Granite countertops and stainless-steel appliances create a setting for preparing everything from casual breakfasts to holiday meals. The home's welcoming layout makes it easy to stay connected.
One of the home's standout spaces is the large screened porch. With soaring ceilings and a custom stone fireplace, it is an ideal destination for morning coffee, relaxed dinners, or cozy evenings surrounded by the sights and sounds of nature.
A whole home generator provides added peace of mind; a water-filtration system offers everyday convenience; split heating and air conditioning units provide flexible climate control; the two car garage offers space for vehicles, lake toys and recreational equipment.
Move-in ready and designed for all season enjoyment and convenient location near golf course, pool and clubhouse, this Timber Trails home blends comfortable interiors, memorable outdoor spaces and the tranquility of a private wooded setting.
For sale
$935,000
111 Red Fox Cres, Pocono Pines, PA 18350
4beds
2,248sqft
Single Family Residence
Built in 1985
1.44 Acres Lot
$885,200 Zestimate®
$416/sqft
$241/mo HOA
What's special
Comfortable interiorsFirst floor primary suiteSurrounded by tall treesLarge screened porchTwo car garageMain level laundry roomSoaring ceilings
- 56 days
- 763
- 32
Zillow last checked:
Listing updated:
Listed by:
Peggy Witt 201-914-3883,
Lake Naomi Real Estate 570-646-2222
Source: PMAR,MLS#: PM-143662
Facts & features
Interior
Bedrooms & bathrooms
- Bedrooms: 4
- Bathrooms: 3
- Full bathrooms: 2
- 1/2 bathrooms: 1
Primary bedroom
- Level: First
- Area: 26544
- Dimensions: 158 x 168
Bedroom 2
- Level: Second
- Area: 11286
- Dimensions: 99 x 114
Bedroom 3
- Level: Second
- Area: 18170
- Dimensions: 158 x 115
Bedroom 4
- Level: Second
- Area: 12543
- Dimensions: 113 x 111
Primary bathroom
- Level: First
- Area: 10961
- Dimensions: 113 x 97
Bathroom 2
- Level: First
- Area: 2278
- Dimensions: 67 x 34
Bathroom 3
- Level: Second
- Area: 4400
- Dimensions: 55 x 80
Dining room
- Level: First
- Area: 18644
- Dimensions: 158 x 118
Other
- Description: Sun Room
- Level: First
- Area: 24564
- Dimensions: 178 x 138
Other
- Description: Mudroom
- Level: First
- Area: 13685
- Dimensions: 119 x 115
Kitchen
- Level: First
- Area: 13221
- Dimensions: 117 x 113
Living room
- Level: First
- Area: 22152
- Dimensions: 142 x 156
Features
- Number of fireplaces: 2
- Fireplace features: Propane, Stone
Interior area
- Total structure area: 2,248
- Total interior livable area: 2,248 sqft
- Finished area above ground: 2,248
- Finished area below ground: 0
Property
Parking
- Total spaces: 4
- Parking features: Garage - Attached, Open
- Attached garage spaces: 2
- Uncovered spaces: 2
Features
- Stories: 2
Lot
- Size: 1.44 Acres
Details
- Parcel number: 03.15A.2.37
- Zoning: R2
- Zoning description: Residential
Construction
Type & style
- Home type: SingleFamily
- Architectural style: Contemporary
- Property subtype: Single Family Residence
Condition
- Year built: 1985
Community & HOA
Community
- Subdivision: Timber Trails
HOA
- Has HOA: Yes
- Amenities included: Security, Gated
- Services included: Maintenance Road
- HOA fee: $2,890 annually
Location
- Region: Pocono Pines
Financial & listing details
- Price per square foot: $416/sqft
- Annual tax amount: $10,611
- Date on market: 8/5/2026
Estimated market value
$885,200
$841,000 - $929,000
$3,223/mo
Price history
| Date | Event | Price |
|---|---|---|
| 8/5/2026 | Listed for sale | $935,000$416/sqft |
Source: PMAR #PM-143662 Report a problem | ||
Public tax history
Tax history is unavailable.
Monthly payment
Est. payment
Payment breakdown
Explore the cost of this home by adjusting the details. Changes won't be saved.Climate risks
Neighborhood: 18350

Similar homes
- $499,9994 bd2 ba2.6k sqft5215 Pioneer Trl, Pocono Pines, PA 18350For Sale
 MLS ID #PM-143542, Claire Dembinski, Dembinski Realty Company. PMAR
 - $969,0004 bd3 ba2.8k sqft212 Gross Dr, Pocono Pines, PA 18350For Sale
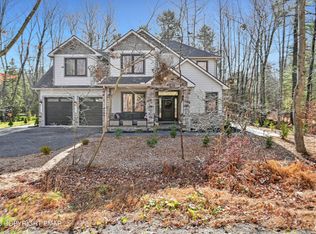 MLS ID #PM-140929, Heidi A Pickard, Lake Naomi Real Estate. PMAR
 - $1,049,0003 bd3 ba2.2k sqft6262 Lakeview Dr, Pocono Pines, PA 18350For Sale
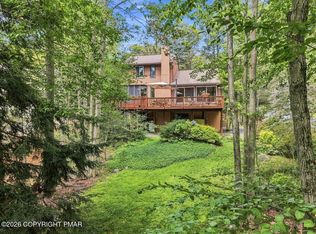 MLS ID #PM-144299, Lauren Meredith Miller, Keller Williams Real Estate - Stroudsburg. PMAR
 - $845,0003 bd3 ba2.5k sqft2208 Hillcrest Dr, Pocono Pines, PA 18350For Sale
 MLS ID #PM-143947, Walter J Lewis, Keller Williams Real Estate - Stroudsburg. PMAR
 - $860,0004 bd3 ba2.8k sqft250 Beaver Dam Rd, Long Pond, PA 18334For Sale
 MLS ID #PAMR2006702, Michelle Cappabianca, Weichert Realtors Acclaim. Bright MLS
