Skip main navigation
Off market
  • $707,500

    5179 Pioneer Trl, Tobyhanna, PA 18466

    4beds
    2,150sqft
    Single Family Residence
    Built in 1988
    1.03 Acres Lot
    $707,500 Zestimate®
    $329/sqft
    $2,912 Estimated rent

    Home value

    $707,500

    $651,000 - $771,000

    $2,912/mo

    Zestimate® history
    Loading
    Loading...

    Owner options

    List your home for rent

    $2,912/mo

    Rent Zestimate®

    Find your next renter with Zillow Rental Manager. Plus, with online applications, you can quickly screen prospective tenants – for free.

    Learn more

    $2,912/mo

    Rent Zestimate®

    Refinance and save

    $4,666/mo

    Est. payment

    Refinancing to a lower rate could help reduce your monthly payments and save thousands over the life of the loan.

    See today's rates

    $4,666/mo

    Est. payment

    Explore your selling options

    Work with a Zillow partner agent

    Leverage their expertise and Zillow's premium Showcase listings to get your home seen by more buyers.

    Get started

    List with your own agent

    Get your home in front of millions of buyers by listing it on Zillow.

    Learn how to do it

    Sell it yourself

    Take full control of how buyers see your home on Zillow by listing For Sale by Owner (FSBO).

    List your home

    What's special

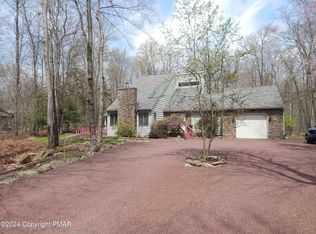
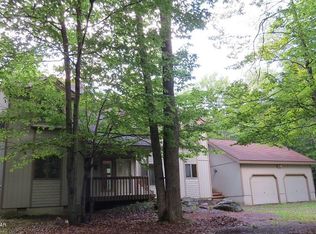
    Privacy and Seclusion !! Exquisite home bordering 21,000 Acre State Game Lands . Features include 1st floor Primary Suite, 3 Additional Bedrooms plus Spacious Loft, 2 1/2 Baths, Central AC, Propane Heat, large Garage, and Wood Burning Fireplace. -- What Else ? -- How about a new Kitchen, Bathrooms, 4 year young Roof and Vinyl Siding, Full Attic Storage, plus Generator. - Relax in your large 4 season Room, Screen Porch, or spacious Deck. ---- This Home has It All !!

    This property is not currently displayed as for sale or rent on Zillow. This may be different from what's on other websites or public sources.
    Zillow last checked:

    Listing updated:

    Listed by:

    Albert Monaco 570-216-1065,

    CENTURY 21 Select Group - Pocono Pines

    Bought with:

    Albert Monaco, ABO61667L

    CENTURY 21 Select Group - Pocono Pines

    Source: PMAR,MLS#: PM-98035

    Facts & features

    Interior

    Bedrooms & bathrooms
    • Bedrooms: 4
    • Bathrooms: 3
    • Full bathrooms: 2
    • 1/2 bathrooms: 1
    Primary bedroom
    • Level: First
    • Area: 195
    • Dimensions: 15 x 13
    Bedroom 2
    • Level: First
    • Area: 146.16
    • Dimensions: 12.6 x 11.6
    Bedroom 3
    • Level: Second
    • Area: 182
    • Dimensions: 14 x 13
    Bedroom 4
    • Level: Second
    • Area: 138.6
    • Dimensions: 12.6 x 11
    Primary bathroom
    • Description: New Custom Bathroom
    • Level: First
    • Area: 68.8
    • Dimensions: 8.6 x 8
    Bathroom 2
    • Level: Second
    • Area: 64
    • Dimensions: 8 x 8
    Bathroom 3
    • Description: 1/2 Bath
    • Level: First
    • Area: 257.6
    • Dimensions: 56 x 4.6
    Dining room
    • Level: First
    • Area: 204
    • Dimensions: 17 x 12
    Other
    • Description: Skylites
    • Level: First
    • Area: 163.2
    • Dimensions: 13.6 x 12
    Kitchen
    • Description: New Kitchen, Granite Counters
    • Level: First
    • Area: 140.4
    • Dimensions: 13 x 10.8
    Laundry
    • Level: First
    • Area: 54.4
    • Dimensions: 8 x 6.8
    Living room
    • Description: Wood Burning Stone Fireplace
    • Level: First
    • Area: 299.2
    • Dimensions: 17.6 x 17
    Loft
    • Level: Second
    • Area: 270
    • Dimensions: 18 x 15
    Other
    • Description: Screen Porch
    • Level: First
    • Area: 144
    • Dimensions: 12 x 12
    Other
    • Description: Deck
    • Level: First
    • Area: 252
    • Dimensions: 18 x 14
    Heating
    • Forced Air, Propane
    Cooling
    • Ceiling Fan(s), Central Air, Ductless
    Appliances
    • Included: Refrigerator, Water Heater, Dishwasher, Microwave, Washer, Dryer
    Features
    • Kitchen Island, Granite Counters, Cathedral Ceiling(s), Storage, Other
    • Flooring: Carpet, Ceramic Tile, Wood
    • Doors: Storm Door(s)
    • Windows: Storm Window(s), Insulated Windows, Screens
    • Basement: Exterior Entry,Crawl Space,Sump Pump,Vapor Barrier
    • Has fireplace: Yes
    • Fireplace features: Living Room
    • Common walls with other units/homes: No Common Walls
    Interior area
    • Total structure area: 2,150
    • Total interior livable area: 2,150 sqft
    • Finished area above ground: 2,150
    • Finished area below ground: 0

    Property

    Parking
    • Total spaces: 1
    • Parking features: Garage
    • Garage spaces: 1
    Features
    • Stories: 1
    • Patio & porch: Porch, Deck, Screened
    Lot
    • Size: 1.03 Acres
    • Dimensions: 119 x 307 x 171 x 363
    • Features: Adjoins Game Lands, Adjoins State Lands, Corner Lot, Irregular Lot, Wooded
    Details
    • Parcel number: 03.15A.2.36
    • Zoning description: Residential

    Construction

    Type & style
    • Home type: SingleFamily
    • Architectural style: Contemporary
    • Property subtype: Single Family Residence
    Materials
    • Stone Veneer, Vinyl Siding, Other
    • Roof: Asphalt,Fiberglass
    Condition
    • Year built: 1988

    Utilities & green energy

    • Electric: 200+ Amp Service, Circuit Breakers, Generator
    • Sewer: Mound Septic, Septic Tank
    • Water: Well
    • Utilities for property: Cable Available

    Community & HOA

    Community
    • Security: 24 Hour Security, Smoke Detector(s)
    • Subdivision: Timber Trails
    HOA
    • Has HOA: Yes
    • Amenities included: Security, Gated, Clubhouse, Senior Center, Teen Center, Playground, Golf Course, Outdoor Ice Skating, Outdoor Pool, Indoor Pool, Fitness Center, Tennis Court(s), Indoor Tennis Court(s)
    • HOA fee: $2,336 monthly
    Location
    • Region: Tobyhanna

    Financial & listing details

    • Price per square foot: $329/sqft
    • Annual tax amount: $7,363
    • Date on market: 6/13/2022
    • Listing terms: Conventional
    • Road surface type: Paved

    Price history

    DateEventPrice
    9/6/2022Sold$680,000-6.2%$316/sqft
    Source: PMAR #PM-98035 Report a problem
    6/13/2022Listed for sale$725,000$337/sqft
    Source: PMAR #PM-98035 Report a problem

    Public tax history

    Tax history is unavailable.

    Neighborhood: 18466

    Nearby schools

    GreatSchools rating
    Get pre-qualified for a loan
    At Zillow Home Loans, we can pre-qualify you in as little as 5 minutes with no impact to your credit score.

    An equal housing lender. NMLS #10287.

    Sell for more on Zillow
    Get a Zillow Showcase℠ listing at no additional cost and you could sell for .
    $707,500
    2% more
    +$14,150
    With Zillow Showcase(estimated)
    $721,650
