Beautifully Maintained Chalet in Sought-After Lake Naomi! This spacious home has so much to offer, with room for family and friends to gather, relax, and make lasting Pocono memories. The ground level features a fantastic family/game room, bedrooms, and a full bathroom, laundry plus a covered outdoor hot tub area--perfect for unwinding after a day of enjoying the mountains. The main level welcomes you with soaring ceilings, an open floor plan, and an amazing kitchen with plenty of workspace. The kitchen flows seamlessly into a large dining area and generous living room featuring a wood burning fireplace. Large windows and sliding glass doors flood the space with natural light and lead to an impressive 800+ sq. ft. wraparound deck, creating an incredible setting for entertaining, dining outdoors, or simply enjoying the peaceful surroundings. Upstairs, the loft provides a great space for a home office, reading area, or additional gathering space, along with another bedroom for guests or family. Lake Naomi amenities include multiple lakes, sandy beaches, boating, fishing, swimming, pools, tennis, pickleball, fitness facilities, hiking trails, playgrounds, clubhouse facilities, and year-round recreational activities. Enjoy all that the Pocono Mountains have to offer, including skiing and snowboarding, hiking, biking, waterfalls, scenic drives, horseback riding, golf, water parks, fishing, boating, outlet shopping, casino gaming, and countless opportunities for outdoor adventure. Whether you're looking for a year-round residence, investment property or a Pocono getaway, this spacious chalet offers the perfect combination of comfort, recreation, and entertaining space!
For sale
$599,000
212 Long View Ln, Pocono Pines, PA 18350
5beds
2,419sqft
Single Family Residence
Built in 1976
0.52 Acres Lot
$580,600 Zestimate®
$248/sqft
$81/mo HOA
What's special
Wood burning fireplaceOpen floor planPeaceful surroundingsSoaring ceilingsLarge dining areaSpacious home
- 48 days
- 404
- 16
Zillow last checked:
Listing updated:
Listed by:
Patricia Quinn 201-779-3513,
RE/MAX Property Specialists - Pocono Lake 570-972-2940
Source: PMAR,MLS#: PM-144426
Facts & features
Interior
Bedrooms & bathrooms
- Bedrooms: 5
- Bathrooms: 2
- Full bathrooms: 2
Primary bedroom
- Level: Second
- Area: 163.17
- Dimensions: 14.7 x 11.1
Bedroom 2
- Level: Main
- Area: 139.1
- Dimensions: 13 x 10.7
Bedroom 3
- Level: First
- Area: 138.88
- Dimensions: 12.4 x 11.2
Bedroom 4
- Level: First
- Area: 138.75
- Dimensions: 12.5 x 11.1
Bedroom 5
- Level: Main
- Area: 94.9
- Dimensions: 13 x 7.3
Primary bathroom
- Level: First
- Area: 29.18
- Dimensions: 7.1 x 4.11
Bathroom 2
- Description: Laundry
- Level: Main
- Area: 39.77
- Dimensions: 9.7 x 4.1
Dining room
- Description: LR/DR/Kitchen
- Level: First
- Dimensions: 0 x 0
Family room
- Description: Game Room
- Level: Main
- Area: 453.41
- Dimensions: 26.5 x 17.11
Kitchen
- Description: LR/DR/Kitchen
- Level: First
- Area: 657.6
- Dimensions: 27.4 x 24
Living room
- Description: LR/DR/Kitchen
- Level: First
- Dimensions: 0 x 0
Loft
- Level: Second
- Area: 225.6
- Dimensions: 24 x 9.4
Utility room
- Level: Main
- Area: 62.97
- Dimensions: 12.11 x 5.2
Heating
- Baseboard, Electric
Cooling
- Ceiling Fan(s), Window Unit(s)
Appliances
- Included: Electric Cooktop, Electric Oven, Refrigerator, Dishwasher, Microwave, Stainless Steel Appliance(s), Washer, Dryer
- Laundry: Lower Level
Features
- Eat-in Kitchen, Kitchen Island, Granite Counters, Open Floorplan
- Basement: Finished,Heated
- Has fireplace: Yes
- Fireplace features: Living Room, Wood Burning
- Furnished: Yes
- Common walls with other units/homes: No Common Walls
Interior area
- Total structure area: 2,419
- Total interior livable area: 2,419 sqft
- Finished area above ground: 1,411
- Finished area below ground: 1,008
Video & virtual tour
Property
Parking
- Total spaces: 4
- Parking features: Open
- Uncovered spaces: 4
Features
- Stories: 2
- Patio & porch: Porch, Wrap Around, Deck, Covered
Lot
- Size: 0.52 Acres
- Dimensions: 120 x 191 x 148 x 156
- Features: Level, Back Yard, Front Yard, Few Trees
Details
- Parcel number: 19.5F.2.37
- Zoning: Res
- Zoning description: Residential
- Special conditions: Standard
Construction
Type & style
- Home type: SingleFamily
- Architectural style: Chalet
- Property subtype: Single Family Residence
Materials
- Foundation: Slab
Condition
- Year built: 1976
Utilities & green energy
- Sewer: On Site Septic
- Water: Well
Community & HOA
Community
- Subdivision: Lake Naomi
HOA
- Has HOA: Yes
- Amenities included: Security, Clubhouse, Restaurant, Playground, Recreation Facilities, Outdoor Pool, Indoor Pool, Fitness Center, Trail(s), Tennis Court(s), Pickleball
- Services included: Security
- HOA fee: $970 annually
Location
- Region: Pocono Pines
Financial & listing details
- Price per square foot: $248/sqft
- Tax assessed value: $258,380
- Annual tax amount: $8,068
- Date on market: 9/2/2026
- Listing terms: Cash,Conventional
- Road surface type: Paved
Estimated market value
$580,600
$552,000 - $610,000
$2,829/mo
Price history
| Date | Event | Price |
|---|---|---|
| 9/2/2026 | Listed for sale | $599,000+106.6%$248/sqft |
Source: PMAR #PM-144426 Report a problem | ||
| 2/24/2021 | Listing removed | -- |
Source: Owner Report a problem | ||
| 8/8/2020 | Listing removed | $9,950$4/sqft |
Source: Owner Report a problem | ||
| 5/13/2020 | Listed for rent | $9,950$4/sqft |
Source: Owner Report a problem | ||
| 11/17/2017 | Sold | $290,000+20.8%$120/sqft |
Source: PMAR #PM-49980 Report a problem | ||
| 1/3/2006 | Sold | $240,000$99/sqft |
Source: Public Record Report a problem | ||
Public tax history
| Year | Property taxes | Tax assessment |
|---|---|---|
| 2026 | $8,068 +3.3% | $258,380 |
| 2025 | $7,810 +8.3% | $258,380 |
| 2024 | $7,213 +9.4% | $258,380 |
| 2023 | $6,593 +8.8% | $258,380 +6.9% |
| 2022 | $6,057 | $241,600 |
| 2021 | $6,057 | $241,600 |
| 2020 | $6,057 +69.5% | $241,600 +1061% |
| 2019 | $3,574 | $20,810 |
| 2018 | $3,574 | $20,810 |
| 2017 | $3,574 +371.3% | $20,810 |
| 2016 | $758 | $20,810 |
| 2015 | -- | $20,810 |
| 2014 | -- | $20,810 |
| 2013 | -- | $20,810 |
| 2012 | -- | $20,810 |
| 2011 | -- | $20,810 |
| 2010 | -- | $20,810 |
| 2008 | -- | $20,810 |
| 2007 | -- | $20,810 |
| 2006 | -- | $20,810 |
| 2005 | -- | $20,810 |
| 2004 | -- | $20,810 |
| 2003 | -- | $20,810 |
Find assessor info on the county website
Monthly payment
Est. payment
Payment breakdown
Explore the cost of this home by adjusting the details. Changes won't be saved.Climate risks
Neighborhood: 18350

Similar homes
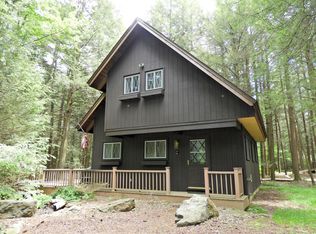
- $569,0003 bd2 ba2k sqft5532 Woodland Ave, Pocono Pines, PA 18350For Sale
 MLS ID #PM-141466, Catherine McIntyre, Lake Naomi Real Estate. PMAR
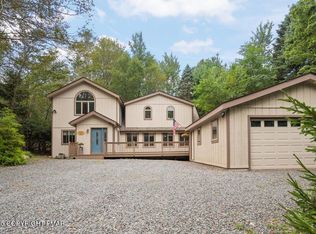
 - $580,0005 bd3 ba3.3k sqft115 Golfers Way, Pocono Pines, PA 18350For Sale

 MLS ID #SC263810, Janine Marie Senofonte, Revolve Real Estate. GSBR as distributed by MLS GRID
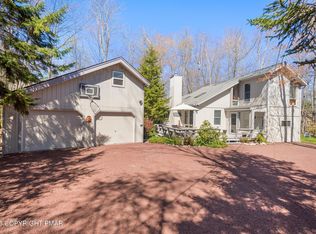
 - $469,0003 bd2 ba2k sqft283 Long View Ln, Pocono Pines, PA 18350For Sale
 MLS ID #PM-140861, Catherine McIntyre, Lake Naomi Real Estate. PMAR
 - $529,9003 bd2 ba2.1k sqft2228 White Oak Trl, Pocono Pines, PA 18350For Sale
 MLS ID #PM-145384, Thomas Patrick Sodano, Jr., Lake Naomi Real Estate. PMAR
