Your Private Pocono Oasis -- Lake Access, Hot Tub & Game Room. This isn't just a house--it's a Fully Renovated , Fully Furnished Pocono Retreat built for families/groups who actually want to enjoy their getaway. Whether you are searching for a full time residence, an investment property or a vacation getaway, you will love the location in Emerald Lake Estates. This stylish 4-bedroom home features 7 beds, 3.5 baths, and sleeps up to 10 guests on comfortable Purple mattresses. Enjoy a striking open-concept interior with a grand staircase, accent walls, blue cabinetry, butcher-block counters, and a fully stocked chef's kitchen. The dining table seats 10, making it easy to cook and enjoy meals together. The fun continues with a game room and pool table, smart TVs, fast Wi-Fi, and easy self check-in. Outside, your Private Pocono Oasis awaits. Relax on the large deck, fire up the Blackstone grill, or enjoy the spacious, private yard. Gather around the fire pit with six Adirondack chairs and Edison string lights, then soak in the hot tub beneath the stars. You can also enjoy Emerald Lake's six lakes, two beaches, pools, kayaks, bars, and arcade, giving everyone plenty to do. You're just 13 minutes from Kalahari Water Park and 17 minutes from Camelback, with Mount Airy Casino, Great Wolf Lodge, Pocono Premium Outlets, Pocono Raceway, golf, wineries, breweries, rafting, paintball, and ATV rentals all nearby.
With a private driveway, parking for five cars, lake access, premium amenities, and complete privacy, this is the perfect place to gather, relax, explore, and make memories in the Poconos. Come for the adventure. Stay for the experience. Septic is for a 4 bedroom house. Schedule your showing today!
For sale
$599,000
141 Lenape Trl, Long Pond, PA 18334
5beds
2,864sqft
Single Family Residence
Built in 2000
2 Acres Lot
$582,800 Zestimate®
$209/sqft
$107/mo HOA
What's special
Fully furnishedSpacious private yardFully renovatedLarge deckHot tubGrand staircasePrivate driveway
- 30 days
- 817
- 81
Zillow last checked:
Listing updated:
Listed by:
Russell Mattia 610-213-9766,
Keller Williams Real Estate - West End 570-992-1010
Source: PMAR,MLS#: PM-144912
Facts & features
Interior
Bedrooms & bathrooms
- Bedrooms: 5
- Bathrooms: 4
- Full bathrooms: 3
- 1/2 bathrooms: 1
Primary bedroom
- Level: Main
- Area: 172.8
- Dimensions: 13.5 x 12.8
Bedroom 2
- Level: Second
- Area: 221.2
- Dimensions: 15.8 x 14
Bedroom 3
- Level: Second
- Area: 108.9
- Dimensions: 11 x 9.9
Bedroom 4
- Level: Second
- Area: 118.8
- Dimensions: 11 x 10.8
Primary bathroom
- Level: Main
- Area: 33.33
- Dimensions: 8.11 x 4.11
Bathroom 2
- Level: Main
- Area: 25.07
- Dimensions: 6.1 x 4.11
Bathroom 3
- Description: Half Bath
- Level: First
- Area: 25.07
- Dimensions: 6.1 x 4.11
Bathroom 4
- Level: Second
- Area: 174.4
- Dimensions: 21.8 x 8
Bathroom 5
- Level: Main
- Area: 140.8
- Dimensions: 12.8 x 11
Dining room
- Level: Main
- Area: 138.6
- Dimensions: 12.6 x 11
Family room
- Level: Main
- Area: 229.22
- Dimensions: 15.7 x 14.6
Game room
- Level: Main
- Area: 440.38
- Dimensions: 22.7 x 19.4
Kitchen
- Level: Main
- Area: 269.1
- Dimensions: 23 x 11.7
Living room
- Level: Main
- Area: 178.98
- Dimensions: 16.11 x 11.11
Heating
- Baseboard, Electric, Solar
Cooling
- Window Unit(s)
Appliances
- Included: Propane Cooktop, Oven, Refrigerator, Water Heater, Dishwasher, Microwave, Stainless Steel Appliance(s), Washer/Dryer Stacked
- Laundry: Main Level, In Hall
Features
- High Ceilings, Ceiling Fan(s)
- Flooring: Laminate, Tile, Vinyl
- Basement: Crawl Space
- Number of fireplaces: 1
- Fireplace features: Living Room, Propane
- Furnished: Yes
Interior area
- Total structure area: 2,864
- Total interior livable area: 2,864 sqft
- Finished area above ground: 2,864
- Finished area below ground: 0
Property
Parking
- Total spaces: 4
- Parking features: Open
- Uncovered spaces: 4
Features
- Stories: 2
- Patio & porch: Deck
- Exterior features: Barbecue, Fire Pit, Lighting, Private Yard
Lot
- Size: 2 Acres
- Features: Level, Back Yard, Front Yard, Wooded
Details
- Additional structures: Shed(s)
- Parcel number: 19.119718
- Zoning description: Residential
- Special conditions: Standard
Construction
Type & style
- Home type: SingleFamily
- Architectural style: Contemporary
- Property subtype: Single Family Residence
Materials
- Vinyl Siding
- Roof: Asphalt,Fiberglass
Condition
- Year built: 2000
Utilities & green energy
- Electric: 200+ Amp Service
- Sewer: Septic Tank
- Water: Well
- Utilities for property: Propane Tank Leased, Natural Gas Not Available
Community & HOA
Community
- Subdivision: Estates @ Emerald Lakes
HOA
- Has HOA: Yes
- Amenities included: Security, Clubhouse, Restaurant, Playground, Outdoor Pool, Indoor Pool, Tennis Court(s)
- Services included: Trash, Security, Maintenance Road
- HOA fee: $1,280 annually
Location
- Region: Long Pond
Financial & listing details
- Price per square foot: $209/sqft
- Tax assessed value: $208,540
- Annual tax amount: $6,511
- Date on market: 9/21/2026
- Listing terms: Cash,Conventional
- Road surface type: Paved, Asphalt
Estimated market value
$582,800
$554,000 - $612,000
$3,159/mo
Price history
| Date | Event | Price |
|---|---|---|
| 9/21/2026 | Listed for sale | $599,000+13%$209/sqft |
Source: PMAR #PM-144912 Report a problem | ||
| 2/21/2025 | Sold | $530,000-5.4%$185/sqft |
Source: PMAR #PM-120314 Report a problem | ||
| 11/15/2024 | Listed for sale | $560,000-3.3%$196/sqft |
Source: PMAR #PM-120314 Report a problem | ||
| 10/16/2024 | Listing removed | $579,000$202/sqft |
Source: PMAR #PM-112296 Report a problem | ||
| 6/25/2024 | Price change | $579,000-1.7%$202/sqft |
Source: PMAR #PM-112296 Report a problem | ||
| 1/24/2024 | Listed for sale | $589,000+16.6%$206/sqft |
Source: PMAR #PM-112296 Report a problem | ||
| 4/12/2022 | Sold | $505,000+12.2%$176/sqft |
Source: PMAR #PM-94721 Report a problem | ||
| 2/21/2022 | Listed for sale | $449,900+128.4%$157/sqft |
Source: PMAR #PM-94721 Report a problem | ||
| 11/1/2019 | Sold | $197,000-1.3%$69/sqft |
Source: PMAR #PM-64357 Report a problem | ||
| 8/28/2019 | Price change | $199,500-5.5%$70/sqft |
Source: CENTURY 21 Select Group - Blakeslee #PM-64357 Report a problem | ||
| 7/19/2019 | Price change | $211,000-10%$74/sqft |
Source: CENTURY 21 Select Group - Blakeslee #PM-64357 Report a problem | ||
| 7/2/2019 | Price change | $234,500-0.2%$82/sqft |
Source: CENTURY 21 Select Group - Blakeslee #PM-64357 Report a problem | ||
| 5/4/2019 | Price change | $235,000+2.2%$82/sqft |
Source: CENTURY 21 Select Group - Blakeslee #PM-64357 Report a problem | ||
| 3/30/2019 | Price change | $230,000-21%$80/sqft |
Source: CENTURY 21 Select Group - Blakeslee #PM-64357 Report a problem | ||
| 2/18/2019 | Price change | $291,000-1.5%$102/sqft |
Source: CENTURY 21 Select Group - Blakeslee #PM-64357 Report a problem | ||
| 1/16/2019 | Listed for sale | $295,500$103/sqft |
Source: CENTURY 21 Select Group - Blakeslee #PM-64357 Report a problem | ||
Public tax history
| Year | Property taxes | Tax assessment |
|---|---|---|
| 2026 | $6,512 +3.3% | $208,540 |
| 2025 | $6,303 +8.3% | $208,540 |
| 2024 | $5,822 +9.4% | $208,540 |
| 2023 | $5,321 +1.8% | $208,540 |
| 2022 | $5,229 | $208,540 |
| 2021 | $5,229 | $208,540 |
| 2020 | $5,229 -30.5% | $208,540 +375.9% |
| 2019 | $7,525 | $43,820 |
| 2018 | $7,525 | $43,820 |
| 2017 | $7,525 +371.3% | $43,820 |
| 2016 | $1,597 | $43,820 |
| 2015 | -- | $43,820 |
| 2014 | -- | $43,820 |
| 2013 | -- | $43,820 +8.8% |
| 2012 | -- | $40,290 |
| 2011 | -- | $40,290 |
| 2010 | -- | $40,290 |
| 2008 | -- | $40,290 |
| 2007 | -- | $40,290 |
| 2006 | -- | $40,290 +0.9% |
| 2005 | -- | $39,920 |
| 2004 | -- | $39,920 |
| 2003 | -- | $39,920 |
Find assessor info on the county website
Monthly payment
Est. payment
Payment breakdown
Explore the cost of this home by adjusting the details. Changes won't be saved.Climate risks
Neighborhood: 18334


Similar homes
- $495,0005 bd2 ba2k sqft164 Iroquois Trl, Long Pond, PA 18334For Sale
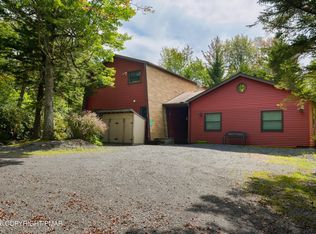 MLS ID #PM-144711, Donna Steo, Keller Williams Real Estate - West End. PMAR
- $699,9004 bd3 ba2.1k sqft2557 Long Pond Rd, Long Pond, PA 18334For Sale
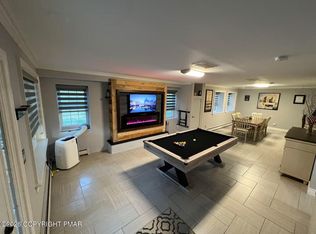 MLS ID #PM-145303, Vincent Capria, Jr., DiMaria Realty, LLC. PMAR
- $470,0005 bd3 ba2.7k sqft216 Annette Marie Dr, Long Pond, PA 18334For Sale
 MLS ID #PM-142242, Randy E Pilecki, Jr., Pocono Mountain Lakes Realty - Blakeslee. PMAR
- $425,0004 bd3 ba2.9k sqft411 Tranquility Ct, Long Pond, PA 18334For Sale
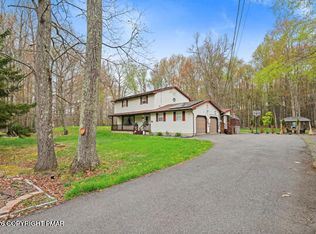 MLS ID #PM-141414, Heather M. DAdamo, Coldwell Banker Town & Country - Clarks Summit. PMAR
- $580,0005 bd3 ba3.3k sqft115 Golfers Way, Pocono Pines, PA 18350For Sale
 MLS ID #SC263810, Janine Marie Senofonte, Revolve Real Estate. GSBR as distributed by MLS GRID
- $589,0004 bd4 ba3.7k sqft3217 Beech Ridge Dr, Pocono Summit, PA 18346For SaleMLS ID #SC263307, Mariam Siddiqui, ERA One Source Realty. GSBR as distributed by MLS GRID
