Welcome to this impressive 3-bedroom, 2 Bonus room, 3-bath ranch situated on nearly an acre (.918 acres) in the desirable Towamensing Trails community. Offering spacious one-level living, this home features a striking custom double-sided stone fireplace that creates a dramatic focal point between the living and dining areas. The generous floor plan provides plenty of space for family, guests, and entertaining, while the full unfinished basement offers tremendous potential for future finished living space, a game room, recreation area, or additional storage.
Outside, enjoy a large deck perfect for relaxing, grilling, and entertaining, along with the convenience of an attached 2-car garage. Towamensing Trails offers an incredible Pocono lifestyle with a private 190-acre lake, beach, marina, outdoor pool, clubhouse, restaurant and bar, tennis, pickleball, basketball, volleyball, and more. Golf carts and ATVs are permitted within the community, making it easy to enjoy everything the neighborhood has to offer.
Ideally located near historic Jim Thorpe, Lake Harmony, skiing, golf, hiking, fishing, boating, casinos, indoor waterparks, shopping, dining, and many of the Poconos' most popular attractions. Whether you're looking for a primary residence, vacation getaway, or short-term rental investment, this spacious Pocono home offers the space, location, and amenities you've been searching for.
For sale
$629,900
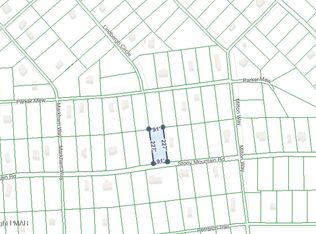
836 Stony Mountain Rd, Albrightsville, PA 18210
3beds
3,183sqft
Single Family Residence
Built in 1988
0.92 Acres Lot
$596,300 Zestimate®
$198/sqft
$56/mo HOA
What's special
Spacious one-level livingGenerous floor plan
- 8 days
- 427
- 28
Likely to sell faster than
Zillow last checked:
Listing updated:
Listed by:
Vincent Capria, Jr. 570-234-3754,
DiMaria Realty, LLC 570-234-3754
Source: PMAR,MLS#: PM-145047
Facts & features
Interior
Bedrooms & bathrooms
- Bedrooms: 3
- Bathrooms: 3
- Full bathrooms: 3
Bedroom 2
- Level: First
- Area: 125.66
- Dimensions: 12.2 x 10.3
Bedroom 3
- Level: First
- Area: 148.83
- Dimensions: 12.3 x 12.1
Bedroom 4
- Level: Second
- Area: 186.3
- Dimensions: 13.5 x 13.8
Bedroom 5
- Level: Second
- Area: 158.92
- Dimensions: 13.7 x 11.6
Bathroom 3
- Level: Second
- Area: 66.01
- Dimensions: 16.1 x 4.1
Other
- Level: First
- Area: 33.18
- Dimensions: 7.9 x 4.2
Other
- Level: First
- Area: 118.34
- Dimensions: 12.2 x 9.7
Other
- Level: First
- Area: 44
- Dimensions: 8.8 x 5
Dining room
- Level: First
- Area: 209.04
- Dimensions: 15.6 x 13.4
Family room
- Description: Fireplace
- Level: First
- Area: 520.8
- Dimensions: 28 x 18.6
Other
- Level: First
- Area: 131.61
- Dimensions: 12.3 x 10.7
Kitchen
- Level: First
- Area: 150.06
- Dimensions: 12.3 x 12.2
Living room
- Description: Fireplace
- Level: First
- Area: 521.71
- Dimensions: 25.7 x 20.3
Other
- Description: Garage
- Level: First
- Area: 625.65
- Dimensions: 29.1 x 21.5
Other
- Description: sun room
- Level: First
- Area: 119.34
- Dimensions: 13.1 x 9.11
Other
- Description: Hall
- Level: First
- Area: 10.8
- Dimensions: 3.6 x 3
Other
- Description: sitting room
- Level: First
- Area: 195.49
- Dimensions: 11.3 x 17.3
Other
- Description: Hall
- Level: First
- Area: 30.03
- Dimensions: 9.1 x 3.3
Other
- Description: Porch
- Level: First
- Area: 466.31
- Dimensions: 22.1 x 21.1
Other
- Level: Basement
- Area: 483.3
- Dimensions: 30 x 16.11
Heating
- Baseboard, Propane, Fireplace Insert
Cooling
- Ceiling Fan(s)
Appliances
- Included: Electric Range, Refrigerator, Water Heater, Dishwasher, Microwave
- Laundry: Electric Dryer Hookup, Washer Hookup
Features
- Cathedral Ceiling(s)
- Flooring: Carpet, Laminate, Tile, Vinyl, Wood
- Basement: Concrete
- Number of fireplaces: 1
- Fireplace features: Family Room, Living Room, Wood Burning
- Common walls with other units/homes: No Common Walls
Interior area
- Total structure area: 4,364
- Total interior livable area: 3,183 sqft
- Finished area above ground: 3,183
- Finished area below ground: 0
Property
Parking
- Total spaces: 2
- Parking features: Garage - Attached
- Attached garage spaces: 2
Features
- Stories: 1
- Patio & porch: Deck
Lot
- Size: 0.92 Acres
- Features: Level, Cleared, Wooded
Details
- Parcel number: 22a51EV954A
- Zoning description: Residential
- Special conditions: Standard
Construction
Type & style
- Home type: SingleFamily
- Architectural style: Ranch
- Property subtype: Single Family Residence
Materials
- T1-11
- Roof: Asphalt,Shingle
Condition
- Year built: 1988
Utilities & green energy
- Electric: 200+ Amp Service, Circuit Breakers
- Sewer: On Site Septic, Septic Tank
- Water: Well
- Utilities for property: Phone Available, Cable Available
Community & HOA
Community
- Subdivision: Towamensing Trails
HOA
- Has HOA: Yes
- Amenities included: Security, Clubhouse, Restaurant, Playground, ATVs Allowed, Golf Carts Allowed, Outdoor Pool, Children's Pool, Tennis Court(s), Pickleball, Basketball Court
- Services included: Security, Maintenance Road
- HOA fee: $672 annually
Location
- Region: Albrightsville
Financial & listing details
- Price per square foot: $198/sqft
- Tax assessed value: $164,100
- Annual tax amount: $5,399
- Date on market: 9/24/2026
- Listing terms: Cash,Conventional,FHA,VA Loan
- Road surface type: Paved
Estimated market value
$596,300
$566,000 - $626,000
$2,813/mo
Price history
| Date | Event | Price |
|---|---|---|
| 9/24/2026 | Listed for sale | $629,900+26%$198/sqft |
Source: PMAR #PM-145047 Report a problem | ||
| 2/16/2025 | Listed for sale | $499,900+278.7%$157/sqft |
Source: PMAR #PM-122076 Report a problem | ||
| 4/5/2013 | Sold | $132,000$41/sqft |
Source: PMAR #13-356 Report a problem | ||
Public tax history
| Year | Property taxes | Tax assessment |
|---|---|---|
| 2026 | $5,320 +5.4% | $82,050 |
| 2025 | $5,048 +5.1% | $82,050 |
| 2024 | $4,802 +1.3% | $82,050 |
| 2023 | $4,740 | $82,050 |
| 2022 | $4,740 | $82,050 |
| 2021 | $4,740 | $82,050 |
| 2020 | $4,740 -7.9% | $82,050 |
| 2019 | $5,146 +12.5% | $82,050 |
| 2018 | $4,576 +170008.5% | $82,050 +70.4% |
| 2017 | $3 | $48,150 |
| 2016 | -- | $48,150 |
| 2015 | -- | $48,150 |
| 2014 | -- | $48,150 +11.5% |
| 2013 | -- | $43,200 |
Find assessor info on the county website
Monthly payment
Est. payment
Payment breakdown
Explore the cost of this home by adjusting the details. Changes won't be saved.Climate risks
Neighborhood: 18210
- $267,3003 bd2 ba1.5k sqft840 Stony Mountain Rd, Albrightsville, PA 18210Off Market
- $735,0004 bd3 ba2.7k sqft231 Petrarch Trl, Albrightsville, PA 18210Sold

- $15,0000.47 acresD2213 Stony Mountain Rd, Albrightsville, PA 18210Sold
- $329,7003 bd2 ba1.3k sqft842 Stony Mountain Rd, Albrightsville, PA 18210Off Market
Similar homes
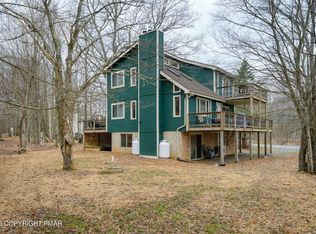
- $550,0004 bd3 ba2.3k sqft272 Penn Forest Trl, Albrightsville, PA 18210For Sale
 MLS ID #PM-144786, Heather M. DAdamo, Coldwell Banker Town & Country - Clarks Summit. PMAR
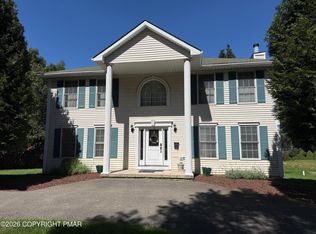
 - $450,0004 bd3 ba2.1k sqft283 Penn Forest Trl, Albrightsville, PA 18210For Sale
 MLS ID #PM-144777, Lorraine G Barbella, PA License #RS312574, RE/MAX Central - Allentown. PMAR
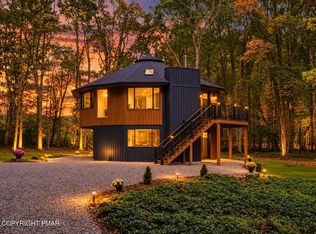
 - $539,0004 bd2 ba1.6k sqft101 Dogwood Dr, Jim Thorpe, PA 18229For Sale
 MLS ID #PM-145260, Michael Mulderig, Bear Mountain Real Estate LLC. PMAR
 - $650,0003 bd3 ba2.6k sqft1630 Mohican Ct, Effort, PA 18330For Sale
 MLS ID #PM-143882, Lisa M. Sanderson, Keller Williams Real Estate - Stroudsburg. PMAR
 - $374,9003 bd3 ba1.6k sqft15 Lakeside Ln, Albrightsville, PA 18210For Sale
 MLS ID #PACC2008232, Stephanie Grazio, Pocono Area Realty Benz Group. Bright MLS
 - $580,0005 bd3 ba3.3k sqft115 Golfers Way, Pocono Pines, PA 18350For Sale
 MLS ID #SC263810, Janine Marie Senofonte, Revolve Real Estate. GSBR as distributed by MLS GRID
