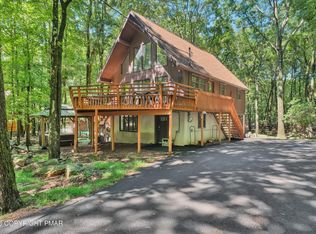
et above the road SLOPE SIDE among mature trees in Snow Ridge Village, this 3-bedroom, 3-bath twin offers privacy from passing cars and foot traffic. The trail is steps from the screened back porch, with the ski slope approximately a five-minute walk away. A terrific sledding hill right behind the home adds to the winter fun.
A covered front porch with rustic log posts welcomes you inside. Vaulted ceilings, floor-to-ceiling windows, and a stone fireplace create an inviting living and dining area with wooded views. The kitchen features wood cabinetry, wood flooring, and a peninsula connecting it to the dining space.
Two bedrooms are on the main level. The primary offers two closets, sliding doors to the screened porch, and an attached bath with a double vanity, whirlpool soaking tub for two, and separate stall shower. The second bedroom has private access to the hall bath with a stall shower.
Upstairs, an open loft with rustic log railings overlooks the living area, providing space for reading, games, or relaxing. The third bedroom, currently arranged with bunk beds and a double bed, has an attached bath with a tub/shower combination. Six thermal storage heating units provide cost-effective comfort.
Enjoy coffee on the screened back porch in warmer weather and leave ski boots and gear there in winter. Easy trail access makes coming home for lunch or a fireside break convenient.
The HOA covers Breezeline cable TV and internet, water, sewer, grass cutting, and snow removal. Exterior painting, including porches and steps, is included on a seven-year cycle.
Never rented by the current owners, the home offers potential as a getaway, full-time residence, or rental investment. Buyers should verify township and HOA rental requirements and permits. Approximately two hours from Philadelphia and New York City, 46 Short Hill puts a mountain escape within reach.
For sale
$400,000
46 Short Rd, Lake Harmony, PA 18624
3beds
2,481sqft
Townhouse, Single Family Residence
Built in 1988
1,219 Square Feet Lot
$-- Zestimate®
$161/sqft
$389/mo HOA
What's special
Stone fireplaceFloor-to-ceiling windowsMature treesEasy trail accessVaulted ceilingsWood flooringSeparate stall shower
- 4 hours
- 7
- 0
Zillow last checked:
Listing updated:
Listed by:
Cynthia L. Knotts 267-243-7750,
BHHS Fox & Roach Doylestown 215-348-1700
Source: GLVR,MLS#: 788346 Originating MLS: Lehigh Valley MLS
Facts & features
Interior
Bedrooms & bathrooms
- Bedrooms: 3
- Bathrooms: 3
- Full bathrooms: 3
Heating
- Electric, Radiant, Zoned
Cooling
- Ceiling Fan(s)
Appliances
- Included: Electric Dryer, Electric Oven, Electric Range, Electric Water Heater, Microwave, Washer
- Laundry: Electric Dryer Hookup, Main Level
Features
- Dining Area, Jetted Tub, Loft, Family Room Main Level, Vaulted Ceiling(s)
- Flooring: Hardwood, Linoleum
- Windows: Screens
- Basement: Concrete
- Has fireplace: Yes
- Fireplace features: Family Room
Interior area
- Total interior livable area: 2,481 sqft
- Finished area above ground: 2,481
- Finished area below ground: 0
Property
Parking
- Parking features: Parking Lot
Features
- Levels: One and One Half
- Stories: 1.5
- Patio & porch: Covered, Porch, Screened
- Exterior features: Porch
- Has spa: Yes
Lot
- Size: 1,219 Square Feet
Details
- Parcel number: 44A20BII252
- Zoning: RC
- Special conditions: None
Construction
Type & style
- Home type: SingleFamily
- Architectural style: Chalet/Alpine
- Property subtype: Townhouse, Single Family Residence
- Attached to another structure: Yes
Materials
- Wood Siding
- Foundation: Basement
- Roof: Asphalt,Fiberglass
Condition
- Year built: 1988
Utilities & green energy
- Sewer: Community/Coop Sewer
- Water: Community/Coop
Community & HOA
Community
- Subdivision: Snow Ridge
HOA
- Has HOA: Yes
- HOA fee: $4,662 annually
Location
- Region: Lake Harmony
Financial & listing details
- Price per square foot: $161/sqft
- Tax assessed value: $61,550
- Annual tax amount: $4,695
- Date on market: 11/21/2026
- Ownership type: Fee Simple
Estimated market value
Not available
Estimated sales range
Not available
Not available
Price history
| Date | Event | Price |
|---|---|---|
| 11/18/2026 | Listed for sale | $400,000$161/sqft |
Source: PMAR #PM-146469 Report a problem | ||
Public tax history
Tax history is unavailable.
Monthly payment
Est. payment
Payment breakdown
Explore the cost of this home by adjusting the details. Changes won't be saved.Climate risks
Neighborhood: 18624
Similar homes
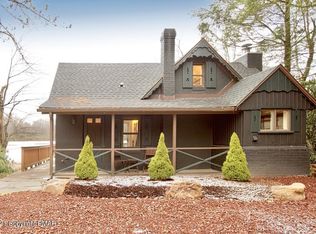
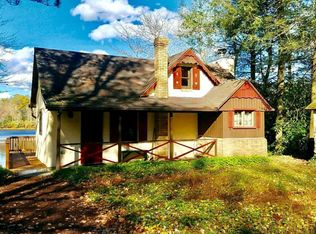
- $424,9003 bd2 ba1.6k sqft398 Spring St, Lake Harmony, PA 18624For Sale
 MLS ID #PM-146057, Keith S. Torregrossa, RE/MAX of the Poconos. PMAR
- $399,0003 bd2 ba1.2k sqft106 Laurelwoods Dr, Lake Harmony, PA 18624For Sale
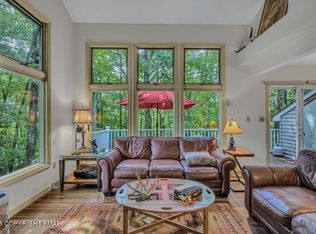 MLS ID #PM-143960, Lorraine G Barbella, PA License #RS312574, RE/MAX Central - Allentown. PMAR
- $369,0002 bd3 ba1.3k sqft54 Doe Run, Lake Harmony, PA 18624For Sale
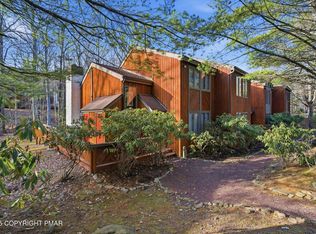 MLS ID #PM-137764, James Mann, CENTURY 21 Select Group - Lake Harmony. PMAR
- $559,9003 bd2 ba2k sqft24 Wood St, Lake Harmony, PA 18624For Sale
 MLS ID #PM-144532, Rebecca M Reilly, Keller Williams Real Estate - Newtown. PMAR
- $349,9003 bd2 ba1.3k sqft50 Tennyson Cir, Albrightsville, PA 18210For Sale
 MLS ID #PACC2008156, Dana DeLuzio-mariani, EXP Realty, LLC. Bright MLS
