Charming Mountain Retreat in Blue Heron at Big Boulder
Welcome to your perfect getaway in beautiful Lake Harmony! This well-maintained end-unit townhouse in the desirable Blue Heron at Big Boulder community offers an exceptional blend of mountain living and modern comfort — ideal as a primary residence, vacation escape, or rental investment.
Step inside to discover 2 spacious bedrooms plus a loft and 2 and a half baths, thoughtfully designed to maximize space and comfort. The home boasts an open layout with natural light, a cozy living room fireplace, and an eat-in kitchen with granite countertops — perfect for preparing meals and entertaining guests.
Relax or entertain outdoors on the large wrap-around deck, where you can soak in fresh mountain air and scenic views. With central air conditioning and an efficient zoned heat pump, this home is comfortable year-round, whether you're enjoying summer days at the beach or winter adventures on the Big Boulder ski slopes.
Located just a short walk to the Lake Mountain Club, this property puts you close to community amenities and outdoor recreation, including beach access, dining at Boulder View Tavern, and endless seasonal fun.
For sale
$369,000
54 Doe Run, Lake Harmony, PA 18624
2beds
1,390sqft
Townhouse
Built in 1983
871 Square Feet Lot
$358,400 Zestimate®
$265/sqft
$364/mo HOA
What's special
Scenic viewsEfficient zoned heat pumpLarge wrap-around deckEnd-unit townhouseCentral air conditioning
- 313 days
- 134
- 3
Zillow last checked:
Listing updated:
Listed by:
James Mann 609-353-7775,
CENTURY 21 Select Group - Lake Harmony 570-722-9222
Source: PMAR,MLS#: PM-137764
Facts & features
Interior
Bedrooms & bathrooms
- Bedrooms: 2
- Bathrooms: 3
- Full bathrooms: 2
- 1/2 bathrooms: 1
Primary bedroom
- Level: Second
- Area: 221
- Dimensions: 13 x 17
Bedroom 2
- Level: First
- Area: 156
- Dimensions: 13 x 12
Primary bathroom
- Level: Second
- Area: 90
- Dimensions: 9 x 10
Bathroom 2
- Level: First
- Area: 40
- Dimensions: 8 x 5
Bathroom 3
- Description: half bath
- Level: First
- Area: 15
- Dimensions: 3 x 5
Dining room
- Level: First
- Area: 140
- Dimensions: 10 x 14
Kitchen
- Level: First
- Area: 71.5
- Dimensions: 11 x 6.5
Living room
- Level: First
- Area: 154
- Dimensions: 11 x 14
Loft
- Description: currently used as 3rd bedroom
- Level: Second
- Area: 90
- Dimensions: 9 x 10
Heating
- Forced Air
Cooling
- Heat Pump, Electric
Appliances
- Included: Electric Range, Refrigerator, Microwave, Washer/Dryer Stacked
- Laundry: Main Level
Features
- Vaulted Ceiling(s)
- Flooring: Carpet, Ceramic Tile
- Doors: Sliding Doors, Storm Door(s)
- Basement: Crawl Space
- Number of fireplaces: 1
- Furnished: Yes
- Common walls with other units/homes: 1 Common Wall
Interior area
- Total structure area: 1,390
- Total interior livable area: 1,390 sqft
- Finished area above ground: 1,390
- Finished area below ground: 0
Property
Parking
- Total spaces: 2
- Parking features: Open
- Uncovered spaces: 2
Features
- Stories: 2
- Patio & porch: Wrap Around, Deck
Lot
- Size: 871 Square Feet
Details
- Parcel number: 20B21B21
- Zoning description: Residential
- Special conditions: Standard
Construction
Type & style
- Home type: Townhouse
- Architectural style: Contemporary
- Property subtype: Townhouse
Materials
- Wood Siding
- Roof: Asphalt
Condition
- Year built: 1983
Utilities & green energy
- Sewer: Public Sewer
- Water: Private
Community & HOA
Community
- Security: Carbon Monoxide Detector(s), Firewall(s), Smoke Detector(s)
- Subdivision: Blue Heron
HOA
- Has HOA: Yes
- Amenities included: None
- Services included: Sewer, Water, Trash, Snow Removal, Maintenance Grounds
- HOA fee: $4,370 annually
Location
- Region: Lake Harmony
Financial & listing details
- Price per square foot: $265/sqft
- Tax assessed value: $139,368
- Annual tax amount: $4,898
- Date on market: 12/12/2025
- Listing terms: Cash,Conventional,1031 Exchange
- Road surface type: Paved
Estimated market value
$358,400
$340,000 - $376,000
$1,898/mo
Price history
| Date | Event | Price |
|---|---|---|
| 6/30/2026 | Listed for sale | $369,000-1.6%$265/sqft |
Source: PMAR #PM-137764 Report a problem | ||
| 12/12/2025 | Listed for sale | $375,000+177.8%$270/sqft |
Source: PMAR #PM-137764 Report a problem | ||
| 9/12/2016 | Sold | $135,000-34.8%$97/sqft |
Source: PMAR #PM-35604 Report a problem | ||
| 12/1/2005 | Sold | $207,000$149/sqft |
Source: Public Record Report a problem | ||
Public tax history
| Year | Property taxes | Tax assessment |
|---|---|---|
| 2026 | $5,037 +5.6% | $69,684 |
| 2025 | $4,771 +5.8% | $69,684 +1.2% |
| 2024 | $4,510 +1.2% | $68,884 |
| 2023 | $4,458 | $68,884 |
| 2022 | $4,458 | $68,884 |
| 2021 | $4,458 | $68,884 |
| 2020 | $4,458 +3.2% | $68,884 |
| 2019 | $4,320 | $68,884 |
| 2018 | -- | $68,884 |
| 2017 | $4 | $68,884 |
| 2016 | -- | $68,884 |
| 2015 | -- | $68,884 |
| 2014 | -- | $68,884 |
| 2013 | -- | $68,884 |
| 2012 | -- | $68,884 -8.8% |
| 2011 | -- | $75,547 |
| 2010 | -- | $75,547 |
| 2009 | -- | $75,547 |
| 2008 | -- | $75,547 |
| 2007 | $449 | $75,547 +64.1% |
| 2006 | -- | $46,050 |
| 2005 | -- | $46,050 |
| 2004 | -- | $46,050 |
| 2003 | -- | $46,050 |
| 2002 | -- | $46,050 |
| 2000 | -- | $46,050 |
Find assessor info on the county website
Monthly payment
Est. payment
Payment breakdown
Explore the cost of this home by adjusting the details. Changes won't be saved.Climate risks
Neighborhood: 18624


Similar homes
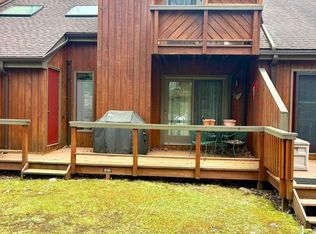
- $365,0002 bd3 ba1.2k sqft79 Laurelwoods Dr, Lake Harmony, PA 18624For Sale
 MLS ID #784902, Deborah Strayer, Realty Executives. GLVR
 - $359,9992 bd2 ba1.3k sqft47 Warbler Ct, Lake Harmony, PA 18624For Sale
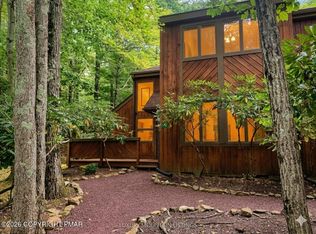 MLS ID #PM-145578, David M Sweeney, USRealty.com,LLP. PMAR
 - $385,0003 bd2 ba1.3k sqft136 Laurelwood Dr, Lake Harmony, PA 18624For Sale
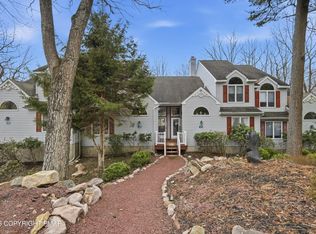 MLS ID #PM-140088, Lowell Clemonts, Keller Williams Real Estate - Stroudsburg. PMAR
 - $320,0003 bd3 ba1.9k sqft10 Lennon Cir, Lake Harmony, PA 18624For Sale
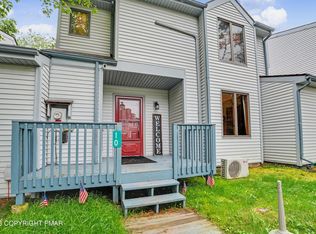 MLS ID #PM-142364, Jeremiah Noll, Investment Real Estate of the Poconos. PMAR
 - $--3 bd2 ba1.3k sqft50 Tennyson Cir, Albrightsville, PA 18210For Sale
 MLS ID #PACC2008156, Dana DeLuzio-mariani, EXP Realty, LLC. Bright MLS
 - $350,0003 bd3 ba1.6k sqft15 Lakeside Ln, Albrightsville, PA 18210For SaleMLS ID #PACC2008232, Stephanie Grazio, Pocono Area Realty Benz Group. Bright MLS
