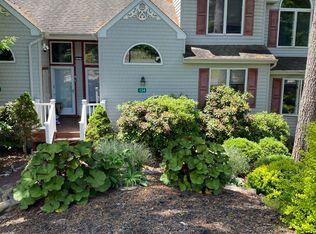
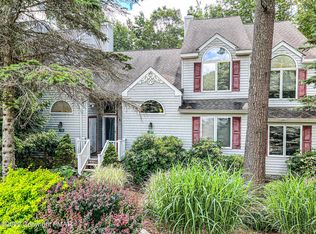
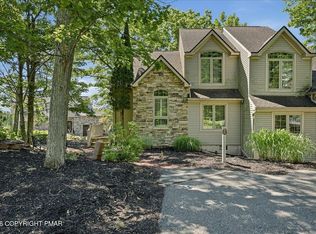
Fully remodeled in 2023, this Lake Harmony home offers modern upgrades and a prime location. Features include a new kitchen and bathrooms with granite countertops, all appliances installed in 2023, and a wood-burning fireplace converted to gas. Enjoy year-round comfort with a new dual-zoned heating and A/C system. Take in beautiful lake and mountain views from the comfort of your back deck--perfect for relaxing or entertaining. Located in a STR-friendly community with amenities including beaches, lakes, tennis courts, and a pool. Just minutes to Big Boulder Ski Area, golf course, Pocono Raceway, and other top Pocono attractions. Ideal as a primary home, vacation getaway, or investment property.
For sale
$385,000
136 Laurelwood Dr, Lake Harmony, PA 18624
3beds
1,342sqft
Townhouse
Built in 1989
871 Square Feet Lot
$371,600 Zestimate®
$287/sqft
$563/mo HOA
What's special
New kitchenBathrooms with granite countertops
- 145 days
- 183
- 9
Zillow last checked:
Listing updated:
Listed by:
Lowell Clemonts 570-977-4034,
Keller Williams Real Estate - Stroudsburg 570-421-2890
Source: PMAR,MLS#: PM-140088
Facts & features
Interior
Bedrooms & bathrooms
- Bedrooms: 3
- Bathrooms: 2
- Full bathrooms: 2
Primary bedroom
- Level: Main
- Area: 179.55
- Dimensions: 10.5 x 17.1
Bedroom 2
- Level: Upper
- Area: 123.34
- Dimensions: 10.11 x 12.2
Bedroom 3
- Level: Upper
- Area: 196.98
- Dimensions: 13.4 x 14.7
Primary bathroom
- Description: Jack and Jill
- Level: Main
- Area: 93.6
- Dimensions: 10.4 x 9
Primary bathroom
- Description: Jack and Jill
- Level: Main
- Area: 24.99
- Dimensions: 5.1 x 4.9
Bathroom 2
- Level: Upper
- Area: 36.04
- Dimensions: 5.3 x 6.8
Dining room
- Level: Main
- Area: 80.96
- Dimensions: 9.2 x 8.8
Kitchen
- Level: Main
- Area: 84.72
- Dimensions: 9.3 x 9.11
Living room
- Level: Main
- Area: 216.66
- Dimensions: 13.8 x 15.7
Heating
- Baseboard, Electric, Propane
Cooling
- Ceiling Fan(s), Central Air
Appliances
- Included: Electric Cooktop, Oven, Dishwasher, Humidifier, Stainless Steel Appliance(s), Washer, Dryer
- Laundry: Main Level
Features
- Pantry, Eat-in Kitchen, Jack and Jill Bath, Cathedral Ceiling(s), Ceiling Fan(s)
- Flooring: Carpet, Tile, Vinyl
- Basement: Crawl Space
- Number of fireplaces: 1
- Fireplace features: Living Room, Gas
Interior area
- Total structure area: 1,342
- Total interior livable area: 1,342 sqft
- Finished area above ground: 1,342
- Finished area below ground: 0
Property
Parking
- Total spaces: 2
- Parking features: Open
- Uncovered spaces: 2
Features
- Stories: 2
- Patio & porch: Deck
- Exterior features: Storage
Lot
- Size: 871 Square Feet
Details
- Parcel number: 19E21A362
- Zoning description: Residential
- Special conditions: Standard
Construction
Type & style
- Home type: Townhouse
- Architectural style: Contemporary,Other
- Property subtype: Townhouse
Materials
- Roof: Asbestos Shingle
Condition
- Year built: 1989
Utilities & green energy
- Electric: 200+ Amp Service
- Sewer: Public Sewer
- Water: Public
Community & HOA
Community
- Subdivision: Laurelwoods (Sec I & II)
HOA
- Has HOA: Yes
- Amenities included: Security, Gated, Clubhouse, Restaurant, Playground, Outdoor Pool, Tennis Court(s), Other
- Services included: Snow Removal, Maintenance Road
- HOA fee: $6,750 annually
Location
- Region: Lake Harmony
Financial & listing details
- Price per square foot: $287/sqft
- Annual tax amount: $5,792
- Date on market: 7/29/2026
- Listing terms: Cash,Conventional,FHA,VA Loan
- Road surface type: Paved
Estimated market value
$371,600
$353,000 - $390,000
$1,940/mo
Price history
| Date | Event | Price |
|---|---|---|
| 4/6/2026 | Listed for sale | $385,000$287/sqft |
Source: PMAR #PM-140088 Report a problem | ||
Public tax history
Tax history is unavailable.
Monthly payment
Est. payment
Payment breakdown
Explore the cost of this home by adjusting the details. Changes won't be saved.Climate risks
Neighborhood: 18624
Similar homes
- $365,0003 bd3 ba1.2k sqft79 Laurelwoods Dr, Lake Harmony, PA 18624For Sale
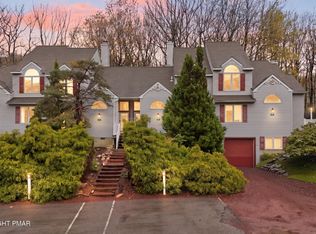 MLS ID #PM-141299, Deborah Strayer, Realty Executives - Stroudsburg. PMAR
 - $399,0003 bd2 ba1.2k sqft106 Laurelwoods Dr, Lake Harmony, PA 18624For Sale
 MLS ID #PM-143960, Lorraine G Barbella, PA License #RS312574, RE/MAX Central - Allentown. PMAR
 - $369,0002 bd3 ba1.3k sqft54 Doe Run, Lake Harmony, PA 18624For Sale
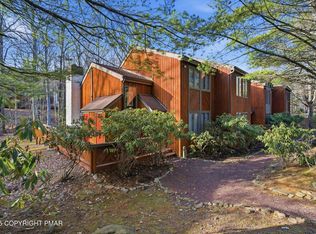 MLS ID #PM-137764, James Mann, CENTURY 21 Select Group - Lake Harmony. PMAR
 - $425,0003 bd3 ba1.9k sqft40 Summit Wind Dr, Lake Harmony, PA 18624For Sale
 MLS ID #PM-142503, Stephanie A Hornig, Compass Pennsylvania, LLC. PMAR
