Well-maintained contemporary townhome located in the highly sought-after Laurel Woods community. This spacious 3-bedroom, 2.5-bath end-unit offers an open-concept floor plan featuring a bright and airy living and dining area with soaring ceilings, abundant natural light, and a dramatic floor-to-ceiling fireplace that serves as the centerpiece of the home.
The dining area provides access to a private deck, perfect for outdoor entertaining, relaxing, or hosting summer barbecues. A welcoming foyer offers ample storage, a convenient first-floor laundry area, and a powder room for guests.
The primary suite is conveniently located on the main level and features generous closet space along with a private en-suite bathroom complete with a large soaking tub and separate shower.
The upper level offers two spacious bedrooms, a full hall bathroom, and a versatile loft area that is ideal for a home office, reading nook, or study space.
With its desirable end-unit location, functional floor plan, and low-maintenance lifestyle, this home offers the perfect blend of comfort, convenience, and style. Conveniently located near shopping, dining, parks, and major commuter routes, Laurel Woods provides an exceptional place to call home. This home truly allows you to experience effortless, maintenance-free living. The yearly HOA dues cover all the essentials: sewer, cable, snow removal, road maintenance, and common area upkeep. Offered fully furnished and completely turn-key, this home is ready for you--inquire today.
For sale
Price cut: $25K (8/6)
$425,000
40 Summit Wind Dr, Lake Harmony, PA 18624
3beds
1,932sqft
:
Get pre-qualified$3,391/mo
Townhouse, Row House
Built in 2009
1,742 Square Feet Lot
$414,800 Zestimate®
$220/sqft
$587/mo HOA
What's special
Abundant natural lightConvenient first-floor laundry areaPowder room for guestsSoaring ceilingsOpen-concept floor planDramatic floor-to-ceiling fireplace
- 42 days |
- 287 |
- 17 |
Zillow last checked:
Listing updated:
Listed by:
Stephanie A Hornig 610-316-6624,
Compass Pennsylvania, LLC 610-822-3356
Source: PMAR,MLS#: PM-142503
Facts & features
Interior
Bedrooms & bathrooms
- Bedrooms: 3
- Bathrooms: 3
- Full bathrooms: 2
- 1/2 bathrooms: 1
Primary bedroom
- Level: Main
- Area: 187
- Dimensions: 17 x 11
Bedroom 2
- Description: Left Side Bedroom
- Level: Upper
- Area: 120
- Dimensions: 12 x 10
Bedroom 3
- Description: Right Side Bedroom
- Level: Upper
- Area: 121
- Dimensions: 11 x 11
Primary bathroom
- Level: Main
- Area: 80
- Dimensions: 10 x 8
Bathroom 2
- Level: Upper
- Area: 32
- Dimensions: 8 x 4
Dining room
- Description: Dining & Sunroom
- Level: Main
- Area: 231
- Dimensions: 21 x 11
Other
- Level: Main
- Area: 27
- Dimensions: 9 x 3
Kitchen
- Level: Main
- Area: 110
- Dimensions: 11 x 10
Laundry
- Description: Laundry Closet
- Level: Main
- Area: 12
- Dimensions: 6 x 2
Living room
- Level: Main
- Area: 266
- Dimensions: 19 x 14
Loft
- Level: Upper
- Area: 48
- Dimensions: 8 x 6
Other
- Description: Half Bath
- Level: Main
- Area: 30
- Dimensions: 6 x 5
Heating
- Forced Air, Heat Pump
Cooling
- Central Air, Electric
Appliances
- Included: Electric Cooktop, Electric Oven, Dishwasher, Microwave, Washer/Dryer Stacked
- Laundry: Main Level, In Hall, Laundry Closet
Features
- Breakfast Bar, Eat-in Kitchen, Dry Bar, Granite Counters, High Ceilings, Vaulted Ceiling(s), Open Floorplan, Chandelier, Recessed Lighting, High Speed Internet, Ceiling Fan(s), Storage
- Flooring: Carpet, Tile
- Doors: Sliding Doors
- Windows: Skylight(s)
- Number of fireplaces: 1
- Fireplace features: Living Room, Propane, Stone
- Furnished: Yes
- Common walls with other units/homes: 1 Common Wall
Interior area
- Total structure area: 1,932
- Total interior livable area: 1,932 sqft
- Finished area above ground: 1,932
- Finished area below ground: 0
Property
Parking
- Total spaces: 2
- Parking features: Open
- Uncovered spaces: 2
Features
- Stories: 2
- Patio & porch: Deck
- Exterior features: Tennis Court(s)
Lot
- Size: 1,742 Square Feet
Details
- Parcel number: 19E21B487
- Zoning description: Residential
- Special conditions: Standard
Construction
Type & style
- Home type: Townhouse
- Architectural style: Contemporary
- Property subtype: Townhouse, Row House
Materials
- Roof: Shingle
Condition
- Year built: 2009
Utilities & green energy
- Electric: 200+ Amp Service
- Sewer: Private Sewer
- Water: Private
- Utilities for property: Propane Tank Leased
Community & HOA
Community
- Subdivision: Laurelwoods (Sec I & II)
HOA
- Has HOA: Yes
- Amenities included: Picnic Area, Ski Accessible, Tennis Court(s)
- Services included: Sewer, Water, Cable TV, Internet, Trash, Snow Removal, Security, Maintenance Grounds, Maintenance Road
- HOA fee: $7,046 annually
Location
- Region: Lake Harmony
Financial & listing details
- Price per square foot: $220/sqft
- Annual tax amount: $6,473
- Date on market: 6/25/2026
- Listing terms: Cash,Conventional,FHA,VA Loan
- Inclusions: Washer, dryer, refrigerator as well as all other appliances in as is condition with no monetary value. Furniture.
- Exclusions: Personal property
- Road surface type: Paved
Estimated market value
$414,800
$394,000 - $436,000
$2,539/mo
Price history
| Date | Event | Price |
|---|---|---|
| 8/6/2026 | Price change | $425,000-5.6%$220/sqft |
Source: PMAR #PM-142503 Report a problem | ||
| 6/25/2026 | Listed for sale | $450,000+12.5%$233/sqft |
Source: PMAR #PM-142503 Report a problem | ||
| 1/26/2024 | Sold | $400,000-5.8%$207/sqft |
Source: PMAR #PM-108678 Report a problem | ||
| 12/15/2023 | Price change | $424,500-0.1%$220/sqft |
Source: PMAR #PM-108678 Report a problem | ||
| 11/15/2023 | Price change | $425,000-3.4%$220/sqft |
Source: PMAR #PM-108678 Report a problem | ||
| 10/20/2023 | Price change | $440,000-6.4%$228/sqft |
Source: PMAR #PM-108678 Report a problem | ||
| 9/25/2023 | Price change | $470,000-5.1%$243/sqft |
Source: PMAR #PM-108678 Report a problem | ||
| 8/17/2023 | Listed for sale | $495,000+52.4%$256/sqft |
Source: PMAR #PM-108678 Report a problem | ||
| 12/4/2020 | Sold | $324,900$168/sqft |
Source: PMAR #PM-81695 Report a problem | ||
| 9/29/2020 | Listed for sale | $324,900$168/sqft |
Source: Pocono Properties Rentals & Sales #PM-81695 Report a problem | ||
Public tax history
Tax history is unavailable.
Monthly payment
Est. payment
Payment breakdown
Explore the cost of this home by adjusting the details. Changes won't be saved.Climate risks
Neighborhood: 18624
Getting around
2 / 100
Car-DependentNearby schools
GreatSchools rating
- 5/10Penn/Kidder CampusGrades: PK-8Distance: 1.9 mi
- 5/10Jim Thorpe Area Senior High SchoolGrades: 9-12Distance: 14 mi
- $420,0003 bd3 ba1.9k sqft38 Summit Wind Dr, Lake Harmony, PA 18624Sold

- $387,0003 bd2 ba1.3k sqft48 (349) Laurelwoods Drive Lake, Harmony, PA 18624Off Market
- $468,9005 bd3 ba2.1k sqft33 Summitwind Dr, Lake Harmony, PA 18624Off Market
- $408,4003 bd3 ba1.9k sqft28 Summit Wind Dr, Lake Harmony, PA 18624Off Market
- $401,2003 bd2 ba1.9k sqft30 Summit Wind Dr, Lake Harmony, PA 18624Off Market
- $179,1005 bd4 ba2.3k sqft37 Summit Wind Dr, Lake Harmony, PA 18624Off Market
- $449,6004 bd4 ba2.3k sqft35 Summit Wind Dr, Lake Harmony, PA 18624Off Market
- $549,7005 bd4 ba2.2k sqft31 Summit Wind Dr, Lake Harmony, PA 18624Off Market
A local agent can set up tours, give advice and negotiate with sellers.
A local lender can help you make sure your offer is ready when you are.
Similar homes
- $419,9003 bd2 ba2k sqft5 Chalet Ct, Lake Harmony, PA 18624For Sale
 MLS ID #PM-142169, Tawney Lynne Lee, Mary Enck Realty Inc. PMAR
 - $375,0003 bd3 ba1.2k sqft79 Laurelwoods Dr, Lake Harmony, PA 18624For Sale
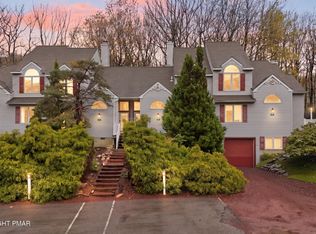 MLS ID #PM-141299, Deborah Strayer, Realty Executives - Stroudsburg. PMAR
 - $405,0002 bd2 ba1k sqft45 Midlake Dr #102G, Lake Harmony, PA 18624For Sale
 MLS ID #PM-143647, Cynthia Derolf, Pocono Area Realty Benz Group, LLC. PMAR
 - $399,0002 bd2 ba1.3k sqft81 Ruffed Grouse Ct, Lake Harmony, PA 18624For Sale
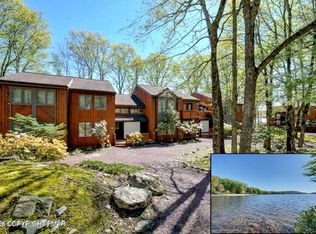 MLS ID #PM-139610, Leonore Ferreira, Classic Properties - Mountainhome. PMAR
 - $369,0002 bd3 ba1.3k sqft54 Doe Run, Lake Harmony, PA 18624For SaleMLS ID #PM-137764, James Mann, CENTURY 21 Select Group - Lake Harmony. PMAR
- $480,0003 bd2 ba1.3k sqft43 Estates Dr, Lake Harmony, PA 18624For SaleMLS ID #PM-141649, Tawney Lynne Lee, Mary Enck Realty Inc. PMAR
- $415,0002 bd2 ba1k sqft29 Midlake Dr #202E, Lake Harmony, PA 18624For SaleMLS ID #PM-139688, Michele A Colyer, Pocono Mountain Lakes Realty - Blakeslee. PMAR
- $399,9002 bd2 ba1k sqft45 Midlake Dr #101G, Lake Harmony, PA 18624For Sale
 MLS ID #PACC2007536, Erin Fleckenstein, Weichert Realtors. Bright MLS
 - $550,0004 bd2 ba2.4k sqft12 Hidden Ridge Rd, Lake Harmony, PA 18624For SaleMLS ID #PACC2007510, Mark Shay, Keller Williams Real Estate. Bright MLS
- $372,5002 bd2 ba1.3k sqft47 Warbler Ct, Lake Harmony, PA 18624For SaleMLS ID #PM-139845, David M Sweeney, USRealty.com,LLP. PMAR
- $415,0003 bd2 ba2.3k sqft2573 Pennsylvania #903, Albrightsville, PA 18210For SaleMLS ID #PM-142631, John Keely, Keller Williams Real Estate - West End. PMAR
- $599,9006 bd4 ba2.7k sqft12 Beachwood Ct, Lake Harmony, PA 18624For SaleMLS ID #PM-142428, Rosien Bliss Inman, Smart Way America Realty. PMAR
- $625,0004 bd2 ba2.2k sqft293 Wolf Hollow Rd, Lake Harmony, PA 18624For SaleMLS ID #PM-142586, Cristina Primrose, Keller Williams Real Estate - West End. PMAR
- $475,0003 bd2 ba1.7k sqft303 Sir Bradford Rd, Pocono Lake, PA 18347For SaleMLS ID #PM-142904, Heather T Christian, Coldwell Banker Real Estate Services, LLC. PMAR
- $560,0003 bd3 ba2.3k sqft78 Crest Dr, Lake Harmony, PA 18624For SaleMLS ID #PM-135457, Michelle DeLuca, Keller Williams Real Estate - Albrightsville. PMAR
- $385,0003 bd2 ba1.6k sqft183 Eliot Ln, Albrightsville, PA 18210For SaleMLS ID #PM-142394, Miriam Santiago, Mary Enck Realty Inc. PMAR
- $390,0003 bd2 ba1.5k sqft1100 Blackberry Rd, Pocono Lake, PA 18347For SaleMLS ID #PM-143416, Ali Cabrera, Keller Williams Real Estate - Stroudsburg. PMAR
- $415,0003 bd2 ba1.5k sqft310 Golden Oaks Dr, White Haven, PA 18661For SaleMLS ID #PM-142771, Mary Amodea, Pocono Mountain Lakes Realty - Blakeslee. PMAR
- $482,0003 bd2 ba2.4k sqft139 Birch Dr, Blakeslee, PA 18610For SaleMLS ID #PM-141983, Ginger Walsh, RE/MAX of the Poconos. PMAR
- $400,0003 bd3 ba2.3k sqft1025 Juno Dr, Effort, PA 18330For SaleMLS ID #PM-142362, Matthew A Boyce, Keller Williams Real Estate - Stroudsburg. PMAR
