Welcome to this beautifully renovated townhome in the highly desirable Blue Heron Community, located less than one mile from Big Boulder Ski Area and Big Boulder Lake. This four-season Pocono retreat offers the perfect blend of mountain charm, modern upgrades, and strong short-term rental potential.
While officially a 2-bedroom home, it also features a spacious loft currently used as a third bedroom, providing additional sleeping space for guests or renters.
The open-concept living area features vaulted ceilings, abundant natural light, and a striking stone wood-burning fireplace--perfect for relaxing after skiing, hiking, or a day at the lake.
The fully renovated kitchen includes quartz countertops, stainless steel appliances, and modern fixtures, making it ideal for both everyday living and entertaining.
Both bathrooms have been completely renovated with high-end finishes, designer tile, modern vanities, and a beautiful freestanding soaking tub that creates a spa-like retreat.
Additional updates include new flooring, contemporary lighting, and tasteful finishes throughout, making this home completely turn-key and move-in ready.
Step outside to a private deck perfect for grilling, outdoor dining, or relaxing while enjoying peaceful wooded surroundings.
Located in the sought-after Big Boulder Lake community, residents enjoy lake membership access including a private beach, heated pool, tennis courts, volleyball courts, and seasonal recreation amenities.
Big Boulder Ski Area, hiking, golf, waterparks, restaurants, and the charming town of Jim Thorpe are all just minutes away.
Ideal as a primary residence, weekend getaway, or short-term rental investment, this Pocono property has consistently averaged over $40,000 in annual rental income.
For sale
Price cut: $17K (7/10)
$372,500
47 Warbler Ct, Lake Harmony, PA 18624
2beds
1,390sqft
:
Get pre-qualified$2,783/mo
Single Family Residence
Built in 1983
871 Square Feet Lot
$360,900 Zestimate®
$268/sqft
$375/mo HOA
What's special
Contemporary lightingTasteful finishes throughoutHigh-end finishesQuartz countertopsFully renovated kitchenBeautiful freestanding soaking tubAbundant natural light
- 140 days |
- 1,504 |
- 87 |
Zillow last checked:
Listing updated:
Listed by:
David M Sweeney 866-807-9087,
USRealty.com,LLP 866-807-9087
Source: PMAR,MLS#: PM-139845
Facts & features
Interior
Bedrooms & bathrooms
- Bedrooms: 2
- Bathrooms: 2
- Full bathrooms: 2
Primary bedroom
- Level: Upper
- Area: 150
- Dimensions: 10 x 15
Bedroom 2
- Level: Upper
- Area: 150
- Dimensions: 10 x 15
Primary bathroom
- Level: Main
- Area: 50
- Dimensions: 5 x 10
Bathroom 2
- Level: Upper
- Area: 50
- Dimensions: 5 x 10
Living room
- Description: Living/Dining Room/Kitchen
- Level: Main
- Area: 200
- Dimensions: 20 x 10
Heating
- Baseboard, Heat Pump, Electric
Cooling
- Wall Unit(s)
Appliances
- Included: Electric Oven, Electric Range, Freezer, Disposal, Microwave, Washer, Dryer
Features
- Flooring: Laminate, Tile
- Has fireplace: Yes
- Fireplace features: Living Room, Wood Burning, Stone
Interior area
- Total structure area: 1,390
- Total interior livable area: 1,390 sqft
- Finished area above ground: 1,390
- Finished area below ground: 0
Property
Features
- Stories: 2
- Patio & porch: Deck
Lot
- Size: 871 Square Feet
Details
- Parcel number: 20B21B101
- Zoning description: Residential
Construction
Type & style
- Home type: SingleFamily
- Architectural style: Other
- Property subtype: Single Family Residence
- Attached to another structure: Yes
Materials
- Wood Siding
- Roof: Asphalt
Condition
- Year built: 1983
Utilities & green energy
- Sewer: Public Sewer
- Water: Public
Community & HOA
Community
- Subdivision: Blue Heron
HOA
- Has HOA: Yes
- Amenities included: Recreation Facilities, Tennis Court(s), Other
- Services included: Sewer, Water, Trash, Snow Removal, Maintenance Grounds
- HOA fee: $4,500 annually
Location
- Region: Lake Harmony
Financial & listing details
- Price per square foot: $268/sqft
- Tax assessed value: $92,400
- Annual tax amount: $3,339
- Date on market: 3/27/2026
- Listing terms: Other
Estimated market value
$360,900
$343,000 - $379,000
$1,710/mo
Price history
| Date | Event | Price |
|---|---|---|
| 7/10/2026 | Price change | $372,500-4.4%$268/sqft |
Source: PMAR #PM-139845 Report a problem | ||
| 3/27/2026 | Listed for sale | $389,500+168.6%$280/sqft |
Source: PMAR #PM-139845 Report a problem | ||
| 3/24/2021 | Listing removed | -- |
Source: Owner Report a problem | ||
| 9/30/2020 | Sold | $145,000-10.5%$104/sqft |
Source: Public Record Report a problem | ||
| 7/15/2020 | Price change | $162,000+4.5%$117/sqft |
Source: Owner Report a problem | ||
| 7/13/2020 | Listed for sale | $155,000+10.7%$112/sqft |
Source: Owner Report a problem | ||
| 3/11/2020 | Listing removed | $140,000$101/sqft |
Source: Owner Report a problem | ||
| 2/5/2020 | Listed for sale | $140,000-2.1%$101/sqft |
Source: Owner Report a problem | ||
| 8/23/2019 | Listing removed | $143,000$103/sqft |
Source: Owner Report a problem | ||
| 6/2/2019 | Price change | $143,000-6.5%$103/sqft |
Source: Owner Report a problem | ||
| 5/28/2019 | Price change | $153,000-0.6%$110/sqft |
Source: Owner Report a problem | ||
| 4/20/2019 | Price change | $154,000-0.6%$111/sqft |
Source: Owner Report a problem | ||
| 2/28/2019 | Price change | $155,000+4%$112/sqft |
Source: Owner Report a problem | ||
| 1/31/2019 | Price change | $149,000-0.7%$107/sqft |
Source: Owner Report a problem | ||
| 1/20/2019 | Listed for sale | $150,000$108/sqft |
Source: Owner Report a problem | ||
Public tax history
| Year | Property taxes | Tax assessment |
|---|---|---|
| 2025 | $3,163 +4.6% | $46,200 |
| 2024 | $3,025 +1.2% | $46,200 |
| 2023 | $2,990 | $46,200 |
| 2022 | $2,990 | $46,200 |
| 2021 | $2,990 | $46,200 |
| 2020 | $2,990 +3.2% | $46,200 |
| 2019 | $2,898 | $46,200 |
| 2018 | -- | $46,200 |
| 2017 | $3 | $46,200 |
| 2016 | -- | $46,200 |
| 2015 | -- | $46,200 |
| 2014 | -- | $46,200 |
| 2013 | -- | $46,200 |
| 2012 | -- | $46,200 |
| 2011 | -- | $46,200 |
| 2010 | -- | $46,200 |
| 2009 | -- | $46,200 |
| 2008 | -- | $46,200 |
| 2007 | $275 | $46,200 |
| 2006 | -- | $46,200 |
| 2005 | -- | $46,200 |
| 2004 | -- | $46,200 |
| 2003 | -- | $46,200 |
| 2002 | -- | $46,200 |
| 2000 | -- | $46,200 |
Find assessor info on the county website
Monthly payment
Est. payment
Payment breakdown
Explore the cost of this home by adjusting the details. Changes won't be saved.Climate risks
Neighborhood: 18624
Nearby schools
GreatSchools rating
- 5/10Penn/Kidder CampusGrades: PK-8Distance: 1.7 mi
- 5/10Jim Thorpe Area Senior High SchoolGrades: 9-12Distance: 13.9 mi
- $328,2003 bd2 ba1.3k sqft49 Warbler Ct, Lake Harmony, PA 18624Off Market

- $335,0003 bd2 ba1.3k sqft51 Warbler Ct, Lake Harmony, PA 18624Sold

- $432,0002 bd2 ba1.3k sqft87 Warbler Ct, Lake Harmony, PA 18624Sold
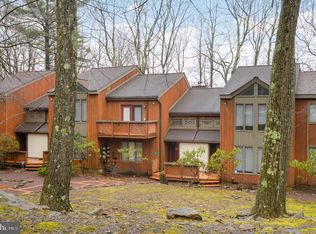
- $333,8002 bd2 ba1.3k sqft53 Warbler Ct, Lake Harmony, PA 18624Off Market
- $438,0003 bd2 ba1.3k sqft73 Warbler Ct, Lake Harmony, PA 18624Sold
- $325,5003 bd2 ba1.3k sqft75 Warbler Ct, Lake Harmony, PA 18624Sold
- $300,0002 bd2 ba1.1k sqft14 Finch Grv, Lake Harmony, PA 18624Sold
- $314,7003 bd2 ba1.3k sqft16 Finch Grv, Lake Harmony, PA 18624Off Market
A local agent can set up tours, give advice and negotiate with sellers.
Similar homes
- $405,0002 bd2 ba1k sqft45 Midlake Dr #102G, Lake Harmony, PA 18624For Sale
 MLS ID #PM-143647, Cynthia Derolf, Pocono Area Realty Benz Group, LLC. PMAR
 - $399,0002 bd2 ba1.3k sqft81 Ruffed Grouse Ct, Lake Harmony, PA 18624For Sale
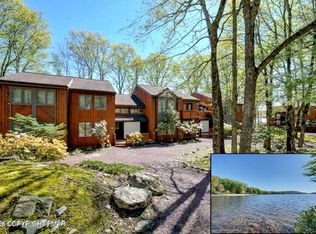 MLS ID #PM-139610, Leonore Ferreira, Classic Properties - Mountainhome. PMAR
 - $419,9003 bd2 ba2k sqft5 Chalet Ct, Lake Harmony, PA 18624For Sale
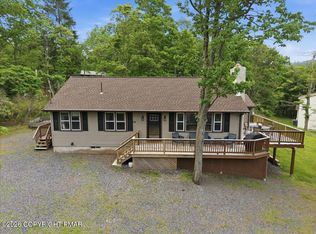 MLS ID #PM-142169, Tawney Lynne Lee, Mary Enck Realty Inc. PMAR
 - $369,0002 bd3 ba1.3k sqft54 Doe Run, Lake Harmony, PA 18624For Sale
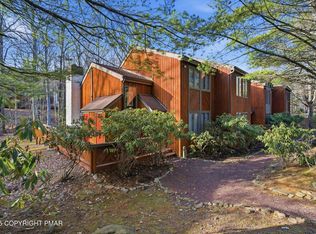 MLS ID #PM-137764, James Mann, CENTURY 21 Select Group - Lake Harmony. PMAR
 - $399,9002 bd2 ba1k sqft45 Midlake Dr #101G, Lake Harmony, PA 18624For Sale
 MLS ID #PACC2007536, Erin Fleckenstein, Weichert Realtors. Bright MLS
 - $415,0002 bd2 ba1k sqft29 Midlake Dr #202E, Lake Harmony, PA 18624For SaleMLS ID #PM-139688, Michele A Colyer, Pocono Mountain Lakes Realty - Blakeslee. PMAR
- $499,0003 bd2 ba1.7k sqft44 Chestnut Rd, Lake Harmony, PA 18624For SaleMLS ID #PACC2008016, Teri Benz, Pocono Area Realty Benz Group. Bright MLS
- $480,0003 bd2 ba1.3k sqft43 Estates Dr, Lake Harmony, PA 18624For SaleMLS ID #PM-141649, Tawney Lynne Lee, Mary Enck Realty Inc. PMAR
- $425,0003 bd3 ba1.9k sqft40 Summit Wind Dr, Lake Harmony, PA 18624For SaleMLS ID #PM-142503, Stephanie A Hornig, Compass Pennsylvania, LLC. PMAR
- $364,0003 bd2 ba1.9k sqft124 Fern Ridge Rd, Blakeslee, PA 18610For SaleMLS ID #26-32, Teresa Benz, Pocono Area Realty Benz Group LLC. Luzerne County AOR
- $369,0003 bd2 ba1.4k sqft306 Mountain Rd, Mountain Rd, PA 18210For SaleMLS ID #PM-143575, Agatha M Koe, Berkshire Hathaway HomeServices Fox & Roach Realtors - Easton. PMAR
- $375,0003 bd2 ba1.5k sqft1100 Blackberry Rd, Pocono Lake, PA 18347For SaleMLS ID #PM-143416, Ali Cabrera, Keller Williams Real Estate - Stroudsburg. PMAR
- $339,0003 bd2 ba1.2k sqft2536 Sprucewood Rd, Pocono Lake, PA 18347For SaleMLS ID #PM-143431, Rosalie A Bueti, Keller Williams Real Estate - Stroudsburg. PMAR
- $385,0003 bd2 ba1.6k sqft183 Eliot Ln, Albrightsville, PA 18210For SaleMLS ID #PM-142394, Miriam Santiago, Mary Enck Realty Inc. PMAR
- $350,0003 bd2 ba1.6k sqft133 Kiowa Ln, Albrightsville, PA 18210For SaleMLS ID #PM-139689, Michele A Colyer, Pocono Mountain Lakes Realty - Blakeslee. PMAR
- $455,0003 bd2 ba1.7k sqft303 Sir Bradford Rd, Pocono Lake, PA 18347For SaleMLS ID #PM-142904, Heather T Christian, Coldwell Banker Real Estate Services, LLC. PMAR
- $349,9004 bd2 ba1.5k sqft7825 Lake Shore Dr, Pocono Lake, PA 18347For SaleMLS ID #PM-139140, Jennifer-Lynn Amantea, Amantea Real Estate. PMAR
- $399,9003 bd2 ba1.1k sqft173 Flintlock Trl, Pocono Pines, PA 18350For SaleMLS ID #PM-141513, Claire Dembinski, Dembinski Realty Company. PMAR
- $339,9003 bd2 ba1.5k sqft408 Longview Dr, Stroudsburg, PA 18360For SaleMLS ID #PM-142930, Yarrow A. Wilkins, RE/MAX Crossroads. PMAR
- $399,0003 bd2 ba1.2k sqft117 Outpost Way, Pocono Pines, PA 18350For SaleMLS ID #PM-137954, Catherine McIntyre, Lake Naomi Real Estate. PMAR
