This cozy three bedroom partial lakeview townhome is ready for you to enjoy the ski slope in the community during the winter or the lake in the summer!
Four Seasons of Fun await you or your short term renters. This resort community is SHORT TERM RENTAL FRIENDLY.
Sold for $335,000
$335,000
51 Warbler Ct, Lake Harmony, PA 18624
3beds
1,390sqft
Townhouse
Built in 1983
871 Square Feet Lot
$350,600 Zestimate®
$241/sqft
$1,906 Estimated rent
Home value
$350,600
$333,000 - $372,000
$1,906/mo
Zestimate® history
Owner options
List your home for rent
$1,906/mo
Rent Zestimate®
Find your next renter with Zillow Rental Manager. Plus, with online applications, you can quickly screen prospective tenants – for free.
$1,906/mo
Rent Zestimate®
Refinance and save
$6,077/mo
Est. payment
Refinancing to a lower rate could help reduce your monthly payments and save thousands over the life of the loan.
$6,077/mo
Est. payment
Explore your selling options
Work with a Zillow partner agent
Leverage their expertise and Zillow's premium Showcase listings to get your home seen by more buyers.
Get startedList with your own agent
Get your home in front of millions of buyers by listing it on Zillow.
Learn how to do itSell it yourself
Take full control of how buyers see your home on Zillow by listing For Sale by Owner (FSBO).
List your homeWhat's special
Zillow last checked:
Listing updated:
Listed by:
Jacqueline McDonnell Albrecht 570-606-4111,
Pocono Properties Rentals & Sales
Bought with:
Cynthia Derolf, AB069252
Pocono Area Realty Benz Group, LLC
Source: PMAR,MLS#: PM-111444
Facts & features
Interior
Bedrooms & bathrooms
- Bedrooms: 3
- Bathrooms: 2
- Full bathrooms: 2
Primary bedroom
- Description: Main Floor
- Level: First
- Area: 210
- Dimensions: 15 x 14
Bedroom 2
- Description: Wood Plank Wall
- Level: Second
- Area: 210
- Dimensions: 14 x 15
Bathroom 3
- Description: Large with Balcony
- Level: Second
- Area: 126
- Dimensions: 12 x 10.5
Kitchen
- Description: Open to Dining/Living
- Level: First
- Area: 84
- Dimensions: 12 x 7
Living room
- Description: Open Plan with Wood Burning Fireplace
- Level: First
- Area: 315
- Dimensions: 21 x 15
Heating
- Forced Air, Electric
Cooling
- Dual
Appliances
- Included: Refrigerator, Water Heater, Dishwasher, Microwave, Washer
Features
- Flooring: Carpet, Hardwood, Linoleum, Tile
- Basement: Unfinished,Concrete,Crawl Space
- Has fireplace: Yes
Interior area
- Total structure area: 2,780
- Total interior livable area: 1,390 sqft
- Finished area above ground: 1,390
- Finished area below ground: 0
Property
Features
- Stories: 1
- Patio & porch: Deck
- Exterior features: Outdoor Grill, Balcony
- Has view: Yes
- View description: Lake
- Has water view: Yes
- Water view: Lake
Lot
- Size: 871 Square Feet
- Dimensions: .02
- Features: Cul-De-Sac, Other, Interior Lot, Views
Details
- Parcel number: 20B21B103
- Zoning description: Residential
Construction
Type & style
- Home type: Townhouse
- Architectural style: Other
- Property subtype: Townhouse
- Attached to another structure: Yes
Materials
- Wood Siding
- Roof: Asphalt
Condition
- Year built: 1983
Utilities & green energy
- Electric: 200+ Amp Service
- Sewer: Private Sewer
- Water: Private
Community & HOA
Community
- Subdivision: Blue Heron
HOA
- Has HOA: Yes
- Amenities included: Security, Clubhouse, Playground, Ski Accessible, Outdoor Pool, Tennis Court(s), Trash
- Services included: Maintenance Structure
- HOA fee: $3,900 annually
Location
- Region: Lake Harmony
Financial & listing details
- Price per square foot: $241/sqft
- Tax assessed value: $133,200
- Annual tax amount: $2,915
- Date on market: 12/7/2023
- Listing terms: Conventional
- Road surface type: Paved
Price history
| Date | Event | Price |
|---|---|---|
| 2/2/2024 | Sold | $335,000-4.3%$241/sqft |
Source: PMAR #PM-111444 Report a problem | ||
| 12/7/2023 | Listed for sale | $349,900+95.5%$252/sqft |
Source: PMAR #PM-111444 Report a problem | ||
| 10/12/2020 | Sold | $179,000+8.6%$129/sqft |
Source: PMAR #PM-81167 Report a problem | ||
| 9/13/2020 | Listed for sale | $164,900$119/sqft |
Source: Terra Cottage Realty Group, LLC #PM-81167 Report a problem | ||
Public tax history
| Year | Property taxes | Tax assessment |
|---|---|---|
| 2025 | $4,560 +54.6% | $66,600 +47.8% |
| 2024 | $2,949 +1.2% | $45,050 |
| 2023 | $2,916 | $45,050 |
| 2022 | $2,916 | $45,050 |
| 2021 | $2,916 | $45,050 |
| 2020 | $2,916 +3.2% | $45,050 |
| 2019 | $2,826 | $45,050 |
| 2018 | -- | $45,050 |
| 2017 | $3 | $45,050 |
| 2016 | -- | $45,050 |
| 2015 | -- | $45,050 |
| 2014 | -- | $45,050 |
| 2013 | -- | $45,050 |
| 2012 | -- | $45,050 |
| 2011 | -- | $45,050 |
| 2010 | -- | $45,050 |
| 2009 | -- | $45,050 |
| 2008 | -- | $45,050 |
| 2007 | $268 | $45,050 |
| 2006 | -- | $45,050 |
| 2005 | -- | $45,050 |
| 2004 | -- | $45,050 |
| 2003 | -- | $45,050 |
| 2002 | -- | $45,050 |
| 2000 | -- | $45,050 |
Find assessor info on the county website
Neighborhood: 18624
Nearby homes
- $333,8002 bd2 ba1.3k sqft53 Warbler Ct, Lake Harmony, PA 18624Off Market
- $328,2003 bd2 ba1.3k sqft49 Warbler Ct, Lake Harmony, PA 18624Off Market

- $372,5002 bd2 ba1.3k sqft47 Warbler Ct, Lake Harmony, PA 18624For Sale
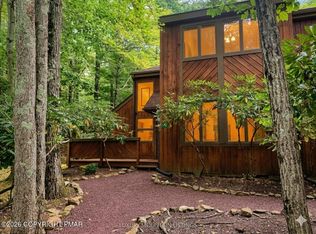
- $432,0002 bd2 ba1.3k sqft87 Warbler Ct, Lake Harmony, PA 18624Sold
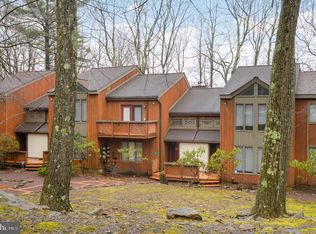
- $438,0003 bd2 ba1.3k sqft73 Warbler Ct, Lake Harmony, PA 18624Sold
- $325,5003 bd2 ba1.3k sqft75 Warbler Ct, Lake Harmony, PA 18624Sold
- $300,0002 bd2 ba1.1k sqft14 Finch Grv, Lake Harmony, PA 18624Sold
- $317,1003 bd2 ba1.3k sqft16 Finch Grv, Lake Harmony, PA 18624Off Market
Nearby schools
GreatSchools rating
- 5/10Penn/Kidder CampusGrades: PK-8Distance: 1.7 mi
- 5/10Jim Thorpe Area Senior High SchoolGrades: 9-12Distance: 13.9 mi
Get a cash offer in 3 minutes
Find out how much your home could sell for in as little as 3 minutes with a no-obligation cash offer.
Estimated market value
$350,600
Get a cash offer in 3 minutes
Find out how much your home could sell for in as little as 3 minutes with a no-obligation cash offer.
Estimated market value
$350,600
- Pennsylvania
- Carbon County
- Lake Harmony
- 18624
- 51 Warbler Ct
Nearby cities
Nearby zip codes
Other Lake Harmony Topics
