Skip main navigation
Off market
  • $323,000

    49 Warbler Ct, Lake Harmony, PA 18624

    3beds
    1,390sqft
    Townhouse
    Built in 1983
    871 Square Feet Lot
    $323,000 Zestimate®
    $232/sqft
    $2,034 Estimated rent

    Home value

    $323,000

    $300,000 - $346,000

    $2,034/mo

    Zestimate® history
    Loading
    Loading...

    Owner options

    List your home for rent

    $2,034/mo

    Rent Zestimate®

    Find your next renter with Zillow Rental Manager. Plus, with online applications, you can quickly screen prospective tenants – for free.

    Learn more

    $2,034/mo

    Rent Zestimate®

    Refinance and save

    $2,436/mo

    Est. payment

    Refinancing to a lower rate could help reduce your monthly payments and save thousands over the life of the loan.

    See today's rates

    $2,436/mo

    Est. payment

    Explore your selling options

    Work with a Zillow partner agent

    Leverage their expertise and Zillow's premium Showcase listings to get your home seen by more buyers.

    Get started

    List with your own agent

    Get your home in front of millions of buyers by listing it on Zillow.

    Learn how to do it

    Sell it yourself

    Take full control of how buyers see your home on Zillow by listing For Sale by Owner (FSBO).

    List your home

    What's special

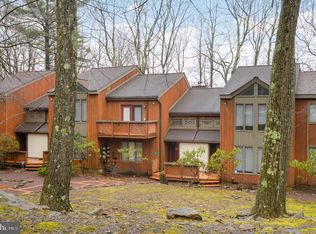
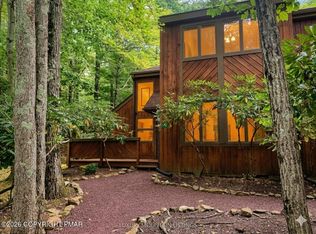
    Welcome to 49 Wabler Court in the Blue Heron Village at Big Boulder Lake. This large 3 bedroom townhouse with seasonal lake views is conveniently located near the walking trail that leads to The Lake Mt. Beach Club and the popular Boulder View Tavern. From the time you enter this home you feel welcomed with the warmth of the hardwood floors throughout the great room and kitchen. The bathrooms have been updated along with the appliances, light fixtures, thermostats, keyless entry, and hot water heater. The property comes with all updated furniture which just adds to the character of this home.

    This property is not currently displayed as for sale or rent on Zillow. This may be different from what's on other websites or public sources.
    Facts & features

    Interior

    Bedrooms & bathrooms
    • Bedrooms: 3
    • Bathrooms: 2
    • Full bathrooms: 2
    Heating
    • Electric
    Appliances
    • Included: Dishwasher, Microwave, Range / Oven, Refrigerator, Washer
    Features
    • Dining Area, Cathedral Ceiling(s), Living/Dining Combo, Living Room Fireplac, Modern Kitchen
    • Flooring: Carpet, Hardwood
    • Basement: Crawl Space
    • Has fireplace: Yes
    Interior area
    • Total interior livable area: 1,390 sqft
    • Finished area below ground: 0.00

    Property

    Features
    • Exterior features: Wood
    • Has view: Yes
    • View description: Water
    • Has water view: Yes
    • Water view: Water
    Lot
    • Size: 871 Square Feet
    • Features: Cul-de-Sac, Common Ground, Private Lake, Footprint
    Details
    • Parcel number: 20B21B102
    • Zoning: RES
    • Zoning description: RESI

    Construction

    Type & style
    • Home type: Townhouse
    • Architectural style: Multi Level
    Materials
    • Roof: Asphalt
    Condition
    • Year built: 1983

    Utilities & green energy

    • Sewer: Comm Central
    • Water: Comm Central

    Community & HOA

    Community
    • Security: Smoke - Battery
    HOA
    • Has HOA: Yes
    • Amenities included: Road Maintenance, Maintenance Grounds, Garbage Dropoff Area
    • HOA fee: $325 monthly
    Location
    • Region: Lake Harmony

    Financial & listing details

    • Price per square foot: $232/sqft
    • Tax assessed value: $125,000
    • Annual tax amount: $4,279
    • Road surface type: Paved

    Price history

    DateEventPrice
    10/10/2020Sold$173,000-3.8%$124/sqft
    Source: PMAR #PM-78372 Report a problem
    7/8/2020Listing removed$179,900$129/sqft
    Source: Pocono Area Realty Benz Group LLC #PM-78372 Report a problem
    6/19/2020Listed for sale$179,900+5.8%$129/sqft
    Source: Pocono Area Realty Benz Group LLC #PM-78372 Report a problem
    8/16/2010Sold$170,000-20.9%$122/sqft
    Source: Public Record Report a problem
    2/24/2006Sold$215,000$155/sqft
    Source: Public Record Report a problem

    Public tax history

    YearProperty taxesTax assessment
    2025$4,279 +4.6%$62,500
    2024$4,092 +1.2%$62,500
    2023$4,045 $62,500
    2022$4,045 $62,500
    2021$4,045 $62,500
    2020$4,045 +3.2%$62,500
    2019$3,920 $62,500
    2018-- $62,500
    2017$4 $62,500
    2016-- $62,500
    2015-- $62,500
    2014-- $62,500
    2013-- $62,500
    2012-- $62,500
    2011-- $62,500 -20.3%
    2010-- $78,467
    2009-- $78,467
    2008-- $78,467
    2007$466 $78,467 +74%
    2006-- $45,100
    2005-- $45,100
    2004-- $45,100
    2003-- $45,100
    2002-- $45,100
    2000-- $45,100
    Find assessor info on the county website

    Neighborhood: 18624

    Nearby schools

    GreatSchools rating
    Schools provided by the listing agent
    • District: Jim Thorpe Area

    Source: The MLS. This data may not be complete. We recommend contacting the local school district to confirm school assignments for this home.

    Get a cash offer in 3 minutes
    Find out how much your home could sell for in as little as 3 minutes with a no-obligation cash offer.
    Estimated market value
    $323,000
    Get a cash offer in 3 minutes
    Find out how much your home could sell for in as little as 3 minutes with a no-obligation cash offer.
    Estimated market value
    $323,000