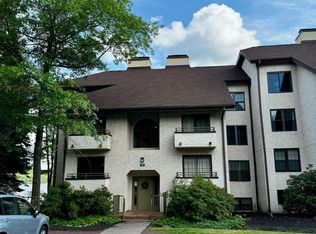
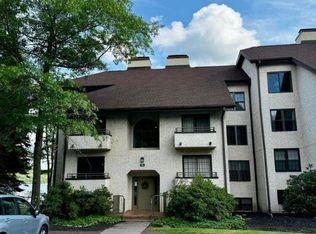
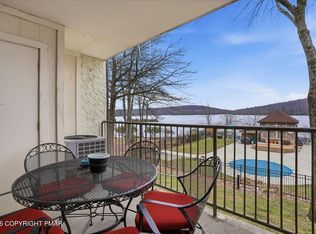
Lakefront, First-Floor, Turnkey, Beautiful Views!--It Doesn't Get Better Than This! Unbeatable Midlakes location with jaw-dropping lake views--so close you can practically touch the water. Enjoy year-round scenery, including Big Boulder Ski Area lit up all winter long. Prime location in the community! First-floor unit = walk right off of your patio to the lake. Inside features spacious rooms, newer ductless A/C + heat, a cozy wood-burning fireplace, Jacuzzi bath tub, and newer windows including a picture window for uninterrupted lake views. Sold fully furnished and completely turnkey--includes all appliances, washer/dryer, TVs, and more. Midlakes offers a community pool + hot tub, plus optional access to Boulder Lake Club with beach, heated pool, tennis, volleyball, boat/kayak rentals, and tons of activities. Condo fee covers water, sewer, trash & grounds maintenance! Perfect as a getaway, investment, or both.
For sale
Price cut: $25.1K (7/21)
$399,900
45 Midlake Dr #101G, Lake Harmony, PA 18624
2beds
1,096sqft
Condominium
Built in 1988
-- sqft lot
$390,200 Zestimate®
$365/sqft
$591/mo HOA
What's special
Cozy wood-burning fireplaceJaw-dropping lake viewsJacuzzi bath tubFirst-floor unitSpacious rooms
- 126 days
- 1,938
- 75
Zillow last checked:
Listing updated:
Listed by:
Erin Fleckenstein 610-984-7369,
Weichert Realtors 6108655555
Source: Bright MLS,MLS#: PACC2007536
Facts & features
Interior
Bedrooms & bathrooms
- Bedrooms: 2
- Bathrooms: 2
- Full bathrooms: 2
- Main level bathrooms: 2
- Main level bedrooms: 2
Heating
- Baseboard, Other, Electric
Cooling
- Ductless, Ceiling Fan(s), Electric
Appliances
- Included: Microwave, Dishwasher, Dryer, Refrigerator, Washer, Washer/Dryer Stacked, Electric Water Heater
- Laundry: Washer In Unit, Dryer In Unit, Has Laundry, In Unit
Features
- Ceiling Fan(s), Combination Kitchen/Dining, Open Floorplan
- Flooring: Ceramic Tile, Vinyl, Wood
- Has basement: No
- Number of fireplaces: 1
- Fireplace features: Wood Burning
Interior area
- Total structure area: 1,096
- Total interior livable area: 1,096 sqft
- Finished area above ground: 1,096
Property
Parking
- Parking features: Off Street, Parking Lot
Accessibility
- Accessibility features: None
Features
- Levels: One
- Stories: 1
- Patio & porch: Patio
- Exterior features: Barbecue
- Pool features: Community
- Has spa: Yes
- Spa features: Bath
- Has view: Yes
- View description: Lake
- Has water view: Yes
- Water view: Lake
- Waterfront features: Lake, Boat - Non Powered Only, Canoe/Kayak, Fishing Allowed, Private Access, Swimming Allowed
- Body of water: Big Boulder Lake
- Frontage length: Water Frontage Ft: 20
Lot
- Features: Fishing Available
Details
- Additional structures: Above Grade
- Parcel number: 20C21G215
- Zoning: RC
- Special conditions: Standard
Construction
Type & style
- Home type: Condo
- Property subtype: Condominium
- Attached to another structure: Yes
Materials
- Stucco
Condition
- New construction: No
- Year built: 1988
Utilities & green energy
- Sewer: Public Sewer
- Water: Private/Community Water
Community & HOA
Community
- Features: Pool
- Security: Security Gate
- Condo and coop fee: $1,772 quarterly
- Subdivision: Midlake Condos
HOA
- Has HOA: No
- Amenities included: Water/Lake Privileges, Pool, Security, Spa/Hot Tub
- Services included: Common Area Maintenance, Maintenance Grounds, Pool(s), Road Maintenance, Security, Sewer, Snow Removal, Trash, Water
Location
- Region: Lake Harmony
- Municipality: KIDDER TWP
Financial & listing details
- Price per square foot: $365/sqft
- Tax assessed value: $85,317
- Annual tax amount: $5,773
- Date on market: 4/26/2026
- Listing agreement: Exclusive Right To Sell
- Inclusions: All Appliances, Furniture, Televisions, Kitchenware.
- Exclusions: Linens / Towels
- Ownership: Condominium
Estimated market value
$390,200
$371,000 - $410,000
$1,947/mo
Price history
| Date | Event | Price |
|---|---|---|
| 7/21/2026 | Price change | $399,900-5.9%$365/sqft |
Source:  Bright MLS #PACC2007536 Report a problem Bright MLS #PACC2007536 Report a problem | ||
| 4/26/2026 | Listed for sale | $425,000+71.7%$388/sqft |
Source: PMAR #PM-140717 Report a problem | ||
| 6/5/2007 | Sold | $247,500$226/sqft |
Source: Public Record Report a problem | ||
Public tax history
| Year | Property taxes | Tax assessment |
|---|---|---|
| 2025 | $5,842 +4.6% | $85,317 |
| 2024 | $5,586 +1.2% | $85,317 |
| 2023 | $5,522 | $85,317 |
| 2022 | $5,522 | $85,317 |
| 2021 | $5,522 | $85,317 |
| 2020 | $5,522 +3.2% | $85,317 |
| 2019 | $5,351 | $85,317 |
| 2018 | -- | $85,317 |
| 2017 | $5 | $85,317 |
| 2016 | -- | $85,317 |
| 2015 | -- | $85,317 |
| 2014 | -- | $85,317 |
| 2013 | -- | $85,317 |
| 2012 | -- | $85,317 |
| 2011 | -- | $85,317 |
| 2010 | -- | $85,317 |
| 2009 | -- | $85,317 |
| 2008 | -- | $85,317 |
| 2007 | $507 | $85,317 |
| 2006 | -- | $85,317 +29.3% |
| 2005 | -- | $66,000 |
| 2004 | -- | $66,000 +33.5% |
| 2003 | -- | $49,450 |
| 2002 | -- | $49,450 |
| 2000 | -- | $49,450 |
Find assessor info on the county website
Monthly payment
Est. payment
Payment breakdown
Explore the cost of this home by adjusting the details. Changes won't be saved.Climate risks
Neighborhood: 18624
Nearby schools
Similar homes
- $405,0002 bd2 ba1k sqft45 Midlake Dr #102, Lake Harmony, PA 18624For Sale

 MLS ID #PACC2007990, Cindy Derolf, Pocono Area Realty Benz Group. Bright MLS
 - $415,0002 bd2 ba1k sqft29 Midlake Dr #202E, Lake Harmony, PA 18624For Sale
 MLS ID #PM-139688, Michele A Colyer, Pocono Mountain Lakes Realty - Blakeslee. PMAR
 - $384,0003 bd3 ba1.3k sqft5 Beachwood Ct, Lake Harmony, PA 18624For Sale
 MLS ID #PACC2007690, Teri Benz, Pocono Area Realty Benz Group. Bright MLS
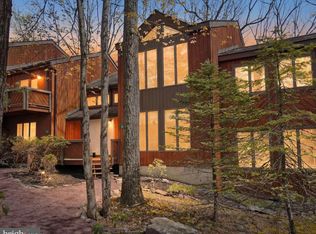
 - $350,0003 bd2 ba1.3k sqft39 Ruffed Grouse Ct, Lake Harmony, PA 18624For Sale
 MLS ID #PACC2007488, Jett Canavarro, Iron Valley Real Estate Exton. Bright MLS
 - $399,9003 bd1 ba1.6k sqft27 W Fern St, Lake Harmony, PA 18624For SaleMLS ID #PACC2007966, Cindy Derolf, Pocono Area Realty Benz Group. Bright MLS
- $450,0003 bd2 ba1.6k sqft15 Hazard Run Rd, Lake Harmony, PA 18624For SaleMLS ID #PACC2007592, Dicky Rhoads, Keller Williams Real Estate Tri-County. Bright MLS
- $299,9003 bd2 ba1.3k sqft176 Birch Dr, Blakeslee, PA 18610For SaleMLS ID #PAMR2006926, Linda Schuch, Real of Pennsylvania. Bright MLS
- $425,0003 bd3 ba1.3k sqft68 Lakeview Dr, Albrightsville, PA 18210For SaleMLS ID #PAMR2004634, Angela Manzi, Keller Williams Real Estate - Media. Bright MLS
- $346,9003 bd2 ba1.2k sqft167 Tommys Ln, Pocono Lake, PA 18347For SaleMLS ID #PAMR2006742, Cindy Derolf, Pocono Area Realty Benz Group. Bright MLS
- $400,0003 bd3 ba1.6k sqft90 Oak Ln, Pocono Manor, PA 18349For SaleMLS ID #PAMR2006690, Stephanie Troiani, RMXP01 - RE/MAX of the Poconos. Bright MLS
