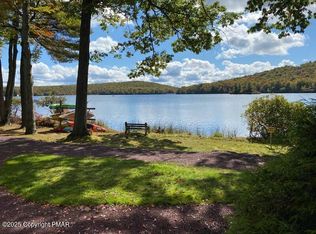
LAKEFRONT LIFETYLE LIVING IN YOUR OWN PENTHOUSE WATCHING WILDLIFE, BOATERS & SKIERS! This 3BR / 3BA penthouse offers additional living space upstairs with additional den / work areas! 2024 Roof!! Granite Kitchen upgrades with Stainless Steel appliances. Enjoy your own private condo pool or join the Big Boulder Club for their pool and beach! Bring your own electric engine boat and reserve a boat slip for yourself! Pickleball courts coming soon to your neighborhood!
For sale
$559,000
63 Midlake Dr #302I, Lake Harmony, PA 18624
3beds
1,370sqft
Condominium
Built in 1988
-- sqft lot
$540,200 Zestimate®
$408/sqft
$734/mo HOA
What's special
Private condo poolAdditional living space upstairsStainless steel appliancesGranite kitchen upgrades
- 99 days
- 698
- 20
Zillow last checked:
Listing updated:
Listed by:
Lorraine G Barbella, PA License #RS312574 570-417-3411,
RE/MAX Central - Allentown 610-398-8111
Source: PMAR,MLS#: PM-141512
Facts & features
Interior
Bedrooms & bathrooms
- Bedrooms: 3
- Bathrooms: 3
- Full bathrooms: 3
Primary bedroom
- Level: Main
- Area: 143
- Dimensions: 13 x 11
Primary bedroom
- Level: Main
- Area: 156
- Dimensions: 13 x 12
Bedroom 3
- Level: Second
- Area: 306
- Dimensions: 18 x 17
Primary bathroom
- Level: Main
- Area: 28
- Dimensions: 7 x 4
Bathroom 3
- Level: Main
- Area: 32
- Dimensions: 8 x 4
Dining room
- Level: Main
- Area: 117
- Dimensions: 9 x 13
Kitchen
- Level: Main
- Area: 90
- Dimensions: 9 x 10
Living room
- Level: Main
- Area: 210
- Dimensions: 14 x 15
Loft
- Level: Second
- Area: 176
- Dimensions: 16 x 11
Heating
- Baseboard, Electric
Cooling
- Central Air
Appliances
- Included: Electric Cooktop, Electric Oven, Refrigerator, Microwave, Stainless Steel Appliance(s), Washer, Dryer
Features
- Cathedral Ceiling(s), Open Floorplan
- Has fireplace: Yes
- Fireplace features: Living Room, Wood Burning
- Furnished: Yes
Interior area
- Total structure area: 1,370
- Total interior livable area: 1,370 sqft
- Finished area above ground: 1,370
- Finished area below ground: 1,370
Property
Parking
- Total spaces: 6
- Parking features: Open
- Uncovered spaces: 6
Features
- Stories: 2
- Patio & porch: Patio
- Has private pool: Yes
- Has view: Yes
- View description: Ski Slope
Details
- Parcel number: 20C21I262
- Zoning description: Residential
- Special conditions: Standard
Construction
Type & style
- Home type: Condo
- Architectural style: Contemporary
- Property subtype: Condominium
Condition
- Year built: 1988
Utilities & green energy
- Sewer: Private Sewer
- Water: Private
Community & HOA
Community
- Subdivision: Mid Lakes
HOA
- Has HOA: Yes
- Amenities included: Gated, Ski Accessible, Outdoor Pool, Children's Pool, Jogging Path, Trail(s), Tennis Court(s), Pickleball, Game Court Exterior
- Services included: Sewer, Water, Trash, Snow Removal, Maintenance Grounds, Maintenance Road
- HOA fee: $734 monthly
Location
- Region: Lake Harmony
Financial & listing details
- Price per square foot: $408/sqft
- Tax assessed value: $249,200
- Annual tax amount: $9,007
- Date on market: 5/21/2026
- Listing terms: Cash,Conventional,FHA,USDA Loan,VA Loan,1031 Exchange
- Inclusions: all furnishings, appliances
Estimated market value
$540,200
$513,000 - $567,000
$2,387/mo
Price history
| Date | Event | Price |
|---|---|---|
| 5/21/2026 | Listed for sale | $559,000+103.3%$408/sqft |
Source: PMAR #PM-141512 Report a problem | ||
| 7/2/2019 | Sold | $274,900+27.9%$201/sqft |
Source: Public Record Report a problem | ||
| 7/18/2014 | Sold | $215,000$157/sqft |
Source: Public Record Report a problem | ||
Public tax history
| Year | Property taxes | Tax assessment |
|---|---|---|
| 2025 | $8,531 +4.6% | $124,600 |
| 2024 | $8,158 +1.2% | $124,600 |
| 2023 | $8,064 | $124,600 |
| 2022 | $8,064 | $124,600 |
| 2021 | $8,064 | $124,600 |
| 2020 | $8,064 +3.2% | $124,600 |
| 2019 | $7,815 | $124,600 |
| 2018 | -- | $124,600 |
| 2017 | $8 | $124,600 |
| 2016 | -- | $124,600 |
| 2015 | -- | $124,600 |
| 2014 | -- | $124,600 |
| 2013 | -- | $124,600 |
| 2012 | -- | $124,600 |
| 2011 | -- | $124,600 |
| 2010 | -- | $124,600 |
| 2009 | -- | $124,600 |
| 2008 | -- | $124,600 |
| 2007 | $741 | $124,600 |
| 2006 | -- | $124,600 +72.2% |
| 2005 | -- | $72,350 |
Find assessor info on the county website
Monthly payment
Est. payment
Payment breakdown
Explore the cost of this home by adjusting the details. Changes won't be saved.Climate risks
Neighborhood: 18624

Similar homes
- $578,5003 bd3 ba1.6k sqft25 Midlake Dr #301D, Lake Harmony, PA 18624For Sale
 MLS ID #778659, Lucille M. Richmond, Century 21 Select Group. GLVR
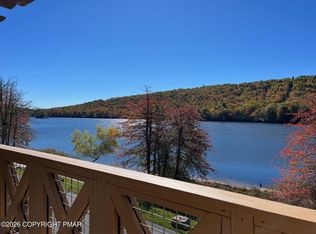
 - $495,0002 bd2 ba1.4k sqft324 Hummingbird Way #101J3, Lake Harmony, PA 18624For Sale
 MLS ID #PM-140329, Lorraine G Barbella, PA License #RS312574, RE/MAX Central - Allentown. PMAR
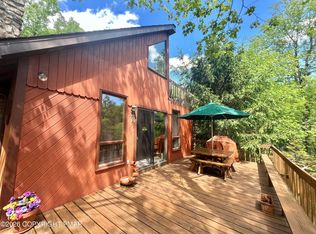
 - $450,0004 bd2 ba1.4k sqft15 Chalet Ct, Lake Harmony, PA 18624For Sale
 MLS ID #778577, Lucille M. Richmond, Century 21 Select Group. GLVR
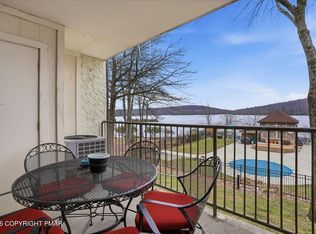
 - $415,0002 bd2 ba1k sqft29 Midlake Dr #202E, Lake Harmony, PA 18624For Sale
 MLS ID #PM-139688, Michele A Colyer, Pocono Mountain Lakes Realty - Blakeslee. PMAR
 - $384,0003 bd3 ba1.3k sqft5 Beachwood Ct, Lake Harmony, PA 18624For Sale
 MLS ID #PACC2007690, Teri Benz, Pocono Area Realty Benz Group. Bright MLS
 - $399,0004 bd3 ba1.5k sqft138 Antler Trl, Albrightsville, PA 18210For SaleMLS ID #PAMR2007306, Mitchell Ross, Leon R Ross Broker. Bright MLS
- $419,9993 bd2 ba2k sqft146 Chitimacha Dr, Pocono Lake, PA 18347For SaleMLS ID #PAMR2007180, Philip Zaccarelli, Kline Real Estate Works. Bright MLS
- $641,3883 bd2 ba1.8k sqft248 Trout Creek Dr, Pocono Lake, PA 18347For SaleMLS ID #PAMR2006852, Arlene Hart Van Hine, C-21 Select Group-Hazelton. Bright MLS
