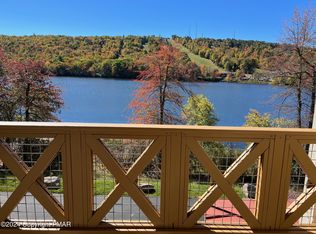
YOUR LAKEFRONT CONDO WAITS FOR YOU AND OFFERS HUGE, WIDE SLIDER GLASS WALL TO ALLOW SUN LIGHT TO FLOW INTO YOUR HOME! ENJOY PANORAMIC VIEW OF LAKE AND DIRECT VIEW OF SKI AREA! Located on 1st floor, this central AC, 2 BR/2BA condo sits along Big Boulder Lake and has its own private beach in front yard along with your own non powered boat racks! Slip your kayak right into the lake for a lap around the lake! The Big Boulder Club offers boat docks if you wish to launch an electric engine pontoon boat! (separate fee for this). There is so much room in your contemporary, spacious condo! Furnishings included along with kitchenware, and cooking items necessary for you to move right in! Your HOA covers your water, sewer, trash, beach care & boat launch, building maintenance, snowplow, and shoveling. Your condo comes with a storage unit downstairs! Both decks offer additional storage for you! Welcome to the Poconos!
For sale
$495,000
324 Hummingbird Way #101J3, Lake Harmony, PA 18624
2beds
1,452sqft
Condominium
Built in 2009
-- sqft lot
$476,100 Zestimate®
$341/sqft
$744/mo HOA
What's special
Contemporary spacious condoPanoramic view of lakeFurnishings includedCentral ac
- 97 days |
- 524 |
- 12 |
Zillow last checked:
Listing updated:
Listed by:
Lorraine G Barbella, PA License #RS312574 570-417-3411,
RE/MAX Central - Allentown 610-398-8111
Source: PMAR,MLS#: PM-140329
Facts & features
Interior
Bedrooms & bathrooms
- Bedrooms: 2
- Bathrooms: 2
- Full bathrooms: 2
Primary bedroom
- Level: First
- Area: 195
- Dimensions: 15 x 13
Bedroom 2
- Level: First
- Area: 143
- Dimensions: 13 x 11
Primary bathroom
- Level: First
- Area: 80
- Dimensions: 8 x 10
Bathroom 2
- Level: First
- Area: 64
- Dimensions: 8 x 8
Dining room
- Level: First
- Area: 99
- Dimensions: 9 x 11
Kitchen
- Level: First
- Area: 126
- Dimensions: 14 x 9
Living room
- Level: First
- Area: 273
- Dimensions: 21 x 13
Other
- Description: deeded lower level storage unit
- Level: First
- Area: 64
- Dimensions: 8 x 8
Heating
- Fireplace(s)
Cooling
- Central Air
Appliances
- Laundry: Laundry Closet
Features
- Granite Counters, High Ceilings, Walk-In Closet(s)
- Flooring: Wood
- Basement: Heated,Concrete,Storage Space
- Number of fireplaces: 1
- Fireplace features: Living Room, Propane
- Furnished: Yes
Interior area
- Total structure area: 1,550
- Total interior livable area: 1,452 sqft
- Finished area above ground: 1,452
- Finished area below ground: 0
Property
Parking
- Parking features: Association
Features
- Stories: 1
- On waterfront: Yes
Lot
- Size: 435 Square Feet
Details
- Parcel number: 20C21J278
- Zoning: AC
- Zoning description: Residential
- Special conditions: Standard
Construction
Type & style
- Home type: Condo
- Architectural style: Contemporary
- Property subtype: Condominium
Condition
- Year built: 2009
Community & HOA
Community
- Subdivision: Boulder Lake Village
HOA
- Has HOA: Yes
- Amenities included: Gated, Picnic Area, Storage, Parking
- Services included: Sewer, Water, Trash, Snow Removal, Maintenance Grounds, Maintenance Structure, Maintenance Road
- HOA fee: $744 monthly
Location
- Region: Lake Harmony
Financial & listing details
- Price per square foot: $341/sqft
- Tax assessed value: $160,100
- Annual tax amount: $5,786
- Date on market: 4/14/2026
- Listing terms: Cash,Conventional,FHA
- Inclusions: Furniture, washer & dryer, tv's, all appliances
Estimated market value
$476,100
$452,000 - $500,000
$1,917/mo
Price history
| Date | Event | Price |
|---|---|---|
| 4/14/2026 | Listed for sale | $495,000+140.3%$341/sqft |
Source: PMAR #PM-140329 Report a problem | ||
| 11/11/2019 | Sold | $206,000-4.2%$142/sqft |
Source: PMAR #PM-67253 Report a problem | ||
| 10/22/2012 | Sold | $215,000$148/sqft |
Source: Public Record Report a problem | ||
Public tax history
| Year | Property taxes | Tax assessment |
|---|---|---|
| 2025 | $5,481 +4.6% | $80,050 |
| 2024 | $5,241 +1.2% | $80,050 |
| 2023 | $5,181 | $80,050 |
| 2022 | $5,181 | $80,050 |
| 2021 | $5,181 | $80,050 |
| 2020 | $5,181 +3.2% | $80,050 |
| 2019 | $5,021 | $80,050 |
| 2018 | -- | $80,050 |
| 2017 | $5 | $80,050 |
| 2016 | -- | $80,050 |
| 2015 | -- | $80,050 |
| 2014 | -- | $80,050 |
| 2013 | -- | $80,050 |
Find assessor info on the county website
Monthly payment
Est. payment
Payment breakdown
Explore the cost of this home by adjusting the details. Changes won't be saved.Climate risks
Neighborhood: 18624
Nearby schools
GreatSchools rating
- 5/10Penn/Kidder CampusGrades: PK-8Distance: 1.7 mi
- 5/10Jim Thorpe Area Senior High SchoolGrades: 9-12Distance: 13.6 mi
- $605,4003 bd3 ba1.9k sqft324 Hummingbird Way #302, Lake Harmony, PA 18624Off Market
- $455,0002 bd2 ba1.4k sqft324 Hummingbird Way #202, Lake Harmony, PA 18624Sold
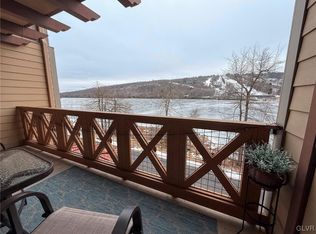
- $455,0002 bd2 ba1.4k sqft324 Hummingbird Way UNIT 201, Lake Harmony, PA 18624Sold
- $423,2002 bd2 ba1.4k sqft324 Hummingbird Way #102J3, Lake Harmony, PA 18624Off Market
- $455,0003 bd3 ba2.5k sqft324 Hummingbird Way #202-J3, Lake Harmony, PA 18624Sold
- $577,8003 bd3 ba2.5k sqft324 Hummingbird Way #302J3, Lake Harmony, PA 18624Off Market
- $535,7003 bd3 ba2.5k sqft324 Hummingbird Way #301J3, Lake Harmony, PA 18624Off Market
- $455,0002 bd2 ba1.4k sqft324 Hummingbird Way #201J3, Lake Harmony, PA 18624Sold
A local agent can set up tours, give advice and negotiate with sellers.
A local lender can help you make sure your offer is ready when you are.
Similar homes
- $559,0003 bd3 ba1.3k sqft63 Midlake Dr #302I, Lake Harmony, PA 18624For Sale
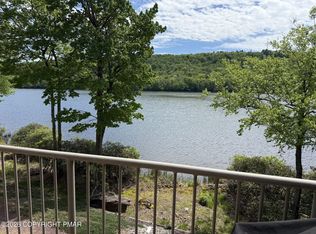 MLS ID #PM-141512, Lorraine G Barbella, PA License #RS312574, RE/MAX Central - Allentown. PMAR
 - $578,5003 bd3 ba1.6k sqft25 Midlake Dr #301D, Lake Harmony, PA 18624For Sale
 MLS ID #778659, Lucille M. Richmond, Century 21 Select Group. GLVR
 - $415,0002 bd2 ba1k sqft29 Midlake Dr #202E, Lake Harmony, PA 18624For Sale
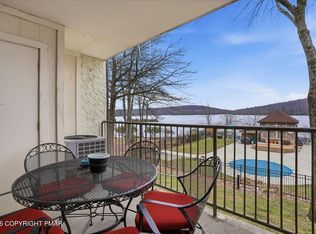 MLS ID #PM-139688, Michele A Colyer, Pocono Mountain Lakes Realty - Blakeslee. PMAR
 - $375,0003 bd3 ba1.2k sqft79 Laurelwoods Dr, Lake Harmony, PA 18624For Sale
 MLS ID #PM-141299, Deborah Strayer, Realty Executives - Stroudsburg. PMAR
 - $355,0003 bd2 ba1.3k sqft(Undisclosed Address), Lake Harmony, PA 18624For Sale
 MLS ID #PW261356, Linda Hanf, Lake Homes Realty, LLC. PWAR as distributed by MLS GRID
 - $369,0002 bd3 ba1.3k sqft54 Doe Run, Lake Harmony, PA 18624For SaleMLS ID #PM-137764, James Mann, CENTURY 21 Select Group - Lake Harmony. PMAR
- $330,0003 bd3 ba1.9k sqft10 Lennon Cir, Lake Harmony, PA 18624For SaleMLS ID #PM-142364, Jeremiah Noll, Investment Real Estate of the Poconos. PMAR
- $434,9993 bd2 ba2.1k sqft125 Clearview Rd, Long Pond, PA 18334For SaleMLS ID #PM-140482, Joseph J Salerno, Iron Valley Real Estate - Mountainside. PMAR
- $427,0003 bd3 ba2k sqft290 King Arthur, Pocono Lake, PA 18347For SaleMLS ID #PM-140351, Robert McKnight, Perry Wellington Realty, LLC - Pocono Lake. PMAR
- $329,9003 bd2 ba1.1k sqft74 Chapman Cir, Albrightsville, PA 18210For SaleMLS ID #PM-142925, Heda Knocik, DiMaria Realty, LLC. PMAR
- $249,0002 bd1 ba1.1k sqft37 E Fawn Grove Dr, Albrightsville, PA 18210For SaleMLS ID #PM-140162, Matthew S Dunbar, Bear Mountain Real Estate LLC. PMAR
- $333,7773 bd2 ba1.3k sqft189 Petrarch Trl, Albrightsville, PA 18210For SaleMLS ID #PM-140821, Vincent Capria, Jr., DiMaria Realty, LLC. PMAR
- $499,9904 bd4 ba1.9k sqft376 Linden Ct, Tannersville, PA 18372For SaleMLS ID #PM-140632, Frank N Racano, Jr, Keller Williams Real Estate - Stroudsburg. PMAR
- $359,5003 bd2 ba1.2k sqft44 Berryman Ln, Albrightsville, PA 18210For SaleMLS ID #PM-141717, Stacey A Natale, Mary Enck Realty Inc. PMAR
- $445,0003 bd2 ba1.5k sqft252 Long View Ln, Pocono Pines, PA 18350For SaleMLS ID #PM-142116, Jane K Young, Lake Naomi Real Estate. PMAR
- $415,5003 bd3 ba1.7k sqft199 Ash Dr, Long Pond, PA 18334For SaleMLS ID #PM-141340, Denisse Cortes, Pocono Mountains Real Estate, Inc - Brodheadsville. PMAR
- $293,0003 bd2 ba1.2k sqft125 Birch Dr, Blakeslee, PA 18610For SaleMLS ID #PM-140292, Heather M. DAdamo, Coldwell Banker Town & Country - Clarks Summit. PMAR
- $409,0003 bd2 ba1.2k sqft1413 Pine Cone Rd, Pocono Pines, PA 18350For SaleMLS ID #PM-140682, Frank N Racano, Jr, Keller Williams Real Estate - Stroudsburg. PMAR
- $350,0003 bd3 ba1.5k sqft109 Marthas Ln, Pocono Lake, PA 18347For SaleMLS ID #PM-142864, Tamara D Almquist, Pocono Mountain Lakes Realty - Blakeslee. PMAR
- $605,0003 bd2 ba1.6k sqft4111 Old Creek Path, Pocono Pines, PA 18350For SaleMLS ID #PM-141480, Michael P Kummer, CENTURY 21 Select Group - Blakeslee. PMAR
