Rarely does a lakefront penthouse offer this level of customization, quality, and attention to detail. Extensively remodeled from top to bottom, this exceptional Midlake Penthouse residence was redesigned to enhance both function and style. Soaring ceilings, skylights, and abundant natural light showcase sweeping views of Big Boulder Lake, while custom finishes throughout create a home unlike any other in the community. The spacious floor plan features beautifully updated living spaces, a striking custom fireplace with an illuminated handcrafted concrete hearth, updated flooring, fixtures, sinks, toilets, and custom window treatments. The kitchen and gathering areas flow effortlessly for everyday living and entertaining alike. Significant behind-the-scenes improvements include updated ductwork, a whole-house water filtration system, newer HVAC, smart-home capabilities, and numerous upgrades designed for long-term comfort and ease of ownership. An attic and additional secured owner storage areas provide a level of storage rarely found in condominium living. Ideally located near the pool, Boulder Lake Club, skiing, golf, restaurants, and hiking trails, this penthouse offers the opportunity to enjoy the very best of Lake Harmony in every season Beautifully maintained, thoughtfully improved, and truly distinctive, this is a property that must be experienced in person to be fully appreciated.
For sale
Price cut: $20K (6/24)
$578,500
25 Midlake Dr #301D, Lake Harmony, PA 18624
3beds
1,690sqft
Townhouse
Built in 1986
435 Square Feet Lot
$555,500 Zestimate®
$342/sqft
$734/mo HOA
What's special
Custom finishes throughoutBeautifully updated living spacesAbundant natural lightCustom window treatmentsSoaring ceilingsSpacious floor planUpdated flooring
- 79 days |
- 417 |
- 17 |
Zillow last checked:
Listing updated:
Listed by:
Lucille M. Richmond 570-722-9222,
Century 21 Select Group 570-722-9222
Source: GLVR,MLS#: 778659 Originating MLS: Lehigh Valley MLS
Originating MLS: Lehigh Valley MLSFacts & features
Interior
Bedrooms & bathrooms
- Bedrooms: 3
- Bathrooms: 3
- Full bathrooms: 3
Primary bedroom
- Level: First
- Dimensions: 13.00 x 12.00
Bedroom
- Description: Private Door Encloses Suite From Entry Hall
- Level: First
- Dimensions: 13.00 x 12.00
Bedroom
- Description: Pull Down Steps to Attic
- Level: Second
- Dimensions: 16.00 x 11.00
Primary bathroom
- Level: First
- Dimensions: 8.00 x 5.00
Dining room
- Description: Lake View
- Level: First
- Dimensions: 10.00 x 14.00
Foyer
- Level: First
- Dimensions: 8.00 x 8.00
Other
- Level: First
- Dimensions: 7.00 x 4.00
Other
- Description: Soaking tub & Full Bath
- Level: Second
- Dimensions: 12.00 x 16.00
Kitchen
- Description: GRANITE
- Level: First
- Dimensions: 10.00 x 10.00
Living room
- Description: WOOD BURNING FIREPLACE
- Level: First
- Dimensions: 14.00 x 15.00
Other
- Description: Current owner us it as a bedroom
- Level: Second
- Dimensions: 12.00 x 10.00
Other
- Description: Office/ current owner using as a bedroom
- Level: Second
- Dimensions: 14.00 x 8.00
Other
- Description: CURRENTLY USED AS A BEDROOM
- Level: Second
- Dimensions: 10.00 x 8.00
Other
- Description: CURRENTLY USED AS A BEDROOM
- Level: Second
- Dimensions: 12.00 x 10.00
Heating
- Forced Air, Heat Pump
Cooling
- Central Air, Ceiling Fan(s)
Appliances
- Included: Dishwasher, Electric Oven, Electric Range, Electric Water Heater, Water Softener Owned, Washer
Features
- Attic, Dining Area, Storage
- Flooring: Carpet, Hardwood, Tile
- Windows: Screens
- Basement: None
- Has fireplace: Yes
- Fireplace features: Living Room
Interior area
- Total interior livable area: 1,690 sqft
- Finished area above ground: 1,690
- Finished area below ground: 0
Video & virtual tour
Property
Parking
- Parking features: No Garage
Features
- Stories: 2
- Patio & porch: Balcony
- Exterior features: Balcony, Gas Grill, Tennis Court(s)
- Has view: Yes
- View description: Lake, Mountain(s)
- Has water view: Yes
- Water view: Lake
Lot
- Size: 435 Square Feet
Details
- Parcel number: 20C21D181
- Zoning: RESIDENTIAL
- Special conditions: None
Construction
Type & style
- Home type: Townhouse
- Architectural style: Contemporary
- Property subtype: Townhouse
Materials
- Stucco
- Roof: Asphalt,Fiberglass
Condition
- Unknown
- Year built: 1986
Utilities & green energy
- Sewer: Community/Coop Sewer
- Water: Community/Coop
- Utilities for property: Cable Available
Community & HOA
Community
- Features: Sidewalks
- Subdivision: Midlake At Big Boulder
HOA
- Has HOA: Yes
- HOA fee: $734 monthly
Location
- Region: Lake Harmony
Financial & listing details
- Price per square foot: $342/sqft
- Tax assessed value: $76,313
- Annual tax amount: $5,516
- Date on market: 6/9/2026
- Ownership type: Fee Simple
- Road surface type: Paved
Estimated market value
$555,500
$528,000 - $583,000
$2,548/mo
Price history
| Date | Event | Price |
|---|---|---|
| 6/24/2026 | Price change | $578,500-3.3%$342/sqft |
Source: PMAR #PM-141957 Report a problem | ||
| 6/11/2026 | Price change | $598,500-4.6%$354/sqft |
Source: PMAR #PM-141957 Report a problem | ||
| 6/5/2026 | Listed for sale | $627,570+19.5%$371/sqft |
Source: PMAR #PM-141957 Report a problem | ||
| 9/15/2023 | Listing removed | -- |
Source: PMAR #PM-109073 Report a problem | ||
| 9/1/2023 | Listed for sale | $525,000+123.4%$311/sqft |
Source: PMAR #PM-109073 Report a problem | ||
| 8/1/2011 | Sold | $235,000$139/sqft |
Source: Public Record Report a problem | ||
Public tax history
| Year | Property taxes | Tax assessment |
|---|---|---|
| 2025 | $5,225 +4.6% | $76,313 |
| 2024 | $4,996 +1.2% | $76,313 |
| 2023 | $4,939 | $76,313 |
| 2022 | $4,939 | $76,313 |
| 2021 | $4,939 | $76,313 |
| 2020 | $4,939 +3.2% | $76,313 |
| 2019 | $4,786 | $76,313 |
| 2018 | -- | $76,313 |
| 2017 | $5 | $76,313 |
| 2016 | -- | $76,313 |
| 2015 | -- | $76,313 |
| 2014 | -- | $76,313 |
| 2013 | -- | $76,313 |
| 2012 | -- | $76,313 |
| 2011 | -- | $76,313 |
| 2010 | -- | $76,313 |
| 2009 | -- | $76,313 |
| 2008 | -- | $76,313 |
| 2007 | $454 | $76,313 -27% |
| 2006 | -- | $104,550 |
| 2005 | -- | $104,550 |
Find assessor info on the county website
Monthly payment
Est. payment
Payment breakdown
Explore the cost of this home by adjusting the details. Changes won't be saved.Climate risks
Neighborhood: 18624
Nearby schools
GreatSchools rating
- 5/10Penn/Kidder CampusGrades: PK-8Distance: 1.6 mi
- 5/10Jim Thorpe Area Senior High SchoolGrades: 9-12Distance: 13.7 mi
Schools provided by the listing agent
- Elementary: Jim Thorpe
- Middle: Jim Thorpe
- High: Jim Thorpe
- District: Jim Thorpe
Source: GLVR. This data may not be complete. We recommend contacting the local school district to confirm school assignments for this home.
- $381,0002 bd2 ba1k sqft25 Midlake Dr #102, Lake Harmony, PA 18624Sold

- $360,0002 bd2 ba1k sqft23/101 Midlake Dr, Lake Harmony, PA 18624Sold

- $467,3003 bd3 ba1.3k sqft7 Midlake Dr #PENTHOUSE 302A, Lake Harmony, PA 18624Off Market

- $381,0002 bd2 ba1k sqft25 Midlake Dr #102D, Lake Harmony, PA 18624Sold
- $318,4002 bd2 ba1k sqft25 Midlake Dr #202D, Lake Harmony, PA 18624Off Market
- $381,9002 bd2 ba1k sqft25 Midlake Dr #101D, Lake Harmony, PA 18624Off Market
- $328,2002 bd2 ba1k sqft25 Midlake Dr #201D, Lake Harmony, PA 18624Off Market
- $348,1002 bd3 ba1k sqft25 Midlake Dr #302D, Lake Harmony, PA 18624Off Market
A local agent can set up tours, give advice and negotiate with sellers.
A local lender can help you make sure your offer is ready when you are.
Similar homes
- $559,0003 bd3 ba1.3k sqft63 Midlake Dr #302I, Lake Harmony, PA 18624For Sale
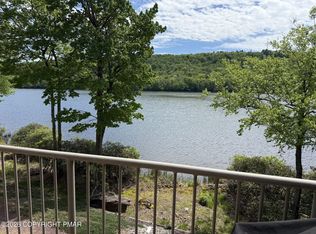 MLS ID #PM-141512, Lorraine G Barbella, PA License #RS312574, RE/MAX Central - Allentown. PMAR
 - $425,0003 bd3 ba1.9k sqft40 Summit Wind Dr, Lake Harmony, PA 18624For Sale
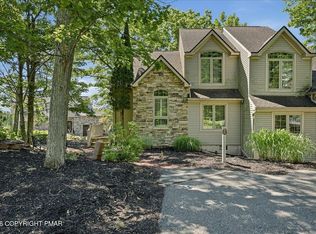 MLS ID #PM-142503, Stephanie A Hornig, Compass Pennsylvania, LLC. PMAR
 - $365,0003 bd3 ba1.2k sqft79 Laurelwoods Dr, Lake Harmony, PA 18624For Sale
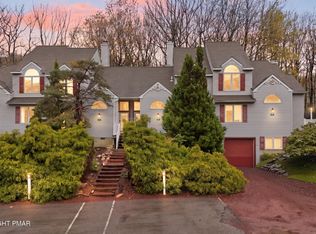 MLS ID #PM-141299, Deborah Strayer, Realty Executives - Stroudsburg. PMAR
 - $450,0004 bd2 ba1.4k sqft15 Chalet Ct, Lake Harmony, PA 18624For Sale
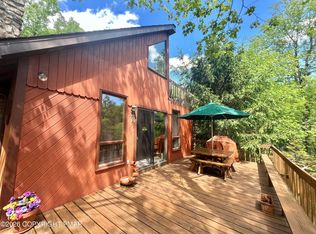 MLS ID #778577, Lucille M. Richmond, Century 21 Select Group. GLVR
 - $325,0003 bd3 ba1.9k sqft10 Lennon Cir, Lake Harmony, PA 18624For SaleMLS ID #PM-142364, Jeremiah Noll, Investment Real Estate of the Poconos. PMAR
- $495,0002 bd2 ba1.4k sqft324 Hummingbird Way #101J3, Lake Harmony, PA 18624For SaleMLS ID #PM-140329, Lorraine G Barbella, PA License #RS312574, RE/MAX Central - Allentown. PMAR
- $469,0004 bd3 ba2.5k sqft9 Sassafras Rd, Lake Harmony, PA 18624For SaleMLS ID #772395, Lucille M. Richmond, Century 21 Select Group. GLVR
- $530,0002 bd2 ba1k sqft24 Split Rock Rd, Lake Harmony, PA 18624For SaleMLS ID #769431, Lucille M. Richmond, Century 21 Select Group. GLVR
- $415,0002 bd2 ba1k sqft29 Midlake Dr #202E, Lake Harmony, PA 18624For SaleMLS ID #PM-139688, Michele A Colyer, Pocono Mountain Lakes Realty - Blakeslee. PMAR
- $399,0004 bd3 ba1.5k sqft138 Antler Trl, Albrightsville, PA 18210For Sale
 MLS ID #PAMR2007306, Mitchell Ross, Leon R Ross Broker. Bright MLS
 - $289,9003 bd2 ba1.4k sqft150 Penn Forest Trl, Albrightsville, PA 18210For SaleMLS ID #PM-144087, Susan J Eckert, Mary Enck Realty Inc. PMAR
- $494,0004 bd3 ba2.2k sqft181 George Dr, Blakeslee, PA 18610For SaleMLS ID #PM-141102, Karen Esposito, Realty Executives - Stroudsburg. PMAR
- $289,9003 bd1 ba1k sqft195 Lipo Way, Albrightsville, PA 18210For SaleMLS ID #PM-144150, Vincent Capria, Jr., DiMaria Realty, LLC. PMAR
- $669,9005 bd3 ba2.4k sqft625 Sir Gawain Ct, Pocono Lake, PA 18347For SaleMLS ID #PM-142878, Doreen St Cyr, Pocono Mountain Lakes Realty - Blakeslee. PMAR
- $375,0004 bd2 ba1.6k sqft142 Schochs Mill Rd, Blakeslee, PA 18610For SaleMLS ID #PM-143787, Suzanne Melnick, Coldwell Banker Pennco Real Estate. PMAR
- $379,0003 bd2 ba2.3k sqft237 Whitman Ln, Albrightsville, PA 18210For SaleMLS ID #777315, Ronald P. Dunbar, Bear Mountain Real Estate LLC. GLVR
- $415,0003 bd3 ba2k sqft290 King Arthur, Pocono Lake, PA 18347For SaleMLS ID #PM-140351, Robert McKnight, Perry Wellington Realty, LLC - Pocono Lake. PMAR
- $359,0004 bd2 ba2k sqft65 Livingston Ln, Gouldsboro, PA 18424For SaleMLS ID #783404, Galina Sergueeva, RE/MAX Centre Realtors. GLVR
- $293,0003 bd2 ba1.2k sqft125 Birch Dr, Blakeslee, PA 18610For SaleMLS ID #PM-140292, Heather M. DAdamo, Coldwell Banker Town & Country - Clarks Summit. PMAR
- $364,0003 bd2 ba1.9k sqft124 Fern Ridge Rd, Blakeslee, PA 18610For SaleMLS ID #26-32, Teresa Benz, Pocono Area Realty Benz Group LLC. Luzerne County AOR
