: Tucked into the woods of Split Rock and just a short walk to Lake Harmony, this gorgeous Cabin feels like the perfect Pocono escape. Warm, welcoming, and beautifully finished, it offers the charm of a classic mountain retreat with the ease of true turn key living. A cozy wood burning fireplace anchors the main living space, while vaulted ceilings, skylights, and natural light create an open, airy feel throughout. The kitchen is full of character with retro appliances, thoughtful details, and sliding barn style doors that add both function and personality. Two bedrooms and updated full bath are located on the main level, while upstairs a Loft offers two additional Beds and a beautifully tiled half Bath, creating a flexible space for guests or family. Step outside to enjoy multiple Deck areas, a Fire Pit just off the side deck, and a private Corner lot that backs to the tennis court area, offering extra privacy and a peaceful wooded setting. Walk to Lake Harmony, hike to the iconic Split Rock, or enjoy the unbeatable location between Big Boulder night skiing and Jack Frost day skiing, now part of Vail Resorts. Two nearby golf courses, Split Rock Golf Course and Jack Frost National, round out the lifestyle. Behind the scenes, this home was taken down to the studs and completely rebuilt in 2022. Updates include spray foam insulation in the roof, updated electric, removed walls for a more open layout, and recently installed efficient split systems providing economical heating and air conditioning. The entire home has been thoughtfully renovated from top to bottom and has been a successful short term rental for the past three years. Whether you are looking for a personal getaway, full time living, or an income producing property, this beautifully redone cabin is truly move in ready and one buyers will not want to miss. Some homes your tour. Ohers stays with you. This one makes you in and makes you want to return again and again.
For sale
Price cut: $35K (8/6)
$530,000
24 Split Rock Rd, Lake Harmony, PA 18624
3beds
1,032sqft
Single Family Residence
Built in 1952
0.34 Acres Lot
$505,100 Zestimate®
$514/sqft
$-- HOA
What's special
Gorgeous cabinBeautifully tiled half bathCozy wood burning fireplaceVaulted ceilingsMultiple deck areas
- 40 days
- 545
- 40
Zillow last checked:
Listing updated:
Listed by:
Lucille M. Richmond 570-722-9222,
Century 21 Select Group 570-722-9222
Source: GLVR,MLS#: 784963 Originating MLS: Lehigh Valley MLS
Facts & features
Interior
Bedrooms & bathrooms
- Bedrooms: 3
- Bathrooms: 2
- Full bathrooms: 1
- 1/2 bathrooms: 1
Primary bedroom
- Level: First
- Dimensions: 12.00 x 11.00
Bedroom
- Level: First
- Dimensions: 12.00 x 13.00
Bedroom
- Description: LOFT
- Level: Second
- Dimensions: 30.00 x 13.00
Primary bathroom
- Level: First
- Dimensions: 8.00 x 5.00
Half bath
- Level: Second
- Dimensions: 8.00 x 5.00
Kitchen
- Level: First
- Dimensions: 8.00 x 13.00
Living room
- Level: First
- Dimensions: 13.00 x 16.00
Heating
- Ductless, Electric
Cooling
- Ceiling Fan(s), Ductless
Appliances
- Included: Electric Water Heater, Gas Oven, Gas Range, Microwave, Refrigerator
Features
- Cathedral Ceiling(s), Eat-in Kitchen, High Ceilings, Vaulted Ceiling(s)
- Flooring: Ceramic Tile, Hardwood, Softwood
- Basement: Exterior Entry,Walk-Out Access
- Has fireplace: Yes
- Fireplace features: Living Room
Interior area
- Total interior livable area: 1,032 sqft
- Finished area above ground: 1,032
- Finished area below ground: 0
Property
Parking
- Parking features: No Garage
Features
- Stories: 2
- Exterior features: Fire Pit
Lot
- Size: 0.34 Acres
- Dimensions: 101 x 152 x 101 x 153
Details
- Parcel number: 33A21C25
- Zoning: RESIDENTIAL
- Special conditions: None
Construction
Type & style
- Home type: SingleFamily
- Architectural style: Other
- Property subtype: Single Family Residence
Materials
- Wood Siding
- Foundation: Block
- Roof: Metal
Condition
- Unknown
- Year built: 1952
Utilities & green energy
- Sewer: Public Sewer
- Water: Well
Community & HOA
Community
- Subdivision: Split Rock
Location
- Region: Lake Harmony
Financial & listing details
- Price per square foot: $514/sqft
- Tax assessed value: $74,552
- Annual tax amount: $5,240
- Date on market: 9/22/2026
- Ownership type: Fee Simple
Estimated market value
$505,100
$480,000 - $530,000
$2,069/mo
Price history
| Date | Event | Price |
|---|---|---|
| 8/6/2026 | Price change | $530,000-6.2%$514/sqft |
Source:  GLVR #769431 Report a problem | ||
| 5/22/2026 | Price change | $565,000-5.4%$547/sqft |
Source: GLVR #769431 Report a problem | ||
| 1/30/2026 | Price change | $597,000-2.1%$578/sqft |
Source: PMAR #PM-137817 Report a problem | ||
| 12/16/2025 | Listed for sale | $610,000+31.2%$591/sqft |
Source: PMAR #PM-137817 Report a problem | ||
| 6/19/2023 | Sold | $465,000-3.1%$451/sqft |
Source: GLVR #711735 Report a problem | ||
| 5/22/2023 | Pending sale | $480,000$465/sqft |
Source: GLVR #711735 Report a problem | ||
| 5/15/2023 | Price change | $480,000-3.8%$465/sqft |
Source: PMAR #PM-104248 Report a problem | ||
| 4/26/2023 | Listed for sale | $499,000$484/sqft |
Source: PMAR #PM-104248 Report a problem | ||
| 4/24/2023 | Pending sale | $499,000$484/sqft |
Source: GLVR #711735 Report a problem | ||
| 3/20/2023 | Price change | $499,000-5%$484/sqft |
Source: PMAR #PM-104248 Report a problem | ||
| 3/3/2023 | Listed for sale | $525,000+200%$509/sqft |
Source: PMAR #PM-104248 Report a problem | ||
| 4/30/2021 | Sold | $175,000$170/sqft |
Source: PMAR #PM-85865 Report a problem | ||
Public tax history
| Year | Property taxes | Tax assessment |
|---|---|---|
| 2026 | $5,389 +5.6% | $74,552 |
| 2025 | $5,105 -19.3% | $74,552 -22.9% |
| 2024 | $6,329 +142.1% | $96,674 +139.3% |
| 2023 | $2,615 | $40,400 |
| 2022 | $2,615 | $40,400 |
| 2021 | $2,615 | $40,400 |
| 2020 | $2,615 +3.2% | $40,400 |
| 2019 | $2,534 | $40,400 |
| 2018 | -- | $40,400 |
| 2017 | $2 | $40,400 |
| 2016 | -- | $40,400 |
| 2015 | -- | $40,400 |
| 2014 | -- | $40,400 |
| 2013 | -- | $40,400 |
| 2012 | -- | $40,400 |
| 2011 | -- | $40,400 |
| 2010 | -- | $40,400 |
| 2009 | -- | $40,400 |
| 2008 | -- | $40,400 |
| 2007 | $240 | $40,400 |
| 2006 | -- | $40,400 |
| 2005 | -- | $40,400 |
| 2004 | -- | $40,400 |
| 2003 | -- | $40,400 +0.6% |
| 2002 | -- | $40,150 |
| 2000 | -- | $40,150 |
Find assessor info on the county website
Monthly payment
Est. payment
Payment breakdown
Explore the cost of this home by adjusting the details. Changes won't be saved.Climate risks
Neighborhood: 18624
Nearby schools
Schools provided by the listing agent
- Elementary: JIM THORPE
- Middle: JIM THORPE
- High: JIM THORPE
- District: Jim Thorpe
Source: GLVR. This data may not be complete. We recommend contacting the local school district to confirm school assignments for this home.
Similar homes
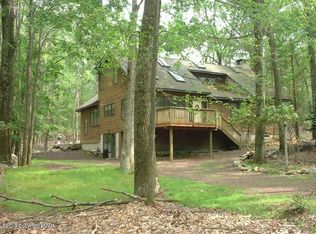
- $554,9003 bd2 ba1.2k sqft71 S Lake Dr, Lake Harmony, PA 18624For Sale
 MLS ID #782495, Anna Weidenbaum, Redstone Run Realty. GLVR
- $529,9003 bd3 ba1.3k sqft5 Midlake Dr #301, Lake Harmony, PA 18624For Sale
 MLS ID #PM-144694, Jonathan J Nelson, Jonathan J Nelson Real Estate LLC. PMAR
- $530,0003 bd3 ba1.4k sqft41 Midlake Dr #302F, Lake Harmony, PA 18624For Sale
 MLS ID #PM-144577, Lorraine G Barbella, PA License #RS312574, RE/MAX Central - Allentown. PMAR
- $359,9992 bd2 ba1.3k sqft47 Warbler Ct, Lake Harmony, PA 18624For Sale
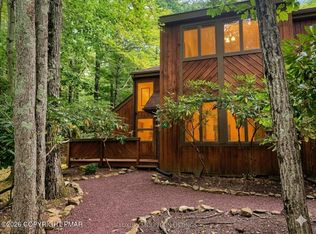 MLS ID #PM-145578, David M Sweeney, USRealty.com,LLP. PMAR
- $350,0003 bd2 ba1.3k sqft39 Ruffed Grouse Ct, Lake Harmony, PA 18624For Sale
 MLS ID #PACC2008416, Jett Canavarro, Iron Valley Real Estate Exton. Bright MLS
- $349,0002 bd2 ba1.3k sqft92 Red Fox Ct, Lake Harmony, PA 18624For SaleMLS ID #PACC2008140, Teri Benz, Pocono Area Realty Benz Group. Bright MLS
- $384,0003 bd3 ba1.3k sqft5 Beachwood Ct, Lake Harmony, PA 18624For SaleMLS ID #PACC2007690, Teri Benz, Pocono Area Realty Benz Group. Bright MLS
- $430,0003 bd2 ba1.3k sqft5125 Cresco Dr, Pocono Lake, PA 18347For SaleMLS ID #PAMR2007526, Jeff Rickert, RE/MAX Property Specialists. Bright MLS
- $337,0002 bd2 ba1.3k sqft16 Doe Run, Lake Harmony, PA 18624For SaleMLS ID #PACC2008168, Teri Benz, Pocono Area Realty Benz Group. Bright MLS
- $305,0003 bd2 ba1.3k sqft32 Shawnee Trl, Albrightsville, PA 18210For SaleMLS ID #PACC2008434, Marion Gaeta, The Real Estate Group, LLC. Bright MLS
