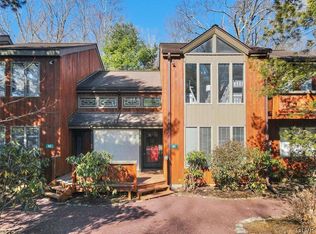
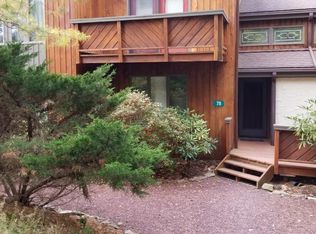
Welcome to your Poconos getaway in the desirable Blue Heron community of Big Boulder Lake in Lake Harmony! This inviting townhouse offers the perfect combination of mountain charm, year-round recreation, and an unbeatable location. Cozy up by the wood-burning fireplace after a day on the slopes, or spend summer days enjoying everything the lake community has to offer.
Big Boulder Ski Resort is located right within the neighborhood, putting skiing and snow sports practically at your doorstep. During the warmer months, amenity passes provide access to a heated swimming pool, Big Boulder Lake with boat rentals and fishing, tennis, volleyball, bocce ball, cornhole, ladder ball, ping-pong, and more. Plus, Big Boulder Lake and Boulder View Tavern are within walking distance, making it easy to enjoy the best of Lake Harmony without going far.
Whether you're searching for a weekend escape, four-season vacation home, or income-producing investment property, this townhouse delivers the Poconos lifestyle buyers are looking for—skiing, lake days, outdoor recreation, and cozy nights by the fire, all in one incredible location. Schedule your showing today!
For sale
$389,900
82 Doe Run, Lake Harmony, PA 18624
3beds
1,390sqft
Townhouse, Multi Family
Built in 1986
784 Square Feet Lot
$375,000 Zestimate®
$281/sqft
$394/mo HOA
What's special
Wood-burning fireplaceHeated swimming poolInviting townhouse
- 37 days
- 264
- 15
Zillow last checked:
Listing updated:
Listed by:
Wade M. Budinetz 610-554-6567,
Coldwell Banker Hearthside 610-465-5600
Source: GLVR,MLS#: 783978 Originating MLS: Lehigh Valley MLS
Originating MLS: Lehigh Valley MLSFacts & features
Interior
Bedrooms & bathrooms
- Bedrooms: 3
- Bathrooms: 2
- Full bathrooms: 2
Primary bedroom
- Level: First
- Dimensions: 13.00 x 13.00
Bedroom
- Description: Outdoor Balcony
- Level: Second
- Dimensions: 13.00 x 14.00
Bedroom
- Level: Second
- Dimensions: 13.00 x 16.00
Primary bathroom
- Level: First
- Dimensions: 10.00 x 4.00
Dining room
- Level: First
- Dimensions: 10.00 x 9.00
Other
- Level: Second
- Dimensions: 9.00 x 9.00
Kitchen
- Level: First
- Dimensions: 10.00 x 11.00
Living room
- Level: First
- Dimensions: 9.00 x 17.00
Heating
- Baseboard, Electric
Cooling
- Ceiling Fan(s)
Appliances
- Included: Dryer, Dishwasher, Electric Oven, Electric Range, Electric Water Heater, Microwave, Refrigerator, Washer/Dryer, Washer
- Laundry: Main Level
Features
- Dining Area
- Flooring: Carpet
- Basement: Crawl Space
- Has fireplace: Yes
- Fireplace features: Living Room, Wood Burning
Interior area
- Total interior livable area: 1,390 sqft
- Finished area above ground: 1,390
- Finished area below ground: 0
Video & virtual tour
Property
Parking
- Parking features: Off Street, Parking Lot
Features
- Stories: 2
- Patio & porch: Balcony, Deck
- Exterior features: Balcony, Deck
- Has view: Yes
- View description: Lake, Mountain(s)
- Has water view: Yes
- Water view: Lake
Lot
- Size: 784 Square Feet
Details
- Parcel number: 20B21B16
- Zoning: RC
- Special conditions: None
Construction
Type & style
- Home type: Townhouse
- Architectural style: Contemporary
- Property subtype: Townhouse, Multi Family
Materials
- Wood Siding
- Roof: Asphalt,Fiberglass
Condition
- Year built: 1986
Utilities & green energy
- Electric: Circuit Breakers
- Sewer: Community/Coop Sewer
- Water: Community/Coop
Community & HOA
Community
- Subdivision: Blue Heron
HOA
- Has HOA: Yes
- HOA fee: $4,724 annually
Location
- Region: Lake Harmony
Financial & listing details
- Price per square foot: $281/sqft
- Tax assessed value: $45,450
- Annual tax amount: $3,329
- Date on market: 9/4/2026
- Ownership type: Fee Simple
Estimated market value
$375,000
$356,000 - $394,000
$1,939/mo
Price history
| Date | Event | Price |
|---|---|---|
| 9/4/2026 | Listed for sale | $389,900+5.4%$281/sqft |
Source:  GLVR #783978 Report a problem GLVR #783978 Report a problem | ||
| 4/2/2026 | Listing removed | $369,900$266/sqft |
Source: PMAR #PM-138732 Report a problem | ||
| 3/26/2026 | Pending sale | $369,900$266/sqft |
Source: GLVR #771533 Report a problem | ||
| 3/12/2026 | Listed for sale | $369,900$266/sqft |
Source: GLVR #771533 Report a problem | ||
| 3/9/2026 | Pending sale | $369,900$266/sqft |
Source: GLVR #771533 Report a problem | ||
| 2/7/2026 | Listed for sale | $369,900+44.9%$266/sqft |
Source: GLVR #771533 Report a problem | ||
| 5/11/2021 | Sold | $255,200-1.5%$184/sqft |
Source: GLVR #664592 Report a problem | ||
| 4/9/2021 | Pending sale | $259,000$186/sqft |
Source: GLVR #664592 Report a problem | ||
| 4/2/2021 | Price change | $259,000+3.6%$186/sqft |
Source: PMAR #PM-85996 Report a problem | ||
| 3/29/2021 | Listed for sale | $250,000+87.3%$180/sqft |
Source: PMAR #PM-85996 Report a problem | ||
| 5/29/2018 | Sold | $133,500+5.1%$96/sqft |
Source: Public Record Report a problem | ||
| 10/29/2013 | Sold | $127,000-14.4%$91/sqft |
Source: Public Record Report a problem | ||
| 4/14/2011 | Sold | $148,400$107/sqft |
Source: Public Record Report a problem | ||
Public tax history
| Year | Property taxes | Tax assessment |
|---|---|---|
| 2026 | $3,286 +5.6% | $45,450 |
| 2025 | $3,112 +4.6% | $45,450 |
| 2024 | $2,976 +1.2% | $45,450 |
| 2023 | $2,942 | $45,450 |
| 2022 | $2,942 | $45,450 |
| 2021 | $2,942 | $45,450 |
| 2020 | $2,942 +3.2% | $45,450 |
| 2019 | $2,851 | $45,450 |
| 2018 | -- | $45,450 |
| 2017 | $3 | $45,450 |
| 2016 | -- | $45,450 |
| 2015 | -- | $45,450 |
| 2014 | -- | $45,450 |
| 2013 | -- | $45,450 |
| 2012 | -- | $45,450 |
| 2011 | -- | $45,450 |
| 2010 | -- | $45,450 |
| 2009 | -- | $45,450 |
| 2008 | -- | $45,450 |
| 2007 | $270 | $45,450 |
| 2006 | -- | $45,450 |
| 2005 | -- | $45,450 |
Find assessor info on the county website
Monthly payment
Est. payment
Payment breakdown
Explore the cost of this home by adjusting the details. Changes won't be saved.Climate risks
Neighborhood: 18624
Nearby schools
Schools provided by the listing agent
- Elementary: Penn Kidder
- Middle: Penn Kidder
- High: Jim Thorpe Area
- District: Jim Thorpe
Source: GLVR. This data may not be complete. We recommend contacting the local school district to confirm school assignments for this home.

Similar homes
- $350,0003 bd2 ba1.3k sqft39 Ruffed Grouse Ct, Lake Harmony, PA 18624For Sale
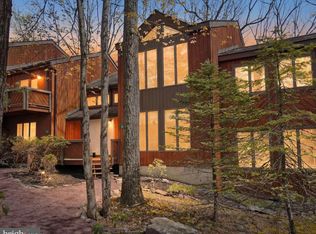
 MLS ID #PACC2007488, Jett Canavarro, Iron Valley Real Estate Exton. Bright MLS
 - $349,0002 bd2 ba1.3k sqft92 Red Fox Ct, Lake Harmony, PA 18624For Sale
 MLS ID #PACC2008140, Teri Benz, Pocono Area Realty Benz Group. Bright MLS
 - $359,0003 bd2 ba1.2k sqft102 Laurelwoods Dr, Lake Harmony, PA 18624For Sale
 MLS ID #771306, Lori Herishko, Keller Williams Real Estate. GLVR
 - $384,0003 bd3 ba1.3k sqft5 Beachwood Ct, Lake Harmony, PA 18624For Sale
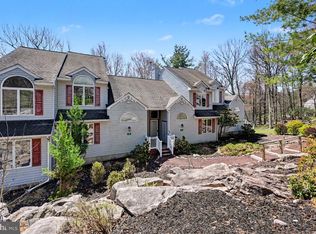 MLS ID #PACC2007690, Teri Benz, Pocono Area Realty Benz Group. Bright MLS
 - $337,0002 bd2 ba1.3k sqft16 Doe Run, Lake Harmony, PA 18624For SaleMLS ID #PACC2008168, Teri Benz, Pocono Area Realty Benz Group. Bright MLS
- $427,0004 bd3 ba1.7k sqft52 Laurelwoods, Lake Harmony, PA 18624For SaleMLS ID #PACC2007404, Teri Benz, Pocono Area Realty Benz Group. Bright MLS
- $399,9003 bd1 ba1.6k sqft27 W Fern St, Lake Harmony, PA 18624For SaleMLS ID #PACC2007966, Cindy Derolf, Pocono Area Realty Benz Group. Bright MLS
- $399,9002 bd2 ba1k sqft45 Midlake Dr #101G, Lake Harmony, PA 18624For SaleMLS ID #PACC2007536, Erin Fleckenstein, Weichert Realtors. Bright MLS
- $450,0003 bd2 ba1.6k sqft15 Hazard Run Rd, Lake Harmony, PA 18624For SaleMLS ID #PACC2007592, Dicky Rhoads, Keller Williams Real Estate Tri-County. Bright MLS
