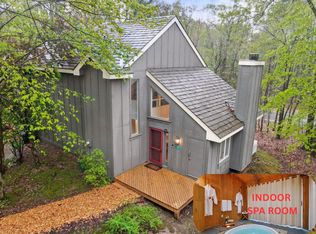
SNOW RIDGE VILLAGE Mature trees frame the rustic wood siding and pitched rooflines of this contemporary woodland exterior, which features a textured cedar shake roof and board and batten siding.
Inside, soaring vaulted ceilings and exposed wooden beams anchor the central living space, where a stone fireplace serves as a focal point. Skylights and a double-height ceiling create a sense of scale, while a loft overlook with exposed timber beams and a rustic sliding barn door sits on the upper level. The adjacent dining space opens directly to the outdoors through sliding glass doors, while a galley kitchen offers wood cabinetry, countertops, an oven, electric range, microwave, refrigerator, and a dishwasher.
The bedrooms feature wall-to-wall carpeting and ceiling fans, with some offering sloped ceilings, sliding glass doors, and mirrored closet doors. The bathrooms are finished with wood vanities, tile countertops, and choices of tile or hardwood flooring alongside baseboard heating. This residence also includes a dedicated utility closet with a stacked washer and dryer, plus a recreational game room featuring hardwood flooring and built-in shelving.
Outdoor living is highlighted by an elevated wooden deck and patio space that extend from the wood-sided exterior. Set against a backdrop of rolling hills and woodlands, this mountain retreat provides a serene escape with views of the natural surroundings.
For sale
$250,000
69 Telemark Kidder Twp N, Lake Harmony, PA 18624
3beds
1,456sqft
Townhouse
Built in 1986
827 Square Feet Lot
$-- Zestimate®
$172/sqft
$366/mo HOA
What's special
Board and batten sidingTextured cedar shake roofPitched rooflinesDouble-height ceilingExposed wooden beamsSoaring vaulted ceilingsRustic sliding barn door
- 1 day
- 15
- 2
Zillow last checked:
Listing updated:
Listed by:
Samantha Bonnett 973-487-8872,
RE/MAX of the Poconos 570-421-2345
Source: GLVR,MLS#: 783527 Originating MLS: Lehigh Valley MLS
Originating MLS: Lehigh Valley MLSFacts & features
Interior
Bedrooms & bathrooms
- Bedrooms: 3
- Bathrooms: 2
- Full bathrooms: 2
Primary bedroom
- Level: First
- Dimensions: 21.00 x 11.00
Bedroom
- Level: Second
- Dimensions: 15.00 x 11.00
Bedroom
- Level: Second
- Dimensions: 11.00 x 8.00
Primary bathroom
- Level: First
- Dimensions: 12.00 x 6.00
Breakfast room nook
- Level: First
- Dimensions: 9.00 x 8.00
Other
- Level: Second
- Dimensions: 8.00 x 5.00
Kitchen
- Level: First
- Dimensions: 13.00 x 8.00
Living room
- Level: First
- Dimensions: 20.00 x 12.00
Other
- Level: Second
- Dimensions: 12.00 x 6.00
Heating
- Baseboard, Electric
Cooling
- Ceiling Fan(s)
Appliances
- Included: Electric Dryer, Electric Oven, Electric Range, Electric Water Heater, Microwave, Refrigerator, Washer
- Laundry: Washer Hookup, Dryer Hookup, ElectricDryer Hookup
Features
- Dining Area
- Flooring: Carpet, Ceramic Tile, Hardwood
- Basement: Crawl Space
Interior area
- Total interior livable area: 1,456 sqft
- Finished area above ground: 1,456
- Finished area below ground: 0
Property
Parking
- Parking features: Off Street
Features
- Stories: 2
Lot
- Size: 827 Square Feet
Details
- Parcel number: 45A20B168
- Zoning: Residential
- Special conditions: None
Construction
Type & style
- Home type: Townhouse
- Architectural style: Contemporary
- Property subtype: Townhouse
Materials
- Other, Wood Siding
- Roof: Shingle,Wood
Condition
- Year built: 1986
Utilities & green energy
- Sewer: Community/Coop Sewer
- Water: Community/Coop
Community & HOA
Community
- Subdivision: Snow Ridge
HOA
- Has HOA: Yes
- HOA fee: $4,387 annually
Location
- Region: Lake Harmony
Financial & listing details
- Price per square foot: $172/sqft
- Tax assessed value: $67,250
- Annual tax amount: $5,217
- Date on market: 8/27/2026
- Ownership type: Fee Simple
Estimated market value
Not available
Estimated sales range
Not available
Not available
Price history
| Date | Event | Price |
|---|---|---|
| 8/27/2026 | Listed for sale | $250,000$172/sqft |
Source:  GLVR #783527 Report a problem GLVR #783527 Report a problem | ||
Public tax history
Tax history is unavailable.
Monthly payment
Est. payment
Payment breakdown
Explore the cost of this home by adjusting the details. Changes won't be saved.Climate risks
Neighborhood: 18624
Nearby schools
Schools provided by the listing agent
- District: Weatherly
Source: GLVR. This data may not be complete. We recommend contacting the local school district to confirm school assignments for this home.
Similar homes
- $250,0003 bd2 ba1.4k sqft69 Telemark, Lake Harmony, PA 18624For Sale
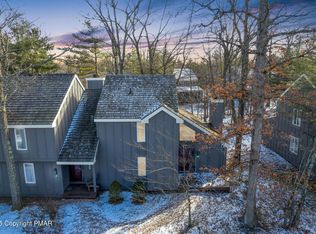 MLS ID #PM-144263, Samantha Bonnett, RE/MAX of the Poconos. PMAR
 - $227,5002 bd2 ba956 sqft25 Snowshoe, Lake Harmony, PA 18624For Sale
 MLS ID #PM-144001, Trixie Ciranni, Pocono Properties Rentals & Sales. PMAR
 - $275,0002 bd2 ba1.4k sqft73 Nordic, Lake Harmony, PA 18624For Sale
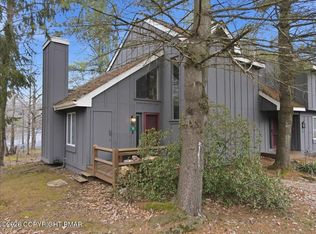 MLS ID #PM-140407, Marion C Domski, Mountain Vista Real Estate, LLC. PMAR
 - $235,0002 bd2 ba936 sqft306 Snow Ridge Cir, Lake Harmony, PA 18624For Sale
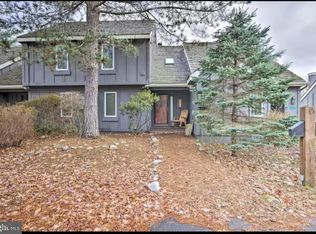
 MLS ID #PACC2007858, Theresa McNulty, Keller Williams Real Estate-Langhorne. Bright MLS
 - $219,0002 bd2 ba1k sqft33 Elevator, Lake Harmony, PA 18624For SaleMLS ID #PACC2007696, Teri Benz, Pocono Area Realty Benz Group. Bright MLS
- $209,9002 bd1 ba927 sqft36 Alpine, Lake Harmony, PA 18624For SaleMLS ID #PACC2008022, Cindy Derolf, Pocono Area Realty Benz Group. Bright MLS
- $225,0002 bd2 ba1k sqft40 Alpine, Lake Harmony, PA 18624For SaleMLS ID #PACC2005084, Teri Benz, Pocono Area Realty Benz Group. Bright MLS
