SNOW RIDGE VILLAGE TOWNHOUSE Enjoy All Four Seasons in Jack Frost Mountain/Big Boulder Ski Slopes & Jack Frost National Golf! Enjoy EXCLUSIVE Members Only Boulder Lake Club Membership! METICULOUSLY MAINTAINED 3/4BR 2BA End-Unit Townhome is Offered FULLY FURNISHED in TURN-KEY READY Condition! FRESHLY PAINTED & NEW LIGHTING Throughout! Surprisingly Spacious Townhome Features Upstairs LOFT Enclosed Bedroom Plus REC ROOM Area w/ Additional Bedroom or Storage Off Bedroom Closet Walkthrough! Modern Galley Style Kitchen Offers Oak Cabinetry & Dining Area w/ Sliders to Outdoor DECK! OPEN CONCEPT Living Room has Wood-Burning Fireplace & Vaulted Ceilings w/ Aerial View from Loft! Secluded 1st Floor MASTER BEDROOM Features His & Her Mirrored Closets into Private En-Suite Bath!
For sale
$250,000
69 Telemark, Lake Harmony, PA 18624
3beds
1,456sqft
Townhouse
Built in 1986
871 Square Feet Lot
$244,200 Zestimate®
$172/sqft
$366/mo HOA
What's special
Wood-burning fireplaceModern galley style kitchenPrivate en-suite bathUpstairs loft enclosed bedroomOutdoor deckOak cabinetry
- 46 days
- 232
- 20
Zillow last checked:
Listing updated:
Listed by:
Samantha Bonnett 973-487-8872,
RE/MAX of the Poconos 570-421-2345
Source: PMAR,MLS#: PM-144263
Facts & features
Interior
Bedrooms & bathrooms
- Bedrooms: 3
- Bathrooms: 2
- Full bathrooms: 2
Primary bedroom
- Description: MASTER SUITE | His/Her Closets | Ceiling Fan
- Level: First
- Area: 225.5
- Dimensions: 20.5 x 11
Bedroom 2
- Description: Walkthrough Closet | Carpet Floors
- Level: Second
- Area: 156.45
- Dimensions: 14.9 x 10.5
Bedroom 3
- Description: BEDROOM 3/DEN | Heated | Secret Kid Bunker Bedroom
- Level: Second
- Area: 66.08
- Dimensions: 11.8 x 5.6
Bedroom 4
- Description: BEDROOM 4 | Enclosed Sleeping Loft | Carpet Floors
- Level: Second
- Area: 91.3
- Dimensions: 11 x 8.3
Primary bathroom
- Description: MASTER BATH | Tiled Shower | Wide Vanity
- Level: First
- Area: 67.26
- Dimensions: 11.8 x 5.7
Bathroom 2
- Description: MAIN BATH | Bathtub/Shower Duo
- Level: Second
- Area: 37.5
- Dimensions: 7.5 x 5
Dining room
- Description: Open to Living Room | Access to Deck
- Level: First
- Area: 65.25
- Dimensions: 8.7 x 7.5
Game room
- Description: LOFT/GAME ROOM | Carpet Floors
- Level: Second
- Area: 91.3
- Dimensions: 11 x 8.3
Kitchen
- Description: Gallery Style | Oak Cabinetry | Laundry Closet
- Level: First
- Area: 98.25
- Dimensions: 13.1 x 7.5
Living room
- Description: Vaulted Ceilings | Stone Fireplace | Ceiling Fan
- Level: First
- Area: 245.63
- Dimensions: 20.3 x 12.1
Heating
- Baseboard, Electric
Cooling
- Ceiling Fan(s)
Appliances
- Included: Electric Range, Refrigerator, Water Heater, Dishwasher, Microwave, Washer, Dryer
- Laundry: Electric Dryer Hookup, Washer Hookup
Features
- Eat-in Kitchen, Cathedral Ceiling(s), Walk-In Closet(s), Storage, Other
- Flooring: Carpet, Laminate, Wood
- Windows: Drapes
- Basement: Crawl Space
- Number of fireplaces: 1
- Fireplace features: Living Room, Wood Burning
- Common walls with other units/homes: End Unit
Interior area
- Total structure area: 1,456
- Total interior livable area: 1,456 sqft
- Finished area above ground: 1,456
- Finished area below ground: 0
Property
Parking
- Total spaces: 1
- Parking features: Open
- Uncovered spaces: 1
Features
- Stories: 2
- Patio & porch: Porch, Deck
Lot
- Size: 871 Square Feet
- Features: Cul-De-Sac, Level, Other
Details
- Parcel number: 45A20B168
- Zoning description: Residential
- Special conditions: Standard
Construction
Type & style
- Home type: Townhouse
- Architectural style: Contemporary
- Property subtype: Townhouse
- Attached to another structure: Yes
Materials
- Wood Siding
- Roof: Shake,Wood
Condition
- Year built: 1986
Utilities & green energy
- Sewer: Private Sewer
- Water: Private
Community & HOA
Community
- Subdivision: Snow Ridge Village
HOA
- Has HOA: Yes
- Amenities included: Other
- Services included: Sewer, Water, Cable TV, Internet, Trash, Snow Removal, Maintenance Grounds, Other
- HOA fee: $4,387 annually
Location
- Region: Lake Harmony
Financial & listing details
- Price per square foot: $172/sqft
- Tax assessed value: $134,500
- Annual tax amount: $5,216
- Date on market: 8/27/2026
- Listing terms: Cash,Conventional
- Road surface type: Paved
Estimated market value
$244,200
$232,000 - $256,000
$2,010/mo
Price history
| Date | Event | Price |
|---|---|---|
| 8/27/2026 | Listed for sale | $250,000-2%$172/sqft |
Source: PMAR #PM-144263 Report a problem | ||
| 8/1/2026 | Listing removed | $255,000$175/sqft |
Source: PMAR #PM-138219 Report a problem | ||
| 1/12/2026 | Listed for sale | $255,000$175/sqft |
Source: PMAR #PM-138219 Report a problem | ||
| 1/10/2026 | Listing removed | $255,000$175/sqft |
Source: PMAR #PM-121317 Report a problem | ||
| 10/25/2025 | Price change | $255,000-5.6%$175/sqft |
Source: PMAR #PM-121317 Report a problem | ||
| 1/10/2025 | Listed for sale | $270,000$185/sqft |
Source: PMAR #PM-121317 Report a problem | ||
| 9/22/2024 | Listing removed | $270,000$185/sqft |
Source: PMAR #PM-113340 Report a problem | ||
| 7/16/2024 | Price change | $270,000-5.2%$185/sqft |
Source: PMAR #PM-113340 Report a problem | ||
| 5/27/2024 | Price change | $284,900-5%$196/sqft |
Source: PMAR #PM-113340 Report a problem | ||
| 3/8/2024 | Listed for sale | $299,900$206/sqft |
Source: PMAR #PM-113340 Report a problem | ||
| 1/6/2024 | Listing removed | -- |
Source: PMAR #PM-106557 Report a problem | ||
| 8/5/2023 | Price change | $299,900-3.3%$206/sqft |
Source: PMAR #PM-106557 Report a problem | ||
| 5/31/2023 | Listed for sale | $310,000+28.6%$213/sqft |
Source: PMAR #PM-106557 Report a problem | ||
| 1/31/2022 | Sold | $241,000+2.6%$166/sqft |
Source: PMAR #PM-93731 Report a problem | ||
| 1/2/2022 | Listed for sale | $235,000+95.8%$161/sqft |
Source: PMAR #PM-93731 Report a problem | ||
| 10/17/2016 | Sold | $120,000+30.4%$82/sqft |
Source: Public Record Report a problem | ||
| 8/19/2015 | Sold | $92,000$63/sqft |
Source: Public Record Report a problem | ||
Public tax history
| Year | Property taxes | Tax assessment |
|---|---|---|
| 2026 | $5,131 +2.7% | $67,250 |
| 2025 | $4,996 +4.2% | $67,250 |
| 2024 | $4,794 +10.2% | $67,250 |
| 2023 | $4,352 -6.3% | $67,250 |
| 2022 | $4,643 | $67,250 |
| 2021 | $4,643 +1.5% | $67,250 |
| 2020 | $4,576 +5.4% | $67,250 |
| 2019 | $4,343 | $67,250 |
| 2018 | -- | $67,250 |
| 2017 | $4 | $67,250 |
| 2016 | -- | $67,250 |
| 2015 | -- | $67,250 |
| 2014 | -- | $67,250 |
| 2013 | -- | $67,250 |
| 2012 | -- | $67,250 |
| 2011 | -- | $67,250 |
| 2010 | -- | $67,250 |
| 2009 | -- | $67,250 |
| 2008 | -- | $67,250 |
| 2007 | $400 | $67,250 |
| 2006 | -- | $67,250 |
| 2005 | -- | $67,250 +75.6% |
| 2004 | -- | $38,300 |
Find assessor info on the county website
Monthly payment
Est. payment
Payment breakdown
Explore the cost of this home by adjusting the details. Changes won't be saved.Climate risks
Neighborhood: 18624

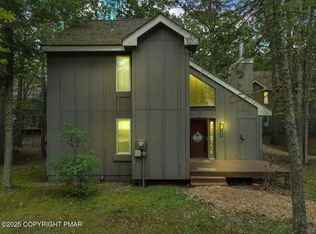
Similar homes
- $204,9002 bd2 ba1k sqft188 Snow Ridge Cir, Lake Harmony, PA 18624For Sale
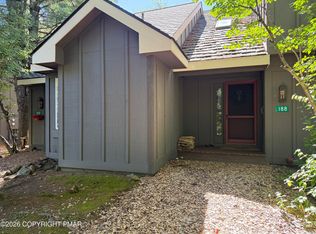 MLS ID #PM-144877, Michael Feite Jr, USA Realty. PMAR
 - $225,0002 bd2 ba1k sqft40 Alpine, Lake Harmony, PA 18624For Sale
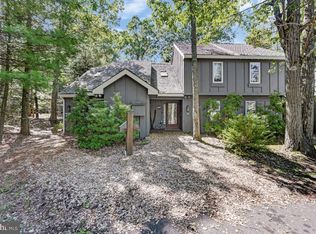
 MLS ID #PACC2005084, Teri Benz, Pocono Area Realty Benz Group. Bright MLS
 - $210,0001 bd2 ba986 sqft23 Snow Shoe Circ, Lake Harmony, PA 18624For Sale
 MLS ID #PM-144894, Rosien Bliss Inman, Smart Way America Realty. PMAR
 - $214,9002 bd2 ba948 sqft120 Snow Ridge Cir, Blakeslee, PA 18610For Sale
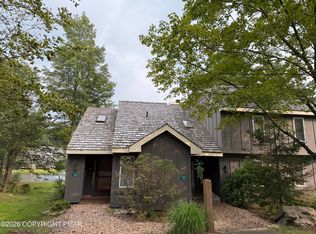 MLS ID #PM-144432, Jesse L Rodriguez, Keller Williams Real Estate - Stroudsburg. PMAR
