PRICE IMPROVEMENT SELLERS MOTIVATED Welcome to Snow Ridge Village in Lake Harmony! This 3-bedroom, 2-bath STANDALONE SUMMIT TOWNHOME sits on a QUIET CUL-DE-SAC AND is offered FULLY FURNISHED, with exclusive access to the members-only BOULDER LAKE CLUB. The open-concept layout features VAULTED CEILINGS, a stone WOOD-BURNING FIREPLACE, and a gallery-style kitchen with oak cabinetry. The dining area opens to a PRIVATE DECK, and the first-floor primary suite includes dual closets, a RENOVATED EN-SUITE BATH with dual vanity and glass shower, plus a PRIVATE HOT TUB ROOM. Upstairs offers a SPACIOUS LOFT BEDROOM, a second guest bedroom, and a BONUS HIDEAWAY ROOM--perfect for kids or extra storage. STR-FRIENDLY AND ideally located near JACK FROST MOUNTAIN, Jack Frost National Golf Course, and all the amenities of Lake Harmony and the Poconos!
Sold for $255,000
$255,000
95 Telemark, Lake Harmony, PA 18624
3beds
1,456sqft
Single Family Residence
Built in 1985
871 Square Feet Lot
$256,200 Zestimate®
$175/sqft
$2,047 Estimated rent
Home value
$256,200
$195,000 - $338,000
$2,047/mo
Zestimate® history
Owner options
List your home for rent
$2,047/mo
Rent Zestimate®
Find your next renter with Zillow Rental Manager. Plus, with online applications, you can quickly screen prospective tenants – for free.
$2,047/mo
Rent Zestimate®
Refinance and save
$4,901/mo
Est. payment
Refinancing to a lower rate could help reduce your monthly payments and save thousands over the life of the loan.
$4,901/mo
Est. payment
Explore your selling options
Work with a Zillow partner agent
Leverage their expertise and Zillow's premium Showcase listings to get your home seen by more buyers.
Get startedList with your own agent
Get your home in front of millions of buyers by listing it on Zillow.
Learn how to do itSell it yourself
Take full control of how buyers see your home on Zillow by listing For Sale by Owner (FSBO).
List your homeWhat's special
Private deckFirst-floor primary suiteBonus hideaway roomRenovated en-suite bathSpacious loft bedroomQuiet cul-de-sacPrivate hot tub room
Zillow last checked:
Listing updated:
Listed by:
Michelle DeLuca 570-580-5295,
Keller Williams Real Estate - Albrightsville
Bought with:
(Not a member of any Non-Realtor
NON MEMBER
Source: PMAR,MLS#: PM-134270
Facts & features
Interior
Bedrooms & bathrooms
- Bedrooms: 3
- Bathrooms: 2
- Full bathrooms: 2
Primary bedroom
- Description: MASTER SUITE | His & Her Closets | Private Bath
- Level: First
- Area: 225.5
- Dimensions: 20.5 x 11
Bedroom 2
- Description: Walkthrough Closet | Carpet Floors
- Level: Second
- Area: 156.45
- Dimensions: 14.9 x 10.5
Primary bathroom
- Description: MASTER BATH | Standing Shower | Dual Vanity
- Level: First
- Area: 67.26
- Dimensions: 11.8 x 5.7
Bathroom 2
- Description: MAIN BATH | Bathtub/Shower Duo | Tile Floors
- Level: Second
- Area: 37.5
- Dimensions: 7.5 x 5
Den
- Description: | Owner's Storage Closet
- Level: Second
- Area: 66.08
- Dimensions: 11.8 x 5.6
Dining room
- Description: Open to Living Room | Slider to Screened Porch
- Level: First
- Area: 65.25
- Dimensions: 8.7 x 7.5
Kitchen
- Description: Oak Cabinetry | Gallery Style
- Level: First
- Area: 98.25
- Dimensions: 13.1 x 7.5
Living room
- Description: Vaulted Ceiling | Stone Wood-Burning Fireplace
- Level: First
- Area: 245.63
- Dimensions: 20.3 x 12.1
Loft
- Description: SLEEPING LOFT/BEDROOM 3 | Carpet
- Level: Second
- Area: 186.75
- Dimensions: 22.5 x 8.3
Heating
- Baseboard, Electric
Cooling
- Ceiling Fan(s)
Appliances
- Included: Electric Range, Refrigerator, Water Heater, Dishwasher, Washer, Dryer
- Laundry: Electric Dryer Hookup, Washer Hookup
Features
- Eat-in Kitchen, Cathedral Ceiling(s), Storage, Other
- Flooring: Carpet, Hardwood, Tile
- Doors: Barn Door(s)
- Windows: Screens
- Basement: Crawl Space
- Number of fireplaces: 1
- Fireplace features: Living Room, Wood Burning
- Furnished: Yes
- Common walls with other units/homes: No Common Walls
Interior area
- Total structure area: 1,456
- Total interior livable area: 1,456 sqft
- Finished area above ground: 1,456
- Finished area below ground: 0
Property
Parking
- Total spaces: 2
- Parking features: Open
- Uncovered spaces: 2
Accessibility
- Accessibility features: Enhanced Accessible
Features
- Stories: 2
- Patio & porch: Patio, Porch, Deck, Enclosed
Lot
- Size: 871 Square Feet
- Features: Cul-De-Sac
Details
- Parcel number: 45A20B169
- Zoning description: Residential
- Special conditions: Standard
Construction
Type & style
- Home type: SingleFamily
- Architectural style: Contemporary
- Property subtype: Single Family Residence
Materials
- T1-11, Wood Siding
- Foundation: Other
- Roof: Wood
Condition
- Year built: 1985
Utilities & green energy
- Sewer: Private Sewer
- Water: Private
Community & HOA
Community
- Subdivision: Snow Ridge Village
HOA
- Has HOA: Yes
- Amenities included: Security, Other
- Services included: Trash, Maintenance Grounds, Other
- HOA fee: $3,143 annually
Location
- Region: Lake Harmony
Financial & listing details
- Price per square foot: $175/sqft
- Tax assessed value: $77,800
- Annual tax amount: $2,889
- Date on market: 4/17/2026
- Listing terms: Cash,Conventional
- Inclusions: Turnkey
- Exclusions: couch and drapes
- Road surface type: Paved
Price history
| Date | Event | Price |
|---|---|---|
| 7/29/2026 | Sold | $255,000-8.6%$175/sqft |
Source: PMAR #PM-134270 Report a problem | ||
| 5/21/2026 | Price change | $279,000-3.5%$192/sqft |
Source: PMAR #PM-134270 Report a problem | ||
| 3/19/2026 | Price change | $289,000-1.7%$198/sqft |
Source: PMAR #PM-134270 Report a problem | ||
| 7/25/2025 | Listed for sale | $294,000-3.6%$202/sqft |
Source: PMAR #PM-134270 Report a problem | ||
| 7/1/2025 | Listing removed | $305,000$209/sqft |
Source: PMAR #PM-121181 Report a problem | ||
| 5/15/2025 | Price change | $305,000-3.2%$209/sqft |
Source: PMAR #PM-121181 Report a problem | ||
| 1/3/2025 | Listed for sale | $315,000+18.9%$216/sqft |
Source: PMAR #PM-121181 Report a problem | ||
| 12/29/2022 | Sold | $265,000-3.6%$182/sqft |
Source: PMAR #PM-102127 Report a problem | ||
| 11/5/2022 | Listed for sale | $275,000+267.6%$189/sqft |
Source: PMAR #PM-102127 Report a problem | ||
| 3/2/2005 | Sold | $74,802$51/sqft |
Source: Public Record Report a problem | ||
Public tax history
| Year | Property taxes | Tax assessment |
|---|---|---|
| 2026 | $2,968 +2.7% | $38,900 |
| 2025 | $2,890 +4.2% | $38,900 |
| 2024 | $2,773 +10.2% | $38,900 |
| 2023 | $2,518 -6.3% | $38,900 |
| 2022 | $2,686 | $38,900 |
| 2021 | $2,686 +1.5% | $38,900 |
| 2020 | $2,647 +5.4% | $38,900 |
| 2019 | $2,512 | $38,900 |
| 2018 | -- | $38,900 |
| 2017 | $2 | $38,900 |
| 2016 | -- | $38,900 |
| 2015 | -- | $38,900 |
| 2014 | -- | $38,900 |
| 2013 | -- | $38,900 |
| 2012 | -- | $38,900 |
| 2011 | -- | $38,900 |
| 2010 | -- | $38,900 |
| 2009 | -- | $38,900 |
| 2008 | -- | $38,900 |
| 2007 | $231 | $38,900 |
| 2006 | -- | $38,900 |
| 2005 | -- | $38,900 |
| 2004 | -- | $38,900 |
| 2003 | -- | $38,900 |
| 2002 | -- | $38,900 |
| 2000 | -- | $38,900 |
Find assessor info on the county website
Neighborhood: 18624
Nearby homes
- $250,0003 bd2 ba1.4k sqft69 Telemark, Lake Harmony, PA 18624For Sale
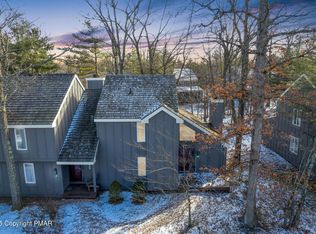
- $250,0003 bd2 ba1.4k sqft69 Telemark Kidder Twp N, Lake Harmony, PA 18624For Sale

- $246,7002 bd2 ba1.4k sqft141 Telemark, Lake Harmony, PA 18624Off Market
- $217,9002 bd3 ba1k sqft67 Telemark, Lake Harmony, PA 18624Off Market
- $257,7002 bd2 ba1.4k sqft158 Telemark, Lake Harmony, PA 18624Off Market
- $245,7002 bd2 ba1.4k sqft141 Telemark, Lake Harmony, PA 18624Off Market
- $190,3002 bd1 ba948 sqft67 Telemark, Lake Harmony, PA 18624Off Market
- $265,0002 bd2 ba1.4k sqft115 Telemark, Lake Harmony, PA 18624Sold
Nearby schools
GreatSchools rating
- 4/10Weatherly Area El SchoolGrades: PK-5Distance: 14.3 mi
- 4/10Weatherly Area Middle SchoolGrades: 6-8Distance: 14.3 mi
- 6/10Weatherly Area Senior High SchoolGrades: 9-12Distance: 14.3 mi
Get a cash offer in 3 minutes
Find out how much your home could sell for in as little as 3 minutes with a no-obligation cash offer.
Estimated market value
$256,200
Get a cash offer in 3 minutes
Find out how much your home could sell for in as little as 3 minutes with a no-obligation cash offer.
Estimated market value
$256,200
- Pennsylvania
- Carbon County
- Blakeslee
- 18624
- 95 Telemark
