Welcome to your dream Pocono Mountain retreat! This turn-key townhouse is ready for you to drop your bags and start living the lake life. With three bedrooms and three bathrooms, there's plenty of room for family, friends, or guests who conveniently forget to leave.
This fully furnished gem takes the hassle out of everything. No furniture shopping, no decorating debates -- just move in and enjoy. Whether you're looking for a cozy vacation home, a comfortable primary residence, or a smart investment opportunity with serious rental income potential, this property checks every box.
Location is everything, and this townhouse absolutely nails it. Nestled in the heart of Lake Harmony, you're centrally located to all the attractions that make the Poconos so irresistible. Big Boulder Lake is practically in your backyard, perfect for summer fishing and lazy afternoons on the water. When winter rolls around, Big Boulder Mountain is just minutes away for skiing and snowboarding adventures. Tee off at Split Rock Golf Club without a long drive, or feel the thunder at Pocono Raceway when race season heats up.
Looking for a day trip? The charming town of Jim Thorpe offers history, hiking, and fantastic dining. Feeling lucky? Mount Airy Casino Resort is an easy drive away for some entertainment.
This is one of those rare properties that works hard for you while giving you the lifestyle you deserve. Don't let this one slip away -- schedule your showing today and see what Pocono living is all about!
For sale
Price cut: $10K (8/11)
$365,000
79 Laurelwoods Dr, Lake Harmony, PA 18624
3beds
1,249sqft
Townhouse, Row House
Built in 1989
871 Square Feet Lot
$356,800 Zestimate®
$292/sqft
$563/mo HOA
What's special
Fully furnished gemThree bathroomsThree bedrooms
- 99 days |
- 317 |
- 11 |
Zillow last checked:
Listing updated:
Listed by:
Deborah Strayer 570-730-9593,
Realty Executives - Stroudsburg
Source: PMAR,MLS#: PM-141299
Facts & features
Interior
Bedrooms & bathrooms
- Bedrooms: 3
- Bathrooms: 3
- Full bathrooms: 2
- 1/2 bathrooms: 1
Primary bedroom
- Level: Main
- Area: 187
- Dimensions: 17 x 11
Bedroom 2
- Level: Second
- Area: 110
- Dimensions: 11 x 10
Primary bathroom
- Level: Main
- Area: 20
- Dimensions: 5 x 4
Bathroom 2
- Level: Main
- Area: 20
- Dimensions: 5 x 4
Bathroom 3
- Level: Second
- Area: 110
- Dimensions: 11 x 10
Bathroom 3
- Level: Second
- Area: 32
- Dimensions: 8 x 4
Dining room
- Level: Main
- Area: 70
- Dimensions: 10 x 7
Kitchen
- Level: Main
- Area: 110
- Dimensions: 11 x 10
Living room
- Level: Main
- Area: 176
- Dimensions: 16 x 11
Heating
- Electric
Cooling
- Ceiling Fan(s)
Appliances
- Included: Electric Range, Refrigerator, Dishwasher, Microwave, Washer/Dryer Stacked
- Laundry: Main Level
Features
- Basement: Crawl Space
- Number of fireplaces: 1
- Fireplace features: Living Room
- Furnished: Yes
- Common walls with other units/homes: 2+ Common Walls
Interior area
- Total structure area: 1,249
- Total interior livable area: 1,249 sqft
- Finished area above ground: 1,249
- Finished area below ground: 0
Property
Parking
- Total spaces: 1
Features
- Stories: 2
- Patio & porch: Deck
Lot
- Size: 871 Square Feet
Details
- Parcel number: 19E21A374
- Zoning description: Residential
- Special conditions: Standard
Construction
Type & style
- Home type: Townhouse
- Architectural style: Chalet,Contemporary
- Property subtype: Townhouse, Row House
Materials
- Vinyl Siding
- Roof: Shingle
Condition
- Year built: 1989
Utilities & green energy
- Electric: 200+ Amp Service
- Sewer: Public Sewer
- Water: Public
Community & HOA
Community
- Subdivision: Laurelwoods (Sec I & II)
HOA
- Has HOA: Yes
- Amenities included: Security
- Services included: Trash, Security, Maintenance Grounds
- HOA fee: $6,750 annually
Location
- Region: Lake Harmony
Financial & listing details
- Price per square foot: $292/sqft
- Tax assessed value: $175,700
- Annual tax amount: $6,350
- Date on market: 5/14/2026
- Listing terms: Cash,Conventional
- Inclusions: Electric Oven, Dishwasher, Microwave, Stackable Washer and Dryer, Refrigerator
Estimated market value
$356,800
$339,000 - $375,000
$2,258/mo
Price history
| Date | Event | Price |
|---|---|---|
| 8/11/2026 | Price change | $365,000-2.7%$292/sqft |
Source: PMAR #PM-141299 Report a problem | ||
| 5/14/2026 | Listed for sale | $375,000+8.7%$300/sqft |
Source: PMAR #PM-141299 Report a problem | ||
| 1/9/2026 | Sold | $345,000-5.5%$276/sqft |
Source:  GLVR #767944 Report a problem GLVR #767944 Report a problem | ||
| 12/12/2025 | Pending sale | $365,000$292/sqft |
Source: GLVR #767944 Report a problem | ||
| 11/11/2025 | Listed for sale | $365,000+2.8%$292/sqft |
Source: GLVR #767944 Report a problem | ||
| 11/9/2025 | Listing removed | $355,000$284/sqft |
Source: GLVR #765268 Report a problem | ||
| 9/26/2025 | Price change | $355,000-2.7%$284/sqft |
Source: GLVR #765268 Report a problem | ||
| 9/23/2025 | Listed for sale | $365,000-3.9%$292/sqft |
Source: GLVR #765268 Report a problem | ||
| 9/22/2025 | Listing removed | $380,000$304/sqft |
Source: PMAR #PM-134949 Report a problem | ||
| 8/18/2025 | Listed for sale | $380,000+20.3%$304/sqft |
Source: GLVR #763066 Report a problem | ||
| 3/19/2024 | Sold | $316,000+10.9%$253/sqft |
Source: Public Record Report a problem | ||
| 11/24/2021 | Sold | $285,000-12.3%$228/sqft |
Source: Public Record Report a problem | ||
| 9/2/2021 | Listing removed | -- |
Source:  RE/MAX International Report a problem RE/MAX International Report a problem | ||
| 7/4/2021 | Listed for sale | $325,000+97%$260/sqft |
Source: RE/MAX International #PACC2000050 Report a problem | ||
| 7/29/2009 | Sold | $165,000-6.3%$132/sqft |
Source: Public Record Report a problem | ||
| 2/4/2005 | Sold | $176,000$141/sqft |
Source: Public Record Report a problem | ||
Public tax history
| Year | Property taxes | Tax assessment |
|---|---|---|
| 2025 | $6,015 +4.6% | $87,850 |
| 2024 | $5,752 +1.2% | $87,850 |
| 2023 | $5,686 | $87,850 |
| 2022 | $5,686 | $87,850 |
| 2021 | $5,686 | $87,850 |
| 2020 | $5,686 +3.2% | $87,850 |
| 2019 | $5,510 | $87,850 |
| 2018 | -- | $87,850 |
| 2017 | $5 | $87,850 |
| 2016 | -- | $87,850 |
| 2015 | -- | $87,850 |
| 2014 | -- | $87,850 |
| 2013 | -- | $87,850 |
| 2012 | -- | $87,850 |
| 2011 | -- | $87,850 |
| 2010 | -- | $87,850 |
| 2009 | -- | $87,850 |
| 2008 | -- | $87,850 |
| 2007 | $522 | $87,850 |
| 2006 | -- | $87,850 +38.9% |
| 2005 | -- | $63,250 |
Find assessor info on the county website
Monthly payment
Est. payment
Payment breakdown
Explore the cost of this home by adjusting the details. Changes won't be saved.Climate risks
Neighborhood: 18624
Getting around
3 / 100
Car-DependentNearby schools
GreatSchools rating
- 5/10Penn/Kidder CampusGrades: PK-8Distance: 1.8 mi
- 5/10Jim Thorpe Area Senior High SchoolGrades: 9-12Distance: 13.8 mi
- $330,4003 bd1 ba1.2k sqft77 Laurelwoods Dr, Lake Harmony, PA 18624Off Market
- $316,0003 bd3 ba1.2k sqft79 Laurelwood Dr, Lake Harmony, PA 18624Sold
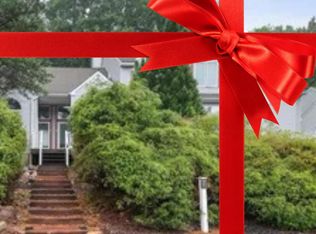
- $350,0004 bd3 ba1.8k sqft81 Laurelwoods Dr, Lake Harmony, PA 18624Sold

- $438,5004 bd3 ba1.8k sqft103 Laurelwoods Dr, Lake Harmony, PA 18624Off Market

- $335,0003 bd2 ba1.3k sqft105 Laurelwoods Dr, Lake Harmony, PA 18624Sold
- $406,5003 bd2 ba1.2k sqft363 Laurelwood Dr, Lake Harmony, PA 18624Off Market
- $352,5003 bd2 ba1.2k sqft107 Laurelwoods Dr, Lake Harmony, PA 18624Off Market
- $436,7004 bd3 ba1.9k sqft355 Laurelwood Dr, Lake Harmony, PA 18624Off Market
A local agent can set up tours, give advice and negotiate with sellers.
A local lender can help you make sure your offer is ready when you are.
Similar homes
- $385,0003 bd2 ba1.3k sqft136 Laurelwood Dr, Lake Harmony, PA 18624For Sale
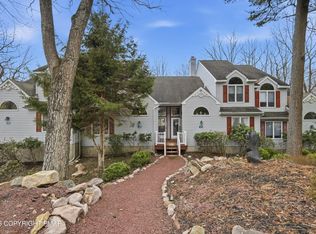 MLS ID #PM-140088, Lowell Clemonts, Keller Williams Real Estate - Stroudsburg. PMAR
 - $399,0003 bd2 ba1.2k sqft106 Laurelwoods Dr, Lake Harmony, PA 18624For Sale
 MLS ID #PM-143960, Lorraine G Barbella, PA License #RS312574, RE/MAX Central - Allentown. PMAR
 - $369,0002 bd3 ba1.3k sqft54 Doe Run, Lake Harmony, PA 18624For Sale
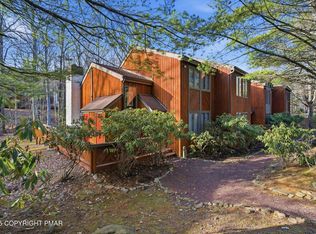 MLS ID #PM-137764, James Mann, CENTURY 21 Select Group - Lake Harmony. PMAR
 - $405,0002 bd2 ba1k sqft45 Midlake Dr #102G, Lake Harmony, PA 18624For Sale
 MLS ID #PM-143647, Cynthia Derolf, Pocono Area Realty Benz Group, LLC. PMAR
 - $399,9002 bd2 ba1k sqft45 Midlake Dr #101G, Lake Harmony, PA 18624For Sale
 MLS ID #PACC2007536, Erin Fleckenstein, Weichert Realtors. Bright MLS
 - $415,0002 bd2 ba1k sqft29 Midlake Dr #202E, Lake Harmony, PA 18624For SaleMLS ID #PM-139688, Michele A Colyer, Pocono Mountain Lakes Realty - Blakeslee. PMAR
- $365,0004 bd3 ba1.8k sqft336 Sir Bradford Rd, Pocono Lake, PA 18347For SaleMLS ID #PM-134431, Keri A Gallagher, Bear Mountain Real Estate LLC. PMAR
- $359,9004 bd2 ba1.8k sqft79 Tennyson Cir, Albrightsville, PA 18210For SaleMLS ID #26-1889, Sandra Polguy, Lewith & Freeman, Mountaintop. Luzerne County AOR
- $349,9994 bd2 ba792 sqft180 Brier Crest Rd, Blakeslee, PA 18610For SaleMLS ID #26-3758, Asucena Vergara, RPA Real Estate. Luzerne County AOR
- $385,0003 bd2 ba1.1k sqft228 Mountain View Dr, Pocono Lake, PA 18347For SaleMLS ID #PM-143829, Lorena Alvarez, exp Realty, LLC - Philadelphia. PMAR
- $359,0003 bd3 ba1.3k sqft28 Middle Village Way, Tannersville, PA 18372For SaleMLS ID #PM-141072, Loretta Taormina, AB, Carr Realty of the Poconos. PMAR
- $365,0003 bd3 ba1.3k sqft39 Slalom Way, Tannersville, PA 18372For SaleMLS ID #PM-138928, Cindy L Knecht, Carr Realty of the Poconos. PMAR
- $375,0003 bd2 ba1.5k sqft1100 Blackberry Rd, Pocono Lake, PA 18347For SaleMLS ID #PM-143416, Ali Cabrera, Keller Williams Real Estate - Stroudsburg. PMAR
- $359,0003 bd3 ba1.3k sqft25 Middle Village Way, Tannersville, PA 18372For SaleMLS ID #PM-139812, Cindy L Knecht, Carr Realty of the Poconos. PMAR
- $349,9003 bd2 ba1.4k sqft395 N Arrow Dr, Pocono Lake, PA 18347For SaleMLS ID #782281, Keith S. Torregrossa, RE/MAX of the Poconos. GLVR
- $284,0003 bd3 ba1.3k sqft1505 Lake Ln, Pocono Lake, PA 18347For SaleMLS ID #PM-144103, Igor Baboshkin, United National Realty Group Inc. PMAR
- $379,9003 bd3 ba1.6k sqft4116 Low Ridge Rd, Pocono Summit, PA 18346For SaleMLS ID #PM-143989, Samantha Bonnett, RE/MAX of the Poconos. PMAR
- $329,0003 bd3 ba1.4k sqft168 Upper Village Way, Tannersville, PA 18372For SaleMLS ID #PM-142703, Breanne Taylor Olwan, Keller Williams Real Estate - Stroudsburg. PMAR
- $399,9003 bd2 ba1.5k sqft457 Mountain Rd, Albrightsville, PA 18210For SaleMLS ID #PM-142976, Samantha Bonnett, RE/MAX of the Poconos. PMAR
- $349,0003 bd3 ba1.8k sqft112 Village View Ct, Tannersville, PA 18372For SaleMLS ID #PM-143876, Judith H Frankovic, Realty One Group Next Door. PMAR
