FIRST TIME FOR SALE SINCE BUILT! This End Unit offers full winter view of ski slopes while summer offers complete rich lush privacy. Its the best of both worlds! 3BR/2Baths comes complete with linens, bedding, kitchen items to being furnished with almost all decor included! Upgrades since its birth include stone veneer on fireplace, propane insert in wood burning fireplace, electric baseboard heat added, and new A/C (2-3 yrs). A/C can be controlled from cell phone app! Crawl space is large enough to add additional rooms for your convenience! Tons of parking with your choice of 2 overflow lots!
For sale
$399,000
106 Laurelwoods Dr, Lake Harmony, PA 18624
3beds
1,288sqft
Condominium
Built in 1989
-- sqft lot
$384,200 Zestimate®
$310/sqft
$587/mo HOA
What's special
Tons of parkingElectric baseboard heatComplete rich lush privacyStone veneer on fireplaceEnd unit
- 9 days |
- 193 |
- 9 |
Likely to sell faster than
Zillow last checked:
Listing updated:
Listed by:
Lorraine G Barbella, PA License #RS312574 570-417-3411,
RE/MAX Central - Allentown 610-398-8111
Source: PMAR,MLS#: PM-143960
Facts & features
Interior
Bedrooms & bathrooms
- Bedrooms: 3
- Bathrooms: 2
- Full bathrooms: 2
Primary bedroom
- Level: Main
- Area: 198
- Dimensions: 18 x 11
Bedroom 2
- Level: Second
- Area: 120
- Dimensions: 12 x 10
Bedroom 3
- Level: Second
- Area: 120
- Dimensions: 12 x 10
Primary bathroom
- Level: Main
- Area: 80
- Dimensions: 8 x 10
Bathroom 2
- Level: Second
- Area: 35
- Dimensions: 5 x 7
Dining room
- Level: Main
- Area: 100
- Dimensions: 10 x 10
Kitchen
- Level: Main
- Area: 90
- Dimensions: 9 x 10
Living room
- Level: Main
- Area: 208
- Dimensions: 16 x 13
Other
- Description: deck
- Level: Main
- Area: 168
- Dimensions: 8 x 21
Heating
- Baseboard, Electric
Cooling
- Central Air
Appliances
- Included: Electric Cooktop, Electric Oven, Refrigerator, Microwave
- Laundry: Main Level
Features
- Sauna, Cathedral Ceiling(s), High Ceilings, Vaulted Ceiling(s)
- Flooring: Luxury Vinyl
- Number of fireplaces: 1
- Fireplace features: Living Room, Insert, Propane
Interior area
- Total structure area: 1,288
- Total interior livable area: 1,288 sqft
- Finished area above ground: 1,288
- Finished area below ground: 0
Property
Features
- Stories: 2
- Patio & porch: Deck
Lot
- Size: 871 Square Feet
Details
- Parcel number: 19E21A359
- Zoning description: Residential
- Special conditions: Standard
Construction
Type & style
- Home type: Condo
- Architectural style: Contemporary
- Property subtype: Condominium
Condition
- Year built: 1989
Utilities & green energy
- Sewer: Private Sewer
- Water: Private
Community & HOA
Community
- Subdivision: Laurelwoods (Sec I & II)
HOA
- Has HOA: Yes
- Amenities included: Picnic Area, Outdoor Pool, Children's Pool, Spa/Hot Tub, Trail(s), Tennis Court(s)
- Services included: Sewer, Water, Internet, Trash, Maintenance Grounds, Maintenance Road
- HOA fee: $7,046 annually
Location
- Region: Lake Harmony
Financial & listing details
- Price per square foot: $310/sqft
- Tax assessed value: $107,900
- Annual tax amount: $3,952
- Date on market: 8/16/2026
- Listing terms: Cash,Conventional,FHA,USDA Loan
Estimated market value
$384,200
$365,000 - $403,000
$1,968/mo
Price history
| Date | Event | Price |
|---|---|---|
| 8/16/2026 | Listed for sale | $399,000$310/sqft |
Source: PMAR #PM-143960 Report a problem | ||
Public tax history
| Year | Property taxes | Tax assessment |
|---|---|---|
| 2025 | $3,694 +4.6% | $53,950 |
| 2024 | $3,532 +1.2% | $53,950 |
| 2023 | $3,492 | $53,950 |
| 2022 | $3,492 | $53,950 |
| 2021 | $3,492 | $53,950 |
| 2020 | $3,492 +3.2% | $53,950 |
| 2019 | $3,384 | $53,950 |
| 2018 | -- | $53,950 |
| 2017 | $3 | $53,950 |
| 2016 | -- | $53,950 |
| 2015 | -- | $53,950 |
| 2014 | -- | $53,950 |
| 2013 | -- | $53,950 |
| 2012 | -- | $53,950 |
| 2011 | -- | $53,950 |
| 2010 | -- | $53,950 |
| 2009 | -- | $53,950 |
| 2008 | -- | $53,950 |
| 2007 | $321 | $53,950 |
| 2006 | -- | $53,950 |
| 2005 | -- | $53,950 |
Find assessor info on the county website
Monthly payment
Est. payment
Payment breakdown
Explore the cost of this home by adjusting the details. Changes won't be saved.Climate risks
Neighborhood: 18624
Nearby schools
GreatSchools rating
- 5/10Penn/Kidder CampusGrades: PK-8Distance: 1.8 mi
- 5/10Jim Thorpe Area Senior High SchoolGrades: 9-12Distance: 13.8 mi
- $436,2004 bd3 ba1.7k sqft104 Laurelwoods Dr, Lake Harmony, PA 18624Off Market
- $359,0003 bd2 ba1.2k sqft102 Laurelwoods Dr, Lake Harmony, PA 18624For Sale

- $330,9003 bd1 ba1.2k sqft132 Laurelwoods Dr, Lake Harmony, PA 18624Off Market
- $346,1003 bd1 ba1.2k sqft100 Laurelwoods Dr, Lake Harmony, PA 18624Off Market
- $330,0003 bd2 ba1.2k sqft134 Laurelwoods Dr, Lake Harmony, PA 18624Sold
- $385,0003 bd2 ba1.3k sqft136 Laurelwood Dr, Lake Harmony, PA 18624For Sale
- $330,0003 bd2 ba1.2k sqft134 Laurelwood Dr, Lake Harmony, PA 18624Sold
- $354,5003 bd2 ba1.2k sqft136 Laurelwoods Dr, Lake Harmony, PA 18624Off Market
A local agent can set up tours, give advice and negotiate with sellers.
Similar homes
- $405,0002 bd2 ba1k sqft45 Midlake Dr #102G, Lake Harmony, PA 18624For Sale
 MLS ID #PM-143647, Cynthia Derolf, Pocono Area Realty Benz Group, LLC. PMAR
 - $399,9002 bd2 ba1k sqft45 Midlake Dr #101G, Lake Harmony, PA 18624For Sale
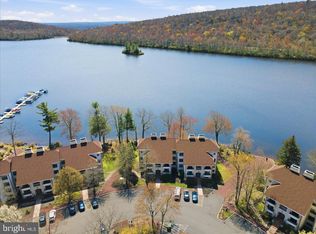
 MLS ID #PACC2007536, Erin Fleckenstein, Weichert Realtors. Bright MLS
 - $415,0002 bd2 ba1k sqft29 Midlake Dr #202E, Lake Harmony, PA 18624For Sale
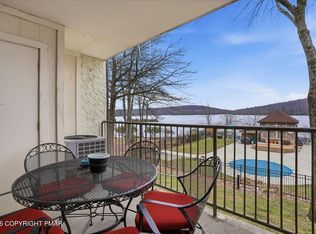 MLS ID #PM-139688, Michele A Colyer, Pocono Mountain Lakes Realty - Blakeslee. PMAR
 - $399,0002 bd2 ba1.3k sqft81 Ruffed Grouse Ct, Lake Harmony, PA 18624For Sale
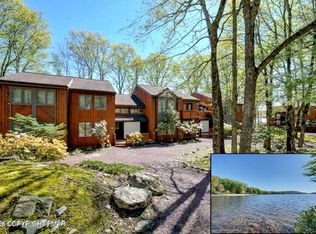 MLS ID #PM-139610, Leonore Ferreira, Classic Properties - Mountainhome. PMAR
 - $365,0003 bd3 ba1.2k sqft79 Laurelwoods Dr, Lake Harmony, PA 18624For SaleMLS ID #PM-141299, Deborah Strayer, Realty Executives - Stroudsburg. PMAR
- $372,5002 bd2 ba1.3k sqft47 Warbler Ct, Lake Harmony, PA 18624For SaleMLS ID #PM-139845, David M Sweeney, USRealty.com,LLP. PMAR
- $425,0003 bd3 ba1.9k sqft40 Summit Wind Dr, Lake Harmony, PA 18624For SaleMLS ID #PM-142503, Stephanie A Hornig, Compass Pennsylvania, LLC. PMAR
- $480,0003 bd2 ba1.3k sqft43 Estates Dr, Lake Harmony, PA 18624For SaleMLS ID #PM-141649, Tawney Lynne Lee, Mary Enck Realty Inc. PMAR
- $369,0002 bd3 ba1.3k sqft54 Doe Run, Lake Harmony, PA 18624For SaleMLS ID #PM-137764, James Mann, CENTURY 21 Select Group - Lake Harmony. PMAR
- $385,0003 bd2 ba1.6k sqft183 Eliot Ln, Albrightsville, PA 18210For SaleMLS ID #PM-142394, Miriam Santiago, Mary Enck Realty Inc. PMAR
- $364,0003 bd2 ba1.9k sqft124 Fern Ridge Rd, Blakeslee, PA 18610For SaleMLS ID #26-32, Teresa Benz, Pocono Area Realty Benz Group LLC. Luzerne County AOR
- $399,0003 bd2 ba1.3k sqft3102 Neshaming Dr, Pocono Lake, PA 18347For SaleMLS ID #PM-143733, John Napoliello, Pocono Mountain Lakes Realty - Blakeslee. PMAR
- $399,9003 bd2 ba1.1k sqft173 Flintlock Trl, Pocono Pines, PA 18350For SaleMLS ID #PM-141513, Claire Dembinski, Dembinski Realty Company. PMAR
- $365,0004 bd3 ba1.8k sqft336 Sir Bradford Rd, Pocono Lake, PA 18347For SaleMLS ID #PM-134431, Keri A Gallagher, Bear Mountain Real Estate LLC. PMAR
- $375,0003 bd2 ba1.5k sqft1100 Blackberry Rd, Pocono Lake, PA 18347For SaleMLS ID #PM-143416, Ali Cabrera, Keller Williams Real Estate - Stroudsburg. PMAR
- $359,9004 bd2 ba1.8k sqft79 Tennyson Cir, Albrightsville, PA 18210For SaleMLS ID #26-1889, Sandra Polguy, Lewith & Freeman, Mountaintop. Luzerne County AOR
- $399,9003 bd3 ba1.3k sqft2435 Overlook Ln, Pocono Pines, PA 18350For SaleMLS ID #PM-142962, Thomas Patrick Sodano, Jr., Lake Naomi Real Estate. PMAR
- $369,0003 bd2 ba1.4k sqft306 Mountain Rd, Mountain Rd, PA 18210For SaleMLS ID #PM-143575, Agatha M Koe, Berkshire Hathaway HomeServices Fox & Roach Realtors - Easton. PMAR
- $399,0003 bd2 ba1.5k sqft310 Golden Oaks Dr, White Haven, PA 18661For SaleMLS ID #PM-142771, Mary Amodea, Pocono Mountain Lakes Realty - Blakeslee. PMAR
- $349,9994 bd2 ba792 sqft180 Brier Crest Rd, Blakeslee, PA 18610For SaleMLS ID #26-3758, Asucena Vergara, RPA Real Estate. Luzerne County AOR
