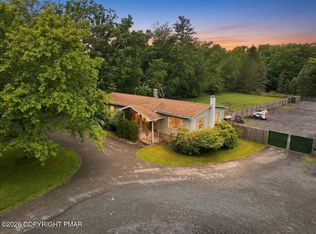
Beautifully maintained 3-4-bedroom, 2-bath home in Towamensing Trails! Features a vaulted ceiling, sunken living room, bright open layout, whole-house generator, attached garage, and oversized detached garage for boats, ATVs, or a workshop. Enjoy community access to a private lake, beach, pool, clubhouse, and year-round Pocono recreation just minutes away.
For sale
Price cut: $10K (6/29)
$379,900
79 Tennyson Cir, Albrightsville, PA 18210
4beds
1,808sqft
:
Get pre-qualified$2,562/mo
Single Family Residence
Built in 1986
0.61 Acres Lot
$372,200 Zestimate®
$210/sqft
$56/mo HOA
What's special
Attached garageWhole-house generatorBright open layoutVaulted ceiling
- 87 days |
- 644 |
- 34 |
Zillow last checked:
Listing updated:
Listed by:
Sandra Polguy 607-857-2991,
Lewith & Freeman, Mountaintop 570-474-9801
Source: Luzerne County AOR,MLS#: 26-1889
Facts & features
Interior
Bedrooms & bathrooms
- Bedrooms: 4
- Bathrooms: 2
- Full bathrooms: 2
Primary bedroom
- Level: Second
- Area: 211.75 Square Feet
- Dimensions: 19.25 x 11
Bedroom 2
- Level: First
- Area: 118.78 Square Feet
- Dimensions: 11.41 x 10.41
Bedroom 3
- Level: First
- Area: 143 Square Feet
- Dimensions: 13 x 11
Bedroom 4
- Level: Second
- Area: 233.75 Square Feet
- Dimensions: 17 x 13.75
Primary bathroom
- Description: Mod
- Level: Second
- Area: 50 Square Feet
- Dimensions: 10 x 5
Full bathroom
- Description: Mod.
- Level: First
- Area: 54.15 Square Feet
- Dimensions: 10.83 x 5
Dining room
- Level: First
- Area: 151.62 Square Feet
- Dimensions: 14 x 10.83
Kitchen
- Description: Mod
- Level: First
- Area: 80.44 Square Feet
- Dimensions: 9.75 x 8.25
Living room
- Description: Wood burning fireplace
- Level: First
- Area: 244 Square Feet
- Dimensions: 16 x 15.25
Heating
- Electric, Wood, Heat Pump, Baseboard
Cooling
- Ductless
Features
- Basement: Crawl Space
- Has fireplace: Yes
- Fireplace features: Wood/Coal Stove
Interior area
- Total structure area: 1,808
- Total interior livable area: 1,808 sqft
- Finished area above ground: 1,808
- Finished area below ground: 0
Property
Parking
- Total spaces: 2
- Parking features: Private
- Attached garage spaces: 2
Features
- Levels: Two
Lot
- Size: 0.61 Acres
- Dimensions: .61
- Features: Cleared
Details
- Parcel number: 22A51B890
- Zoning: Residential
- Zoning description: Residential
Construction
Type & style
- Home type: SingleFamily
- Architectural style: Contemporary
- Property subtype: Single Family Residence
Materials
- Wood Siding, T-1-11
- Roof: Composition
Condition
- Excellent
- New construction: No
- Year built: 1986
Utilities & green energy
- Sewer: On-Site
- Water: Private
Community & HOA
Community
- Subdivision: Towamensing Trails
HOA
- Has HOA: Yes
- HOA fee: $670 annually
Location
- Region: Albrightsville
Financial & listing details
- Price per square foot: $210/sqft
- Tax assessed value: $167,000
- Annual tax amount: $5,137
- Date on market: 6/10/2026
- Inclusions: stove, refrigerator, washer, dryer
- Exclusions: Black mirror in master bedroom
Estimated market value
$372,200
$354,000 - $391,000
$2,848/mo
Price history
| Date | Event | Price |
|---|---|---|
| 6/29/2026 | Price change | $379,900-2.6%$210/sqft |
Source: Luzerne County AOR #26-1889 Report a problem | ||
| 6/10/2026 | Listed for sale | $389,900$216/sqft |
Source: Luzerne County AOR #26-1889 Report a problem | ||
| 5/6/2026 | Pending sale | $389,900$216/sqft |
Source: Luzerne County AOR #26-1889 Report a problem | ||
| 4/29/2026 | Listed for sale | $389,900+116.6%$216/sqft |
Source: Luzerne County AOR #26-1889 Report a problem | ||
| 11/8/2010 | Sold | $180,000-4.3%$100/sqft |
Source: Public Record Report a problem | ||
| 10/12/2006 | Sold | $188,000$104/sqft |
Source: Public Record Report a problem | ||
Public tax history
| Year | Property taxes | Tax assessment |
|---|---|---|
| 2025 | $5,137 +5.1% | $83,500 |
| 2024 | $4,886 +1.3% | $83,500 |
| 2023 | $4,824 | $83,500 |
| 2022 | $4,824 | $83,500 |
| 2021 | $4,824 | $83,500 |
| 2020 | $4,824 -7.9% | $83,500 |
| 2019 | $5,237 +12.5% | $83,500 |
| 2018 | $4,657 +99831.1% | $83,500 |
| 2017 | $5 | $83,500 |
| 2016 | -- | $83,500 |
| 2015 | -- | $83,500 |
| 2014 | -- | $83,500 |
| 2013 | -- | $83,500 |
| 2012 | -- | $83,500 |
| 2011 | -- | $83,500 |
| 2010 | -- | $83,500 |
| 2009 | -- | $83,500 |
| 2008 | -- | $83,500 |
| 2007 | $496 | $83,500 |
| 2006 | -- | $83,500 |
| 2005 | -- | $83,500 |
Find assessor info on the county website
Monthly payment
Est. payment
Payment breakdown
Explore the cost of this home by adjusting the details. Changes won't be saved.Climate risks
Neighborhood: 18210
Nearby schools
GreatSchools rating
- 5/10Penn/Kidder CampusGrades: PK-8Distance: 2.2 mi
- 5/10Jim Thorpe Area Senior High SchoolGrades: 9-12Distance: 11 mi
- $327,1003 bd2 ba1.9k sqft77 Tennyson Cir, Albrightsville, PA 18210Off Market
- $223,3004 bd2 ba828 sqft81 Tennyson Cir, Albrightsville, PA 18210Off Market
- $470,2002 bd2 ba2.2k sqftTennyson Cir, Albrightsville, PA 18210Off Market
- $4,0000.459 AcresTennyson Cir, Albrightsville, PA 18210Off Market
- $780,0003 bd3 ba1.7k sqft28 Sandburg Gln, Albrightsville, PA 18210Sold
- $780,0005 bd4 ba3.4k sqft32 Sandburg Gln, Albrightsville, PA 18210Sold
- $25,0000.53 AcresB937 Sandburg Gln, Albrightsville, PA 18210Sold
- $497,0005 bd3 ba2.7k sqft82 Tennyson Cir, Albrightsville, PA 18210For Sale
A local agent can set up tours, give advice and negotiate with sellers.
A local lender can help you make sure your offer is ready when you are.
Similar homes
- $359,0003 bd2 ba1.7k sqft143 Longfellow Cir, Albrightsville, PA 18210For Sale
 MLS ID #PM-141133, Maria F McDonough, Coldwell Banker Real Estate Services, LLC. PMAR
 - $469,9003 bd3 ba2.2k sqft142 Longfellow Cir, Albrightsville, PA 18210For Sale
 MLS ID #PM-143271, Michael Klein, exp Realty, LLC - Philadelphia. PMAR
 - $415,0003 bd2 ba2.3k sqft2573 Pennsylvania #903, Albrightsville, PA 18210For Sale
 MLS ID #PM-142631, John Keely, Keller Williams Real Estate - West End. PMAR
 - $399,9003 bd2 ba1.5k sqft457 Mountain Rd, Albrightsville, PA 18210For Sale
 MLS ID #PM-142976, Samantha Bonnett, RE/MAX of the Poconos. PMAR
 - $418,5003 bd3 ba1.9k sqft138 Antler Trl, Albrightsville, PA 18210For SaleMLS ID #PM-138909, Jennifer Marie Harvey, CENTURY 21 Select Group - Blakeslee. PMAR
- $550,0004 bd3 ba2.3k sqft272 Penn Forest Trl, Albrightsville, PA 18210For SaleMLS ID #PM-140108, Heather M. DAdamo, Coldwell Banker Town & Country - Clarks Summit. PMAR
- $354,9003 bd3 ba2.4k sqft33 Sassafras Rd, Albrightsville, PA 18210For SaleMLS ID #PM-139405, Manuel Cruz, Jr., Coldwell Banker Real Estate Services, LLC. PMAR
- $364,0003 bd2 ba1.9k sqft124 Fern Ridge Rd, Blakeslee, PA 18610For SaleMLS ID #26-32, Teresa Benz, Pocono Area Realty Benz Group LLC. Luzerne County AOR
- $399,9004 bd3 ba2.2k sqft1106 Lakeside Dr, Effort, PA 18330For SaleMLS ID #PM-140381, Ewa Polanski, Keller Williams Real Estate - Stroudsburg. PMAR
- $379,0004 bd1 ba1.9k sqft33 Balsam Rd, Wilkes Barre, PA 18702For SaleMLS ID #26-3630, Shannon Sweitzer, Lewith & Freeman, Shavertown. Luzerne County AOR
- $250,0003 bd3 ba2k sqft95 Vista Dr, Albrightsville, PA 18210For SaleMLS ID #PM-142326, Liza Young, Smart Way America Realty. PMAR
- $365,0004 bd3 ba1.8k sqft336 Sir Bradford Rd, Pocono Lake, PA 18347For SaleMLS ID #PM-134431, Keri A Gallagher, Bear Mountain Real Estate LLC. PMAR
- $195,0002 bd2 ba1.2k sqft14 White Birch Way, Albrightsville, PA 18210For Sale By Owner
- $219,0003 bd1 ba1k sqft105 Lenape Trl, Albrightsville, PA 18210For SaleMLS ID #PM-142610, Heather Rai Schierloh, Real of Pennsylvania-Brodheadsville. PMAR
- $399,0003 bd2 ba1.7k sqft165 Sweet Briar Rd, Pocono Pines, PA 18350For SaleMLS ID #PM-136455, Heidi A Pickard, Lake Naomi Real Estate. PMAR
- $329,9004 bd3 ba1.8k sqft207 George Dr, Pocono Lake, PA 18347For SaleMLS ID #PM-140798, Raul Salcedo, exp Realty, LLC - Philadelphia. PMAR
- $275,0003 bd3 ba2k sqft7 Castagnolia Dr, Lake Harmony, PA 18624For SaleMLS ID #26-237, Jason Giomboni Team, eXp Realty- Scranton/Wilkes-Barre. Luzerne County AOR
- $199,9003 bd2 ba1k sqft201 Buckhill Rd, Albrightsville, PA 18210For SaleMLS ID #PM-139925, James Galligan, Keller Williams Real Estate - Stroudsburg 803 Main. PMAR
- $329,9004 bd3 ba1.8k sqft207 George Dr, Blakeslee, PA 18610For SaleMLS ID #26-1288, Jason Giomboni Team, eXp Realty- Scranton/Wilkes-Barre. Luzerne County AOR
- $379,0004 bd3 ba2.5k sqft113 Saint Regis Walk, Tobyhanna, PA 18466For SaleMLS ID #PM-142967, Michael J Volpone, RE/MAX Real Estate - Bethlehem. PMAR
