Four doors from the ski slope and steps from Camelback Mountain Resort, this beautifully renovated three-bedroom townhouse offers the perfect blend of mountain charm and modern comfort.
Ideally situated as a parking-level corner unit, this home provides easy access with no long stair climbs--making arrival with groceries, gear, or guests effortless. The desirable corner location brings in additional natural light and offers added privacy.
Inside, renovations shine throughout. Recent upgrades include a brand new AC system, new window installation for enhanced comfort and energy efficiency, and new hot water heater--ensuring year-round comfort and peace of mind. The updated kitchen features modern cabinetry, stylish countertops, and upgraded appliances, flowing seamlessly into a warm and inviting living area--perfect for après-ski gatherings. Fresh finishes, updated flooring, and thoughtfully refreshed bathrooms elevate the entire space. Each of the three bedrooms is generously sized, offering comfortable accommodations for family and guests.
Whether you're looking for a year-round residence, weekend escape, or investment property in the heart of the Poconos, this slope-side retreat delivers unbeatable proximity, convenience, and turnkey condition.
Live where others vacation--walk to the slopes and enjoy everything Camelback has to offer right outside your door.
For sale
$365,000
39 Slalom Way, Tannersville, PA 18372
3beds
1,350sqft
Townhouse, Quadruplex
Built in 1976
435 Square Feet Lot
$352,600 Zestimate®
$270/sqft
$499/mo HOA
What's special
Fresh finishesStylish countertopsParking-level corner unitBeautifully renovated three-bedroom townhouseDesirable corner locationThoughtfully refreshed bathroomsBrand new ac system
- 238 days
- 206
- 15
Zillow last checked:
Listing updated:
Listed by:
Cindy L Knecht 570-856-0120,
Carr Realty of the Poconos 570-629-3661
Source: PMAR,MLS#: PM-138928
Facts & features
Interior
Bedrooms & bathrooms
- Bedrooms: 3
- Bathrooms: 3
- Full bathrooms: 2
- 1/2 bathrooms: 1
Primary bedroom
- Level: Second
- Area: 165
- Dimensions: 15 x 11
Bedroom 2
- Level: Second
- Area: 132
- Dimensions: 12 x 11
Bathroom 2
- Description: Main Bathroom
- Level: Second
- Area: 48
- Dimensions: 8 x 6
Bathroom 2
- Description: loft bathroom
- Level: Third
- Area: 40
- Dimensions: 8 x 5
Kitchen
- Level: First
- Area: 165
- Dimensions: 15 x 11
Living room
- Description: fireplace, wrap around deck
- Level: First
- Area: 270
- Dimensions: 18 x 15
Loft
- Description: loft bedroom
- Level: Third
- Area: 144
- Dimensions: 12 x 12
Heating
- Baseboard, Ductless, Electric
Cooling
- Ceiling Fan(s), Ductless
Appliances
- Included: Electric Range, Refrigerator, Dishwasher, Microwave, Washer, Dryer
- Laundry: Lower Level
Features
- Eat-in Kitchen, Granite Counters, Cathedral Ceiling(s)
- Flooring: Vinyl
- Doors: Storm Door(s)
- Has fireplace: Yes
- Fireplace features: None
- Furnished: Yes
- Common walls with other units/homes: 1 Common Wall
Interior area
- Total structure area: 1,350
- Total interior livable area: 1,350 sqft
- Finished area above ground: 1,350
- Finished area below ground: 0
Property
Parking
- Total spaces: 2
- Parking features: Open
- Uncovered spaces: 2
Features
- Stories: 3
- Patio & porch: Deck
Lot
- Size: 435 Square Feet
- Features: Corner Lot, Sloped
Details
- Parcel number: 08.6A.2.15
- Zoning description: Residential
- Special conditions: Standard
Construction
Type & style
- Home type: Townhouse
- Architectural style: Traditional
- Property subtype: Townhouse, Quadruplex
- Attached to another structure: Yes
Materials
- Cement Siding, T1-11, Wood Siding
- Foundation: Pillar/Post/Pier
- Roof: Asphalt
Condition
- Year built: 1976
Utilities & green energy
- Sewer: Private Sewer
- Water: Private
Community & HOA
Community
- Security: Security Gate, Security Guard
- Subdivision: Village At Camelback
HOA
- Has HOA: Yes
- Amenities included: Gated, Indoor Pool, Fitness Center, Tennis Court(s), Indoor Tennis Court(s), Pickleball
- Services included: Sewer, Water, Trash, Snow Removal, Security, Maintenance Grounds, Maintenance Structure
- HOA fee: $5,988 annually
Location
- Region: Tannersville
Financial & listing details
- Price per square foot: $270/sqft
- Tax assessed value: $156,640
- Annual tax amount: $4,787
- Date on market: 2/17/2026
- Listing terms: Cash,Conventional
- Road surface type: Paved
Estimated market value
$352,600
$335,000 - $370,000
$2,779/mo
Price history
| Date | Event | Price |
|---|---|---|
| 2/17/2026 | Listed for sale | $365,000+69.8%$270/sqft |
Source: PMAR #PM-138928 Report a problem | ||
| 11/6/2020 | Sold | $215,000-2.3%$159/sqft |
Source: PMAR #PM-67189 Report a problem | ||
| 2/18/2020 | Price change | $220,000-6.4%$163/sqft |
Source: Carr Realty of the Poconos #PM-67189 Report a problem | ||
| 4/24/2019 | Listed for sale | $235,000-6.9%$174/sqft |
Source: Carr Realty of the Poconos #PM-67189 Report a problem | ||
| 5/8/2006 | Sold | $252,500$187/sqft |
Source: Public Record Report a problem | ||
Public tax history
| Year | Property taxes | Tax assessment |
|---|---|---|
| 2026 | $4,787 +3.4% | $156,640 |
| 2025 | $4,631 +8.5% | $156,640 |
| 2024 | $4,269 +11.9% | $156,640 +4.3% |
| 2023 | $3,814 +1.8% | $150,180 |
| 2022 | $3,747 | $150,180 |
| 2021 | $3,747 +0.5% | $150,180 |
| 2020 | $3,728 +7.6% | $150,180 +622.7% |
| 2019 | $3,463 | $20,780 |
| 2018 | $3,463 | $20,780 |
| 2017 | $3,463 +431.5% | $20,780 |
| 2016 | $651 | $20,780 |
| 2015 | -- | $20,780 |
| 2014 | -- | $20,780 |
| 2013 | -- | $20,780 |
| 2012 | -- | $20,780 |
| 2011 | -- | $20,780 |
| 2010 | -- | $20,780 |
| 2008 | -- | $20,780 |
| 2007 | -- | $20,780 |
| 2006 | -- | $20,780 |
| 2005 | -- | $20,780 |
| 2004 | -- | $20,780 |
| 2003 | -- | $20,780 |
Find assessor info on the county website
Monthly payment
Est. payment
Payment breakdown
Explore the cost of this home by adjusting the details. Changes won't be saved.Climate risks
Neighborhood: 18372


Similar homes
- $359,0003 bd3 ba1.3k sqft25 Middle Village Way, Tannersville, PA 18372For Sale
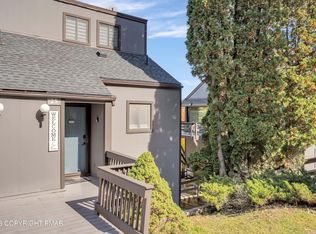 MLS ID #PM-139812, Cindy L Knecht, Carr Realty of the Poconos. PMAR
 - $349,0003 bd3 ba1.3k sqft28 Middle Village Way, Tannersville, PA 18372For Sale
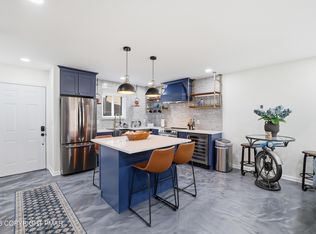 MLS ID #PM-141072, Loretta Taormina, AB, Carr Realty of the Poconos. PMAR
 - $344,9003 bd4 ba1.3k sqft26 Middle Village Way, Tannersville, PA 18372For Sale
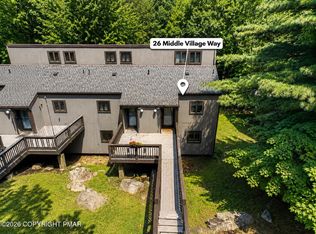 MLS ID #PM-143473, Breanne Taylor Olwan, Keller Williams Real Estate - Stroudsburg. PMAR
 - $315,0003 bd3 ba1.4k sqft168 Upper Village Way, Tannersville, PA 18372For Sale
 MLS ID #PM-142703, Breanne Taylor Olwan, Keller Williams Real Estate - Stroudsburg. PMAR
