Nestled in the heart of the scenic Pocono Mountains, this three bedroom two bathroom townhouse offers both comfort and adventure. Located within a gated community, the property provides access to a range of exclusive amenities, including indoor pool, indoor & outdoor tennis courts, fitness center, hot tub, sauna, and more. The open-concept living area features cathedral ceilings in the LR, fireplace, updated kitchen w/half bath and eat-in kitchen. Step outside to your private deck, where you can enjoy the peaceful countryside. This townhouse is conveniently located just steps from Camelback Ski area and minutes from all major attractions in the Poconos.
For sale
$329,000
54 Slalom Way, Tannersville, PA 18372
3beds
1,350sqft
Townhouse
Built in 1976
435 Square Feet Lot
$311,900 Zestimate®
$244/sqft
$499/mo HOA
What's special
- 454 days
- 82
- 10
Zillow last checked:
Listing updated:
Listed by:
Cindy L Knecht 570-856-0120,
Carr Realty of the Poconos 570-629-3661
Source: PMAR,MLS#: PM-134048
Facts & features
Interior
Bedrooms & bathrooms
- Bedrooms: 3
- Bathrooms: 3
- Full bathrooms: 2
- 1/2 bathrooms: 1
Primary bedroom
- Level: Second
- Area: 154
- Dimensions: 14 x 11
Bedroom 2
- Level: Second
- Area: 132
- Dimensions: 12 x 11
Bedroom 2
- Level: Second
- Area: 132
- Dimensions: 12 x 11
Bedroom 3
- Description: loft bedroom
- Level: Third
- Area: 168
- Dimensions: 14 x 12
Bedroom 3
- Description: loft bedroom
- Level: Third
- Area: 168
- Dimensions: 14 x 12
Primary bathroom
- Level: Second
- Area: 40
- Dimensions: 8 x 5
Bathroom 2
- Description: powder room
- Level: First
- Area: 15
- Dimensions: 5 x 3
Kitchen
- Level: First
- Area: 165
- Dimensions: 15 x 11
Living room
- Level: First
- Area: 306
- Dimensions: 18 x 17
Living room
- Level: First
- Area: 306
- Dimensions: 18 x 17
Heating
- Baseboard, Ductless, Electric
Cooling
- Ductless
Appliances
- Included: Electric Range, Refrigerator, Water Heater, Dishwasher, Washer, Dryer
- Laundry: Lower Level
Features
- Cathedral Ceiling(s)
- Flooring: Carpet, Vinyl
- Doors: Storm Door(s)
- Has fireplace: Yes
- Fireplace features: Living Room, Free Standing
- Common walls with other units/homes: 2+ Common Walls
Interior area
- Total structure area: 1,350
- Total interior livable area: 1,350 sqft
- Finished area above ground: 1,350
- Finished area below ground: 0
Property
Parking
- Total spaces: 2
- Parking features: Open
- Uncovered spaces: 2
Features
- Stories: 3
- Patio & porch: Deck
Lot
- Size: 435 Square Feet
- Features: Sloped, Other
Details
- Parcel number: 08.6A.2.29
- Zoning description: Residential
- Special conditions: Standard
Construction
Type & style
- Home type: Townhouse
- Architectural style: Traditional
- Property subtype: Townhouse
- Attached to another structure: Yes
Materials
- Fiber Cement, T1-11
- Foundation: Pillar/Post/Pier
- Roof: Asphalt
Condition
- Year built: 1976
Utilities & green energy
- Sewer: Private Sewer
- Water: Private
Community & HOA
Community
- Subdivision: Village At Camelback
HOA
- Has HOA: Yes
- Amenities included: Gated, Indoor Pool, Fitness Center, Tennis Court(s), Indoor Tennis Court(s), Pickleball
- Services included: Sewer, Water, Trash, Snow Removal, Maintenance Grounds, Maintenance Structure, Maintenance Road
- HOA fee: $5,988 annually
Location
- Region: Tannersville
Financial & listing details
- Price per square foot: $244/sqft
- Tax assessed value: $131,680
- Annual tax amount: $3,892
- Date on market: 7/16/2026
- Listing terms: Cash,Conventional
- Road surface type: Paved, Other
Estimated market value
$311,900
$296,000 - $327,000
$2,779/mo
Price history
| Date | Event | Price |
|---|---|---|
| 5/4/2026 | Price change | $329,000-5.7%$244/sqft |
Source: PMAR #PM-134048 Report a problem | ||
| 7/17/2025 | Listed for sale | $349,000$259/sqft |
Source: PMAR #PM-134048 Report a problem | ||
| 3/22/2025 | Listing removed | $349,000$259/sqft |
Source: PMAR #PM-118695 Report a problem | ||
| 9/14/2024 | Listed for sale | $349,000$259/sqft |
Source: PMAR #PM-118695 Report a problem | ||
| 7/6/2024 | Listing removed | -- |
Source: PMAR #PM-96922 Report a problem | ||
| 3/5/2024 | Price change | $349,000-7.9%$259/sqft |
Source: PMAR #PM-96922 Report a problem | ||
| 5/1/2023 | Listed for sale | $379,000-10.8%$281/sqft |
Source: PMAR #PM-96922 Report a problem | ||
| 12/6/2022 | Listing removed | -- |
Source: PMAR #PM-96922 Report a problem | ||
| 5/10/2022 | Listed for sale | $425,000+466.7%$315/sqft |
Source: PMAR #PM-96922 Report a problem | ||
| 8/16/2012 | Sold | $75,000$56/sqft |
Source: Public Record Report a problem | ||
Public tax history
| Year | Property taxes | Tax assessment |
|---|---|---|
| 2026 | $4,025 +3.4% | $131,680 |
| 2025 | $3,893 +8.5% | $131,680 |
| 2024 | $3,589 +7.3% | $131,680 |
| 2023 | $3,344 +1.8% | $131,680 |
| 2022 | $3,286 | $131,680 |
| 2021 | $3,286 +0.5% | $131,680 |
| 2020 | $3,268 +16.6% | $131,680 +682.9% |
| 2019 | $2,803 | $16,820 |
| 2018 | $2,803 | $16,820 |
| 2017 | $2,803 +431.5% | $16,820 |
| 2016 | $527 | $16,820 |
| 2015 | -- | $16,820 |
| 2014 | -- | $16,820 |
| 2013 | -- | $16,820 |
| 2012 | -- | $16,820 |
| 2011 | -- | $16,820 |
| 2010 | -- | $16,820 |
| 2008 | -- | $16,820 |
| 2007 | -- | $16,820 |
| 2006 | -- | $16,820 |
| 2005 | -- | $16,820 |
| 2004 | -- | $16,820 |
| 2003 | -- | $16,820 |
Find assessor info on the county website
Monthly payment
Est. payment
Payment breakdown
Explore the cost of this home by adjusting the details. Changes won't be saved.Climate risks
Neighborhood: 18372
Similar homes
- $327,0003 bd3 ba1.3k sqft87 Cross Country Ln, Tannersville, PA 18372For Sale
 MLS ID #PM-139284, Cindy L Knecht, Carr Realty of the Poconos. PMAR
 - $315,0003 bd3 ba1.4k sqft168 Upper Village Way, Tannersville, PA 18372For Sale
 MLS ID #PM-142703, Breanne Taylor Olwan, Keller Williams Real Estate - Stroudsburg. PMAR
 - $289,0003 bd3 ba1.3k sqft19 Middle Village Way, Tannersville, PA 18372For Sale
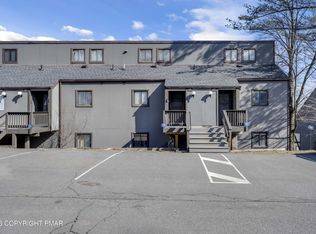 MLS ID #PM-145341, Cindy L Knecht, Carr Realty of the Poconos. PMAR
 - $339,0003 bd3 ba1.4k sqft138 Cross Country Ln, Tannersville, PA 18372For Sale
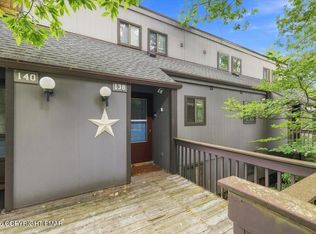 MLS ID #PM-144434, Katarzyna (Kathy) Ewa Bernatowicz, Pocono Mountains Real Estate, Inc - Brodheadsville. PMAR
