Really nice quiet location with an easy walk to all amenities and slopes, This end unit townhouse features 3 bedrooms, 2 full baths and 1 half bath, wood burning brick fireplace, eat-in kitchen, wall AC and Heat unit, upgraded door in living room that leads out to a large L shape deck to enjoy the Pocono scenery. Comes Furnished, This Townhouse would make and excellent vacation getaway or rental property ( Airbnb ). Located in the amenity filled community of The Village At Camelback and sit along side Camelback ski mountain with access to slopes, Only minutes to all Pocono Attractions and Major Highways.... ''Motivated Sellers ''
For sale
$279,500
18 Middle Village Way, Tannersville, PA 18372
3beds
1,350sqft
Townhouse
Built in 1976
435 Square Feet Lot
$-- Zestimate®
$207/sqft
$499/mo HOA
What's special
Heat unitUpgraded doorEat-in kitchenCamelback ski mountainLarge l shape deckWall ac
- 1163 days
- 299
- 21
Zillow last checked:
Listing updated:
Listed by:
Dawn Eilber 570-350-2045,
Jeffrey L Thomas Real Estate 570-629-1950
Source: PMAR,MLS#: PM-108575
Facts & features
Interior
Bedrooms & bathrooms
- Bedrooms: 3
- Bathrooms: 3
- Full bathrooms: 2
- 1/2 bathrooms: 1
Primary bedroom
- Description: Walk-in closet
- Level: Lower
- Area: 209.1
- Dimensions: 17 x 12.3
Bedroom 3
- Level: Lower
- Area: 122.1
- Dimensions: 11.1 x 11
Primary bathroom
- Description: Off kitchen area
- Level: First
- Area: 10.76
- Dimensions: 5.1 x 2.11
Bathroom 2
- Description: Loft Bathroom
- Level: Second
- Area: 25.8
- Dimensions: 8.6 x 3
Kitchen
- Level: First
- Area: 135.72
- Dimensions: 11.6 x 11.7
Laundry
- Description: Laundry Closet
- Level: Lower
- Area: 17.01
- Dimensions: 6.3 x 2.7
Living room
- Description: Wood burning fireplace
- Level: First
- Area: 318.42
- Dimensions: 18.3 x 17.4
Loft
- Description: Loft Bedroom with full bath
- Level: Second
- Area: 122.1
- Dimensions: 11.1 x 11
Heating
- Baseboard, Electric, Other
Cooling
- Wall Unit(s)
Appliances
- Included: Electric Range, Refrigerator, Water Heater, Dishwasher, Microwave, Washer, Dryer
Features
- Eat-in Kitchen, Cathedral Ceiling(s), Walk-In Closet(s), Storage
- Flooring: Carpet, Vinyl
- Windows: Drapes
- Has fireplace: Yes
- Fireplace features: Living Room, Brick
- Furnished: Yes
- Common walls with other units/homes: End Unit
Interior area
- Total structure area: 1,350
- Total interior livable area: 1,350 sqft
- Finished area above ground: 1,350
- Finished area below ground: 0
Video & virtual tour
Property
Parking
- Total spaces: 2
- Parking features: Open
- Uncovered spaces: 2
Features
- Stories: 2
- Patio & porch: Deck
Lot
- Size: 435 Square Feet
- Features: Sloped, Other
Details
- Parcel number: 08.6A.1.26
- Zoning description: Other
Construction
Type & style
- Home type: Townhouse
- Architectural style: Contemporary
- Property subtype: Townhouse
- Attached to another structure: Yes
Materials
- Fiber Cement, Other
- Foundation: Pillar/Post/Pier
- Roof: Asphalt
Condition
- Year built: 1976
Utilities & green energy
- Sewer: Private Sewer
- Water: Private
- Utilities for property: Cable Available
Community & HOA
Community
- Security: 24 Hour Security
- Subdivision: Village At Camelback
HOA
- Has HOA: Yes
- Amenities included: Security, Gated, Clubhouse, Ski Accessible, Indoor Pool, Fitness Center, Tennis Court(s), Indoor Tennis Court(s), Trash
- Services included: Sewer, Water, Snow Removal, Maintenance Structure, Maintenance Road
- HOA fee: $5,988 annually
Location
- Region: Tannersville
Financial & listing details
- Price per square foot: $207/sqft
- Tax assessed value: $141,380
- Annual tax amount: $4,321
- Date on market: 8/13/2023
- Listing terms: Cash,Conventional
- Road surface type: Paved
Estimated market value
Not available
Estimated sales range
Not available
$2,674/mo
Price history
| Date | Event | Price |
|---|---|---|
| 8/3/2026 | Listed for sale | $279,500-1.8%$207/sqft |
Source: PMAR #PM-108575 Report a problem | ||
| 2/19/2025 | Price change | $284,500-3.4%$211/sqft |
Source: PMAR #PM-108575 Report a problem | ||
| 9/25/2024 | Price change | $294,500-3.3%$218/sqft |
Source: PMAR #PM-108575 Report a problem | ||
| 5/14/2024 | Listed for sale | $304,500-3.2%$226/sqft |
Source: PMAR #PM-108575 Report a problem | ||
| 8/13/2023 | Listed for sale | $314,500+136.5%$233/sqft |
Source: PMAR #PM-108575 Report a problem | ||
| 7/2/2004 | Sold | $133,000$99/sqft |
Source: Agent Provided Report a problem | ||
Public tax history
| Year | Property taxes | Tax assessment |
|---|---|---|
| 2026 | $4,321 +3.4% | $141,380 |
| 2025 | $4,180 +8.5% | $141,380 |
| 2024 | $3,853 +7.3% | $141,380 |
| 2023 | $3,591 +1.8% | $141,380 |
| 2022 | $3,528 | $141,380 |
| 2021 | $3,528 +0.5% | $141,380 |
| 2020 | $3,509 +1.2% | $141,380 +579.4% |
| 2019 | $3,468 | $20,810 |
| 2018 | $3,468 | $20,810 |
| 2017 | $3,468 +431.6% | $20,810 |
| 2016 | $652 | $20,810 |
| 2015 | -- | $20,810 |
| 2014 | -- | $20,810 |
| 2013 | -- | $20,810 |
| 2012 | -- | $20,810 |
| 2011 | -- | $20,810 |
| 2010 | -- | $20,810 |
| 2008 | -- | $20,810 |
| 2007 | -- | $20,810 |
| 2006 | -- | $20,810 |
| 2005 | -- | $20,810 |
| 2004 | -- | $20,810 |
| 2003 | -- | $20,810 |
Find assessor info on the county website
Monthly payment
Est. payment
Payment breakdown
Explore the cost of this home by adjusting the details. Changes won't be saved.Climate risks
Neighborhood: 18372
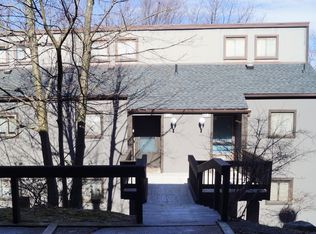
- $264,9003 bd1 ba1.2k sqft20 Middle Village Way, Tannersville, PA 18372Off Market
- $235,2002 bd1 ba1.3k sqft22 Middle Village Way, Tannersville, PA 18372Off Market
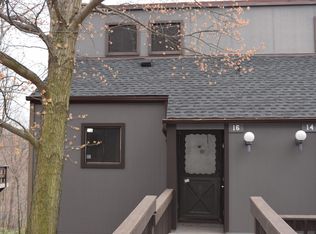
- $250,1003 bd2 ba1.3k sqft16 Middle Village Way, Tannersville, PA 18372Off Market
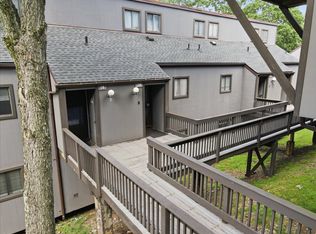
- $260,5003 bd2 ba1.2k sqft14 Middle Village Way, Tannersville, PA 18372Off Market
Similar homes
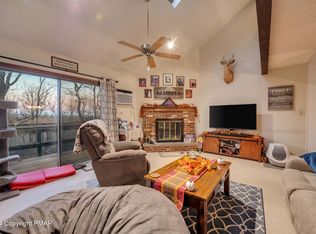
- $269,0003 bd3 ba1.3k sqft131 Cross Country Ln, Tannersville, PA 18372For Sale
 MLS ID #PM-120368, Cindy L Knecht, Carr Realty of the Poconos. PMAR
 - $339,0003 bd3 ba1.4k sqft138 Cross Country Ln, Tannersville, PA 18372For Sale
 MLS ID #PM-144434, Katarzyna (Kathy) Ewa Bernatowicz, Pocono Mountains Real Estate, Inc - Brodheadsville. PMAR
 - $329,0003 bd3 ba1.3k sqft54 Slalom Way, Tannersville, PA 18372For Sale
 MLS ID #PM-134048, Cindy L Knecht, Carr Realty of the Poconos. PMAR
 - $329,0003 bd2 ba1.3k sqft3 Middle Village Way, Tannersville, PA 18372For Sale
 MLS ID #PM-138493, Janet Ferraro, Keller Williams Real Estate - Stroudsburg. PMAR
