Electric fireplaceIndoor heated poolHot tubFitness centerBright open-concept living space
WOW!!! Owner to pay all HOA dues for BUYER at close to cover 2026!!!!!
Rare Investment Opportunity: Fully Furnished Turnkey Townhome
Stable Cash Flow | High-Demand Location | STR-Friendly Community
Experience the perfect blend of immediate income and long-term security. This meticulously maintained townhouse is not just a home; it is a proven, income-generating asset. Previously operated as a high-performing long-term rental, this property is being offered fully furnished, allowing you to start collecting rent from Day 1.
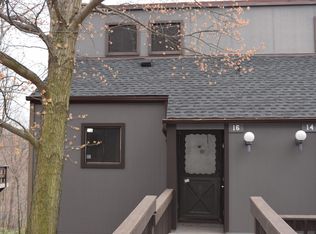
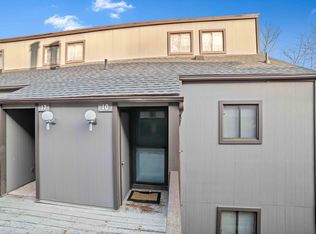
Let us introduce you to, The Village at Camelback in Tannersville! This 3-bedroom, 2-bath chalet-style townhome offers the perfect opportunity as a long term or short-term rental investment, vacation getaway, or primary residence. Located in Camelback Mountain Resort's backyard, this home features vaulted ceilings with exposed beams, an electric fireplace, and a bright open-concept living space that leads to a private deck with beautiful wooded and mountain views. Enter right onto the ski trail within the community!
The community offers a wide range of amenities including indoor heated pool, hot tub, sauna, fitness center, indoor and outdoor tennis courts, basketball, and pickleball, along with 24/7 gated security and low-maintenance living.
With year-round appeal, this is a fantastic opportunity to own in the heart of the Poconos!
Don't miss out on this amazing investment opportunity!
116 days
|
416
|
18
|
Zillow last checked:
Listing updated:
Listed by:
Jubilee Timg570-664-0656,
Better Homes and Gardens Real Estate Wilkins & Associates - Stroudsburg570-421-8950
Source: PMAR,MLS#: PM-139728
Loading...
Facts & features
Interior
Bedrooms & bathrooms
Bedrooms: 3
Bathrooms: 2
Full bathrooms: 1
1/2 bathrooms: 1
Primary bedroom
Description: Loft
Level: Upper
Area: 144
Dimensions: 12 x 12
Bedroom 2
Level: Lower
Area: 168
Dimensions: 14 x 12
Bedroom 3
Level: Lower
Area: 180
Dimensions: 15 x 12
Primary bathroom
Level: Lower
Area: 56
Dimensions: 8 x 7
Bathroom 2
Description: 1/2 bath
Level: Main
Area: 30
Dimensions: 6 x 5
Kitchen
Level: Main
Area: 143
Dimensions: 13 x 11
Laundry
Level: Lower
Area: 15
Dimensions: 3 x 5
Living room
Description: w/Balcony
Level: Main
Area: 324
Dimensions: 18 x 18
Heating
Baseboard, Electric
Cooling
Ceiling Fan(s), Multi Units
Appliances
Included: Electric Range, Refrigerator, Dishwasher
Laundry: Lower Level
Features
Breakfast Bar, High Ceilings, Open Floorplan
Flooring: Tile, Vinyl
Number of fireplaces: 1
Fireplace features: Living Room
Furnished: Yes
Common walls with other units/homes: 2+ Common Walls
Interior area
Total structure area: 1,188
Total interior livable area: 1,188 sqft
Finished area above ground: 1,188
Finished area below ground: 0
Property
Parking
Total spaces: 1
Parking features: Open
Uncovered spaces: 1
Features
Stories: 2
Exterior features: Balcony
Lot
Size: 435 Square Feet
Details
Parcel number: 08.6A.1.8
Zoning: RC
Zoning description: Residential
Special conditions: Standard
Construction
Type & style
Home type: Townhouse
Architectural style: Other
Property subtype: Townhouse, Row House
Attached to another structure: Yes
Materials
Wood Siding
Foundation: Pillar/Post/Pier
Roof: Asphalt,Fiberglass
Condition
Year built: 1976
Utilities & green energy
Sewer: Public Sewer
Water: Public
Community & HOA
Community
Security: Smoke Detector(s)
Subdivision: Village At Camelback
HOA
Has HOA: Yes
Amenities included: Security, Gated, Clubhouse, Playground, Indoor Pool, Fitness Center, Tennis Court(s), Indoor Tennis Court(s)
Services included: Maintenance Structure
HOA fee: $5,988 annually
Location
Region: Tannersville
Financial & listing details
Price per square foot: $236/sqft
Tax assessed value: $156,290
Annual tax amount: $4,776
Date on market: 3/24/2026
Listing terms: Cash,Conventional,FHA,VA Loan
Inclusions: This property is being sold fully furnished. All existing furniture, decor, electronics, household goods, and personal property currently on site are included in the sale at no additional value.
Explore the cost of this home by adjusting the details. Changes won't be saved.
Principal & interest
$1,547
Mortgage insurance
$0
Property taxes
$170
Home insurance
$105
HOA fees
$0
Utilities
Not included
All calculations are estimates and provided by Zillow, Inc. for informational purposes only. Actual amounts may vary.
HOA fees may include property taxes on listings classified as Co-Ops. Contact the listing agent and/or owner for fee details.
Mortgage interest rates are dependent on a number of factors, including credit score, down payment, and repayment length. Interest rate data provided by Zillow Group Marketplace, Inc. as of 1/1/1970 from various mortgage lenders with which we have lead or other similar arrangements; the Estimated Payment is an average of those rates.
See how much you could borrow to make a competitive offer.