Fully furnished & recently renovated Mountain Retreat. This 3-bedroom, 2 full bath unit has an open concept main floor with a beautiful kitchen as well as updated appliances and cabinets. The wood fireplace in the main room offers a cozy, warm space after a day of hitting the mountain to ski, board or snow tubing. Adventure awaits with a short walk to the ski slope in the winter and easy access to the water parks, shopping and all the other activities in the Pocono Mountains. Currently a family getaway, but has been used occasionally as an STR. Being sold turnkey.
For sale
$329,000
3 Middle Village Way, Tannersville, PA 18372
3beds
1,350sqft
Townhouse
Built in 1976
435 Square Feet Lot
$317,400 Zestimate®
$244/sqft
$435/mo HOA
What's special
Fully furnishedRecently renovatedUpdated appliances and cabinetsCozy warm spaceOpen concept main floorBeautiful kitchen
- 264 days
- 120
- 17
Zillow last checked:
Listing updated:
Listed by:
Janet Ferraro 570-807-0362,
Keller Williams Real Estate - Stroudsburg 570-421-2890
Source: PMAR,MLS#: PM-138493
Facts & features
Interior
Bedrooms & bathrooms
- Bedrooms: 3
- Bathrooms: 2
- Full bathrooms: 2
Primary bedroom
- Level: Upper
- Area: 156
- Dimensions: 12 x 13
Bedroom 2
- Level: Lower
- Area: 168
- Dimensions: 14 x 12
Bedroom 3
- Level: Lower
- Area: 168
- Dimensions: 14 x 12
Primary bathroom
- Level: Upper
- Area: 56
- Dimensions: 8 x 7
Bathroom 2
- Level: Lower
- Area: 56
- Dimensions: 7 x 8
Family room
- Description: wood fireplace
- Level: Main
- Area: 324
- Dimensions: 18 x 18
Kitchen
- Description: updated modern with stainless appliances
- Level: Main
- Area: 144
- Dimensions: 12 x 12
Heating
- Baseboard, Ductless
Cooling
- Ductless
Appliances
- Included: Electric Oven, Electric Range, Refrigerator, Stainless Steel Appliance(s), Washer, Dryer
- Laundry: Lower Level
Features
- Kitchen Island, Open Floorplan
- Flooring: Luxury Vinyl, Tile
- Number of fireplaces: 1
- Fireplace features: Family Room, Wood Burning
- Furnished: Yes
Interior area
- Total structure area: 1,350
- Total interior livable area: 1,350 sqft
- Finished area above ground: 1,350
- Finished area below ground: 0
Property
Parking
- Total spaces: 2
- Parking features: Open
- Uncovered spaces: 2
Features
- Stories: 2
- Patio & porch: Deck
Lot
- Size: 435 Square Feet
Details
- Parcel number: 08.6A.1.11
- Zoning description: Residential
Construction
Type & style
- Home type: Townhouse
- Architectural style: Traditional
- Property subtype: Townhouse
Materials
- T1-11
- Foundation: Pillar/Post/Pier
- Roof: Shingle
Condition
- Year built: 1976
Utilities & green energy
- Electric: 200+ Amp Service
- Sewer: Private Sewer
- Water: Private
Community & HOA
Community
- Security: 24 Hour Security, Security Gate
- Subdivision: Village At Camelback
HOA
- Has HOA: Yes
- Amenities included: Security, Gated, Indoor Pool, Fitness Center, Tennis Court(s)
- Services included: Maintenance Structure, Maintenance Road
- HOA fee: $5,220 annually
Location
- Region: Tannersville
Financial & listing details
- Price per square foot: $244/sqft
- Tax assessed value: $155,410
- Annual tax amount: $4,749
- Date on market: 1/25/2026
- Listing terms: Cash,Conventional
- Inclusions: Turnkey
- Exclusions: Personal items
- Road surface type: Paved
Estimated market value
$317,400
$302,000 - $333,000
$2,424/mo
Price history
| Date | Event | Price |
|---|---|---|
| 1/25/2026 | Listed for sale | $329,000+20.5%$244/sqft |
Source: PMAR #PM-138493 Report a problem | ||
| 5/24/2024 | Sold | $273,000-5.5%$202/sqft |
Source: PMAR #PM-112521 Report a problem | ||
| 4/8/2024 | Price change | $289,000-14.7%$214/sqft |
Source: PMAR #PM-112521 Report a problem | ||
| 2/2/2024 | Listed for sale | $339,000-2.9%$251/sqft |
Source: PMAR #PM-112521 Report a problem | ||
| 9/15/2023 | Listing removed | -- |
Source: PMAR #PM-101449 Report a problem | ||
| 4/30/2023 | Price change | $349,000-6.9%$259/sqft |
Source: PMAR #PM-101449 Report a problem | ||
| 1/13/2023 | Price change | $374,900-6.3%$278/sqft |
Source: PMAR #PM-101449 Report a problem | ||
| 10/9/2022 | Listed for sale | $399,900+299.9%$296/sqft |
Source: PMAR #PM-101449 Report a problem | ||
| 8/31/2016 | Sold | $100,000-11.5%$74/sqft |
Source: PMAR #PM-28691 Report a problem | ||
| 8/3/2016 | Price change | $113,000-5.8%$84/sqft |
Source: Better Homes and Gardens Real Estate Wilkins & Associates #PM-28691 Report a problem | ||
| 5/24/2016 | Price change | $120,000-3.2%$89/sqft |
Source: Better Homes and Gardens Real Estate Wilkins & Associates #PM-28691 Report a problem | ||
| 5/6/2016 | Listed for sale | $124,000$92/sqft |
Source: Better Homes and Gardens Real Estate Wilkins & Associates #PM-28691 Report a problem | ||
| 5/6/2016 | Pending sale | $124,000$92/sqft |
Source: Better Homes and Gardens Real Estate Wilkins & Associates #PM-28691 Report a problem | ||
| 4/25/2016 | Listed for sale | $124,000$92/sqft |
Source: Better Homes and Gardens Real Estate Wilkins & Associates #PM-28691 Report a problem | ||
| 4/25/2016 | Pending sale | $124,000$92/sqft |
Source: Better Homes and Gardens Real Estate Wilkins & Associates #PM-28691 Report a problem | ||
| 4/23/2016 | Listed for sale | $124,000$92/sqft |
Source: Better Homes and Gardens Real Estate Wilkins & Associates #PM-28691 Report a problem | ||
| 4/23/2016 | Pending sale | $124,000$92/sqft |
Source: Better Homes and Gardens Real Estate Wilkins & Associates #PM-28691 Report a problem | ||
| 4/22/2016 | Listed for sale | $124,000$92/sqft |
Source: Better Homes and Gardens Real Estate Wilkins & Associates #PM-28691 Report a problem | ||
| 4/22/2016 | Pending sale | $124,000$92/sqft |
Source: Better Homes and Gardens Real Estate Wilkins & Associates #PM-28691 Report a problem | ||
| 4/21/2016 | Listed for sale | $124,000$92/sqft |
Source: Better Homes and Gardens Real Estate Wilkins & Associates #PM-28691 Report a problem | ||
| 4/21/2016 | Pending sale | $124,000$92/sqft |
Source: Better Homes and Gardens Real Estate Wilkins & Associates #PM-28691 Report a problem | ||
| 4/19/2016 | Listed for sale | $124,000$92/sqft |
Source: Better Homes and Gardens Real Estate Wilkins & Associates #PM-28691 Report a problem | ||
| 4/19/2016 | Pending sale | $124,000$92/sqft |
Source: Better Homes and Gardens Real Estate Wilkins & Associates #PM-28691 Report a problem | ||
| 4/18/2016 | Listed for sale | $124,000$92/sqft |
Source: Better Homes and Gardens Real Estate Wilkins & Associates #PM-28691 Report a problem | ||
| 4/18/2016 | Pending sale | $124,000$92/sqft |
Source: Better Homes and Gardens Real Estate Wilkins & Associates #PM-28691 Report a problem | ||
| 4/4/2016 | Listed for sale | $124,000$92/sqft |
Source: Better Homes and Gardens Real Estate Wilkins & Associates #PM-28691 Report a problem | ||
Public tax history
| Year | Property taxes | Tax assessment |
|---|---|---|
| 2026 | $4,750 +3.4% | $155,410 |
| 2025 | $4,594 +8.5% | $155,410 |
| 2024 | $4,235 +7.3% | $155,410 |
| 2023 | $3,947 +1.8% | $155,410 |
| 2022 | $3,878 | $155,410 |
| 2021 | $3,878 +0.5% | $155,410 |
| 2020 | $3,857 +8.8% | $155,410 +630.7% |
| 2019 | $3,544 | $21,270 |
| 2018 | $3,544 | $21,270 |
| 2017 | $3,544 +431.5% | $21,270 |
| 2016 | $667 | $21,270 |
| 2015 | -- | $21,270 |
| 2014 | -- | $21,270 |
| 2013 | -- | $21,270 |
| 2012 | -- | $21,270 |
| 2011 | -- | $21,270 |
| 2010 | -- | $21,270 |
| 2008 | -- | $21,270 |
| 2007 | -- | $21,270 |
| 2006 | -- | $21,270 |
| 2005 | -- | $21,270 |
| 2004 | -- | $21,270 |
| 2003 | -- | $21,270 |
Find assessor info on the county website
Monthly payment
Est. payment
Payment breakdown
Explore the cost of this home by adjusting the details. Changes won't be saved.Climate risks
Neighborhood: 18372
- $250,0003 bd3 ba1.3k sqft5 Middle Village Way, Tannersville, PA 18372Sold

- $267,2003 bd1 ba1.4k sqft1 Middle Village Way, Tannersville, PA 18372Off Market
- $297,7003 bd2 ba1.3k sqft7 Middle Village Way, Tannersville, PA 18372Off Market
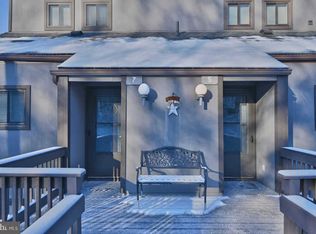
- $366,9003 bd2 ba1.3k sqft2 Middle Village Way, Tannersville, PA 18372Off Market

Similar homes
- $339,0003 bd3 ba1.4k sqft138 Cross Country Ln, Tannersville, PA 18372For Sale
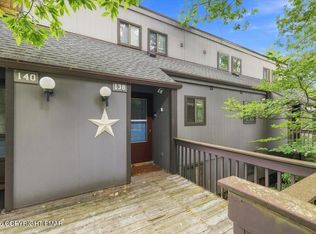 MLS ID #PM-144434, Katarzyna (Kathy) Ewa Bernatowicz, Pocono Mountains Real Estate, Inc - Brodheadsville. PMAR
 - $344,9003 bd4 ba1.3k sqft26 Middle Village Way, Tannersville, PA 18372For Sale
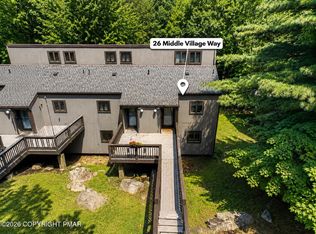 MLS ID #PM-143473, Breanne Taylor Olwan, Keller Williams Real Estate - Stroudsburg. PMAR
 - $315,0003 bd3 ba1.4k sqft168 Upper Village Way, Tannersville, PA 18372For Sale
 MLS ID #PM-142703, Breanne Taylor Olwan, Keller Williams Real Estate - Stroudsburg. PMAR
 - $289,0003 bd3 ba1.3k sqft19 Middle Village Way, Tannersville, PA 18372For Sale
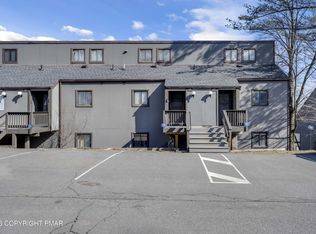 MLS ID #PM-145341, Cindy L Knecht, Carr Realty of the Poconos. PMAR
 - $360,0003 bd3 ba1.7k sqft6248 Park Pl, Tobyhanna, PA 18466For Sale
 MLS ID #PAMR2007532, Huy Trinh, Philadelphia Homes. Bright MLS
