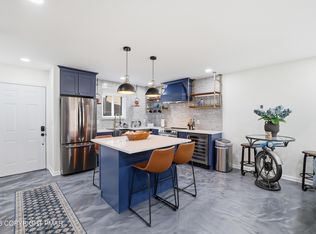
Fully furnished luxury end-unit townhouse in The Village at Camelback. This stunning turnkey home features a beautifully redesigned kitchen with open shelving and stainless steel appliances, flowing into a vaulted living area with a classic brick fireplace. High-end upgrades include spa-like custom-tile bathrooms, radiant heated flooring, smart home features including temperature controls, the heated floors, and smart toilets, dedicated in-unit laundry, and highly energy-efficient mini-split systems in every room.
Residents enjoy access to community amenities including an indoor pool, fitness center, and tennis courts, all in a prime location just minutes from Camelback's year-round attractions, dining, shopping, and outdoor recreation. Whether you're looking for a private vacation retreat, a full-time residence, or an investment property, this exceptional home offers the perfect combination of luxury, convenience, and location. Schedule your tour today and experience resort-style living in the heart of the Poconos.
For sale
Price cut: $10.1K (10/13)
$344,900
26 Middle Village Way, Tannersville, PA 18372
3beds
1,350sqft
Townhouse, Quadruplex
Built in 1976
435 Square Feet Lot
$335,700 Zestimate®
$255/sqft
$499/mo HOA
What's special
Indoor poolSpa-like custom-tile bathroomsTennis courtsRadiant heated flooringBeautifully redesigned kitchenDedicated in-unit laundrySmart home features
- 76 days
- 159
- 14
Zillow last checked:
Listing updated:
Listed by:
Breanne Taylor Olwan 272-436-3764,
Keller Williams Real Estate - Stroudsburg 570-421-2890
Source: PMAR,MLS#: PM-143473
Facts & features
Interior
Bedrooms & bathrooms
- Bedrooms: 3
- Bathrooms: 4
- Full bathrooms: 3
- 1/2 bathrooms: 1
Primary bedroom
- Description: Loft
- Level: Upper
- Area: 138.32
- Dimensions: 13.3 x 10.4
Bedroom 2
- Level: Lower
- Area: 126.36
- Dimensions: 11.7 x 10.8
Bedroom 3
- Description: Full bathroom inside
- Level: Lower
- Area: 181.44
- Dimensions: 16.8 x 10.8
Primary bathroom
- Description: Loft full bathroom
- Level: Upper
- Area: 37.44
- Dimensions: 10.4 x 3.6
Bathroom 2
- Level: Main
- Area: 12.42
- Dimensions: 4.6 x 2.7
Bathroom 3
- Description: Bathroom in bedroom/Full
- Level: Lower
- Area: 51.6
- Dimensions: 8.6 x 6
Bathroom 4
- Description: Hall bathroom/Full
- Level: Lower
- Area: 48
- Dimensions: 8 x 6
Kitchen
- Description: Eat-in kitchen
- Level: Main
- Area: 117.66
- Dimensions: 11.1 x 10.6
Living room
- Description: Wood-burning fireplace
- Level: Main
- Area: 306.16
- Dimensions: 17.8 x 17.2
Heating
- Ductless, Radiant Floor
Cooling
- Ductless
Appliances
- Included: Electric Oven, Electric Range, Refrigerator, Water Heater, Dishwasher, Microwave, Stainless Steel Appliance(s), Washer, Dryer
- Laundry: Lower Level, Laundry Closet
Features
- Eat-in Kitchen, Granite Counters, Beamed Ceilings, Vaulted Ceiling(s), Open Floorplan, Recessed Lighting, High Speed Internet, Guest Suite, Storage, Hand-held Shower Head
- Flooring: Luxury Vinyl, Plank
- Doors: Sliding Doors
- Windows: Blinds, Window Coverings, Screens
- Number of fireplaces: 1
- Fireplace features: Living Room, Wood Burning
- Furnished: Yes
Interior area
- Total structure area: 1,350
- Total interior livable area: 1,350 sqft
- Finished area above ground: 1,350
- Finished area below ground: 0
Property
Parking
- Total spaces: 2
- Parking features: Open
- Uncovered spaces: 2
Features
- Stories: 3
- Patio & porch: Wrap Around, Deck
- Exterior features: Barbecue
Lot
- Size: 435 Square Feet
- Features: Wooded
Details
- Parcel number: 08.6A.1.30
- Zoning: RC
- Zoning description: Residential
- Special conditions: Standard
Construction
Type & style
- Home type: Townhouse
- Architectural style: Traditional
- Property subtype: Townhouse, Quadruplex
Materials
- Vertical Siding, Frame, ICAT Recessed Lighting
- Foundation: Permanent
Condition
- Year built: 1976
Utilities & green energy
- Electric: 100 Amp Service
- Sewer: Private Sewer
- Water: Private
Community & HOA
Community
- Security: 24 Hour Security, Carbon Monoxide Detector(s), Security Gate, Smoke Detector(s)
- Subdivision: Village At Camelback
HOA
- Has HOA: Yes
- Amenities included: Security, Gated, Clubhouse, Sauna, Ski Accessible, Indoor Pool, Spa/Hot Tub, Fitness Center, Tennis Court(s), Game Court Exterior, Game Court Interior
- Services included: Sewer, Water, Trash, Snow Removal, Security, Maintenance Grounds, Maintenance Road
- HOA fee: $499 monthly
Location
- Region: Tannersville
Financial & listing details
- Price per square foot: $255/sqft
- Tax assessed value: $140,400
- Annual tax amount: $4,291
- Date on market: 7/29/2026
- Listing terms: Cash,Conventional,1031 Exchange,Other
- Road surface type: Paved
Estimated market value
$335,700
$319,000 - $352,000
$2,872/mo
Price history
| Date | Event | Price |
|---|---|---|
| 10/13/2026 | Price change | $344,900-2.8%$255/sqft |
Source: PMAR #PM-143473 Report a problem | ||
| 7/29/2026 | Listed for sale | $355,000+10.9%$263/sqft |
Source: PMAR #PM-143473 Report a problem | ||
| 7/23/2026 | Listing removed | $3,000$2/sqft |
Source: Zillow Rentals Report a problem | ||
| 6/22/2026 | Listed for rent | $3,000$2/sqft |
Source: Zillow Rentals Report a problem | ||
| 6/21/2026 | Listing removed | $3,000$2/sqft |
Source: Zillow Rentals Report a problem | ||
| 6/1/2026 | Price change | $3,000-3.2%$2/sqft |
Source: Zillow Rentals Report a problem | ||
| 5/20/2026 | Price change | $3,100+3.3%$2/sqft |
Source: Zillow Rentals Report a problem | ||
| 4/11/2026 | Listed for rent | $3,000$2/sqft |
Source: Zillow Rentals Report a problem | ||
| 4/8/2026 | Sold | $320,000-5.6%$237/sqft |
Source: PMAR #PM-138041 Report a problem | ||
| 3/10/2026 | Pending sale | $339,000$251/sqft |
Source: PMAR #PM-138041 Report a problem | ||
| 3/1/2026 | Price change | $339,000-0.3%$251/sqft |
Source: PMAR #PM-138041 Report a problem | ||
| 2/3/2026 | Price change | $340,000-5.3%$252/sqft |
Source: PMAR #PM-138041 Report a problem | ||
| 1/4/2026 | Listed for sale | $359,000+59.6%$266/sqft |
Source: PMAR #PM-138041 Report a problem | ||
| 10/29/2024 | Sold | $225,000-28.5%$167/sqft |
Source: Public Record Report a problem | ||
| 4/6/2024 | Listing removed | -- |
Source: PMAR #PM-107340 Report a problem | ||
| 6/28/2023 | Listed for sale | $314,500-7.5%$233/sqft |
Source: PMAR #PM-107340 Report a problem | ||
| 5/18/2023 | Listing removed | -- |
Source: PMAR #PM-99551 Report a problem | ||
| 1/20/2023 | Price change | $339,900-2.9%$252/sqft |
Source: PMAR #PM-99551 Report a problem | ||
| 10/22/2022 | Price change | $349,900-2.8%$259/sqft |
Source: PMAR #PM-99551 Report a problem | ||
| 7/30/2022 | Listed for sale | $359,900$267/sqft |
Source: PMAR #PM-99551 Report a problem | ||
Public tax history
| Year | Property taxes | Tax assessment |
|---|---|---|
| 2026 | $4,291 +3.4% | $140,400 |
| 2025 | $4,151 +8.5% | $140,400 |
| 2024 | $3,826 +7.3% | $140,400 |
| 2023 | $3,566 +1.8% | $140,400 |
| 2022 | $3,503 | $140,400 |
| 2021 | $3,503 +0.5% | $140,400 |
| 2020 | $3,485 +34% | $140,400 +799.4% |
| 2019 | $2,601 | $15,610 |
| 2018 | $2,601 | $15,610 |
| 2017 | $2,601 +431.6% | $15,610 |
| 2016 | $489 | $15,610 |
| 2015 | -- | $15,610 |
| 2014 | -- | $15,610 |
| 2013 | -- | $15,610 |
| 2012 | -- | $15,610 |
| 2011 | -- | $15,610 |
| 2010 | -- | $15,610 |
| 2008 | -- | $15,610 |
| 2007 | -- | $15,610 |
| 2006 | -- | $15,610 |
| 2005 | -- | $15,610 |
| 2004 | -- | $15,610 |
| 2003 | -- | $15,610 |
Find assessor info on the county website
Monthly payment
Est. payment
Payment breakdown
Explore the cost of this home by adjusting the details. Changes won't be saved.Climate risks
Neighborhood: 18372
- $349,0003 bd3 ba1.3k sqft28 Middle Village Way, Tannersville, PA 18372For Sale
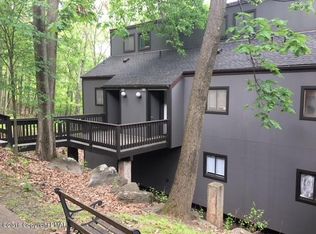
- $225,0003 bd3 ba1.3k sqft24 Middle Village Way, Tannersville, PA 18372Sold

- $256,8003 bd2 ba1.3k sqft30 Middle Village Way, Tannersville, PA 18372Off Market
- $10,920-- bd-- ba-- sqftCross Country Ln, Tannersville, PA 18372Off Market
Similar homes
- $339,0003 bd3 ba1.4k sqft138 Cross Country Ln, Tannersville, PA 18372For Sale
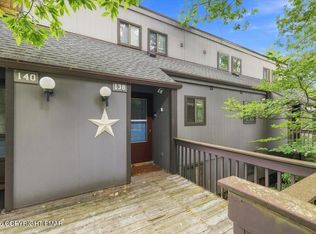 MLS ID #PM-144434, Katarzyna (Kathy) Ewa Bernatowicz, Pocono Mountains Real Estate, Inc - Brodheadsville. PMAR
 - $349,0003 bd3 ba1.3k sqft28 Middle Village Way, Tannersville, PA 18372For SaleMLS ID #PM-141072, Loretta Taormina, AB, Carr Realty of the Poconos. PMAR
- $315,0003 bd3 ba1.4k sqft168 Upper Village Way, Tannersville, PA 18372For Sale
 MLS ID #PM-142703, Breanne Taylor Olwan, Keller Williams Real Estate - Stroudsburg. PMAR
 - $359,0003 bd3 ba1.3k sqft25 Middle Village Way, Tannersville, PA 18372For Sale
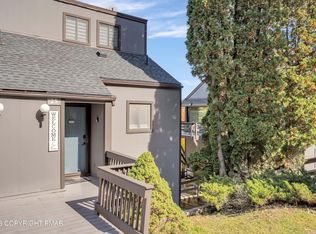 MLS ID #PM-139812, Cindy L Knecht, Carr Realty of the Poconos. PMAR
