This Northridge at Camelback townhome feels like the Pocono Mountain escape you've been searching for--warm, stylish and already STR approved so you can enjoy it and let it earn for you. From the Moment you Walk In, you'll know this is the one. Renovated in 2021, it has that rare mix of rustic charm and modern comfort that makes it easy to imagine family weekends, holiday gatherings, or simply unwinding after a day on the slopes. With 4 bedrooms and 3.5 baths across three finished levels, this Layout Works for Real Life. This home gives everyone space to spread out. You'll love having two living areas--one for cozy nights by the fireplace, another for games, movies, or guests. The lower level suite with walk out access feels like its own private retreat, perfect for visitors or multi generational stays.
This is where the Outdoors Becomes Part of the Experience. Picture yourself on the two rear decks having morning coffee with crisp mountain air, evening wine with winter views of Camelback Ski Mountain, and that peaceful feeling you only get in the Poconos. It comfortably sleeps 10 guests, which makes hosting effortless. If you're considering renting it out full or part time this Property Pays You Back. Based on local comps, the projected STR income of $45K-$58K+ per year makes this not just a getaway, but a smart investment. With an average nightly rate around $375 and 45-60% occupancy, it's easy to see the potential.
This location is unbeatable. Everything is just minutes away. In just a few minutes you can be at: Camelback Resort & Aquatopia, Mount Airy Casino, Pocono Premium outlets, hiking, skiing, dining, and year-round attractions. Whether you're here for adventure, relaxation, or a little of both, everything is right at your fingertips. The Northridge amenities make life easier--pool, playground, fitness center--add even more value. And with no capital expenses needed, you can move in or start earning income immediately after closing.
For sale
Price cut: $29.9K (5/11)
$499,990
376 Linden Ct, Tannersville, PA 18372
4beds
1,962sqft
:
Get pre-qualified$3,709/mo
Townhouse, Duplex
Built in 2007
1,742 Square Feet Lot
$488,800 Zestimate®
$255/sqft
$404/mo HOA
What's special
Fitness centerTwo rear decks
- 101 days |
- 207 |
- 13 |
Zillow last checked:
Listing updated:
Listed by:
Frank N Racano, Jr 570-350-6708,
Keller Williams Real Estate - Stroudsburg 570-421-2890
Source: PMAR,MLS#: PM-140632
Facts & features
Interior
Bedrooms & bathrooms
- Bedrooms: 4
- Bathrooms: 4
- Full bathrooms: 3
- 1/2 bathrooms: 1
Primary bedroom
- Level: Upper
- Area: 243.77
- Dimensions: 19.9 x 12.25
Bedroom 2
- Level: Upper
- Area: 94.5
- Dimensions: 10.5 x 9
Bedroom 3
- Level: Upper
- Area: 153.41
- Dimensions: 14.5 x 10.58
Bedroom 4
- Level: Lower
- Area: 108.96
- Dimensions: 12 x 9.08
Primary bathroom
- Level: Upper
- Area: 54.48
- Dimensions: 9.08 x 6
Bathroom 2
- Description: Half Bath
- Level: Main
- Area: 17.4
- Dimensions: 6 x 2.9
Bathroom 3
- Level: Upper
- Area: 37.05
- Dimensions: 9.08 x 4.08
Dining room
- Level: Main
- Area: 116.1
- Dimensions: 12.9 x 9
Kitchen
- Level: Main
- Area: 143.89
- Dimensions: 12.33 x 11.67
Living room
- Level: Main
- Area: 133.53
- Dimensions: 12.25 x 10.9
Other
- Description: Garage
- Level: Main
- Area: 191.29
- Dimensions: 10.58 x 18.08
Other
- Description: Recreation Room
- Level: Lower
- Area: 249.04
- Dimensions: 20.33 x 12.25
Heating
- Heat Pump, Electric
Cooling
- Central Air, Heat Pump, Electric
Appliances
- Included: Electric Oven, Electric Range, Refrigerator, Dishwasher, Range Hood, Washer, Dryer
- Laundry: Upper Level, Electric Dryer Hookup, Washer Hookup
Features
- Walk-In Closet(s), Ceiling Fan(s), Storage
- Flooring: Laminate, Tile, Vinyl
- Doors: Sliding Doors
- Basement: Heated
- Number of fireplaces: 2
- Fireplace features: Family Room, Living Room, Wood Burning
- Common walls with other units/homes: 1 Common Wall
Interior area
- Total structure area: 2,202
- Total interior livable area: 1,962 sqft
- Finished area above ground: 1,962
- Finished area below ground: 0
Property
Parking
- Total spaces: 3
- Parking features: Garage - Attached, Open
- Attached garage spaces: 1
- Uncovered spaces: 2
Features
- Stories: 3
- Has view: Yes
- View description: Hills, Mountain(s), See Remarks
Lot
- Size: 1,742 Square Feet
Details
- Parcel number: 08.96621
- Zoning description: Residential
Construction
Type & style
- Home type: Townhouse
- Architectural style: Contemporary,Modern,Split Level,Traditional
- Property subtype: Townhouse, Duplex
Materials
- Vinyl Siding
- Roof: Shingle
Condition
- Year built: 2007
Utilities & green energy
- Sewer: Private Sewer
- Water: Private
Community & HOA
Community
- Subdivision: Northridge Station
HOA
- Has HOA: Yes
- Amenities included: Security, Playground, Outdoor Pool, Children's Pool, Fitness Center
- Services included: Sewer, Water, Trash, Security, Maintenance Grounds, Maintenance Road
- HOA fee: $4,842 annually
Location
- Region: Tannersville
Financial & listing details
- Price per square foot: $255/sqft
- Tax assessed value: $211,970
- Annual tax amount: $6,478
- Date on market: 4/23/2026
- Listing terms: Cash,Conventional,FHA,USDA Loan,VA Loan,Seller's Assistance
Estimated market value
$488,800
$464,000 - $513,000
$2,733/mo
Price history
| Date | Event | Price |
|---|---|---|
| 5/11/2026 | Price change | $499,990-5.6%$255/sqft |
Source: PMAR #PM-140632 Report a problem | ||
| 4/23/2026 | Listed for sale | $529,900+16.5%$270/sqft |
Source: PMAR #PM-140632 Report a problem | ||
| 9/2/2025 | Sold | $455,000+51.7%$232/sqft |
Source: Public Record Report a problem | ||
| 10/23/2020 | Sold | $300,000-4.8%$153/sqft |
Source: PMAR #PM-77457 Report a problem | ||
| 9/13/2020 | Pending sale | $314,990$161/sqft |
Source: RE/MAX Property Specialists #PAMR106200 Report a problem | ||
| 5/26/2020 | Listed for sale | $314,990+13.3%$161/sqft |
Source: RE/MAX Property Specialists #PAMR106200 Report a problem | ||
| 7/23/2007 | Sold | $278,000+1.4%$142/sqft |
Source: Public Record Report a problem | ||
| 9/2/2005 | Sold | $274,223$140/sqft |
Source: Public Record Report a problem | ||
Public tax history
| Year | Property taxes | Tax assessment |
|---|---|---|
| 2025 | $6,267 +8.5% | $211,970 |
| 2024 | $5,777 +7.3% | $211,970 |
| 2023 | $5,383 +1.8% | $211,970 |
| 2022 | $5,289 | $211,970 |
| 2021 | $5,289 +0.5% | $211,970 |
| 2020 | $5,261 -13.1% | $211,970 +483.5% |
| 2019 | $6,054 | $36,330 |
| 2018 | $6,054 | $36,330 |
| 2017 | $6,054 +431.5% | $36,330 |
| 2016 | $1,139 | $36,330 |
| 2015 | -- | $36,330 |
| 2014 | -- | $36,330 |
| 2013 | -- | $36,330 |
| 2012 | -- | $36,330 |
| 2011 | -- | $36,330 |
| 2010 | -- | $36,330 |
| 2008 | -- | $36,330 +263.3% |
| 2004 | -- | $10,000 |
| 2003 | -- | -- |
Find assessor info on the county website
Monthly payment
Est. payment
Payment breakdown
Explore the cost of this home by adjusting the details. Changes won't be saved.Climate risks
Neighborhood: 18372
Nearby schools
GreatSchools rating
- 5/10Swiftwater Intermediate SchoolGrades: 4-6Distance: 3.9 mi
- 5/10Pocono Mountain East Junior High SchoolGrades: 7-8Distance: 3.8 mi
- 8/10Pocono Mountain East High SchoolGrades: 9-12Distance: 3.9 mi
- $471,5003 bd3 ba2.9k sqft375 Linden Ct, Tannersville, PA 18372Off Market
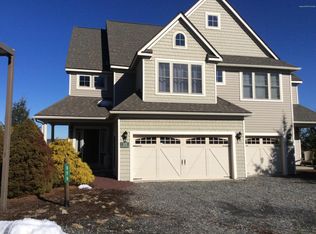
- $322,2003 bd2 ba1.3k sqft377 Linden Ct, Tannersville, PA 18372Off Market

- $354,8003 bd2 ba1.3k sqft378 Linden Ct, Tannersville, PA 18372Off Market
- $302,5003 bd2 ba1.4k sqft374 Linden Ct, Tannersville, PA 18372Off Market

- $316,8003 bd2 ba1.3k sqft373 Linden Ct, Tannersville, PA 18372Off Market
- $425,7004 bd3 ba1.8k sqft379 Linden Ct, Tannersville, PA 18372Off Market
- $380,9003 bd3 ba1.7k sqft380 Linden Ct, Tannersville, PA 18372Off Market
- $319,7003 bd2 ba1.3k sqft357 Juniper Ct, Tannersville, PA 18372Off Market
A local agent can set up tours, give advice and negotiate with sellers.
A local lender can help you make sure your offer is ready when you are.
Similar homes
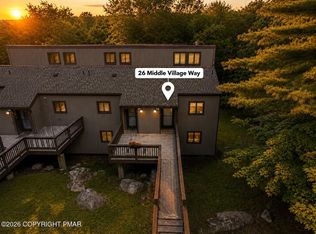
- $355,0003 bd4 ba1.3k sqft26 Middle Village Way, Tannersville, PA 18372For Sale
 MLS ID #PM-143473, Breanne Taylor Olwan, Keller Williams Real Estate - Stroudsburg. PMAR
 - $329,9003 bd2 ba1.3k sqft164 Pine Ct, Tannersville, PA 18372For Sale
 MLS ID #PM-140418, Artie Rosenberg, RE/MAX of the Poconos. PMAR
 - $310,0003 bd3 ba1.4k sqft393 Vista Dr, Tannersville, PA 18372For Sale
 MLS ID #PM-138607, Syad Gobin, Keller Williams Real Estate - Stroudsburg. PMAR
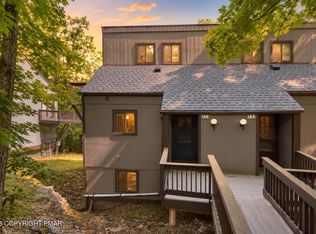
 - $339,0003 bd3 ba1.4k sqft168 Upper Village Way, Tannersville, PA 18372For Sale
 MLS ID #PM-142703, Breanne Taylor Olwan, Keller Williams Real Estate - Stroudsburg. PMAR
 - $399,0003 bd2 ba1.5k sqft1126 Incline Vlg, Tannersville, PA 18372For SaleMLS ID #PM-137815, Cindy L Knecht, Carr Realty of the Poconos. PMAR
- $359,0003 bd3 ba1.3k sqft25 Middle Village Way, Tannersville, PA 18372For SaleMLS ID #PM-139812, Cindy L Knecht, Carr Realty of the Poconos. PMAR
- $550,0005 bd3 ba2.6k sqft5165 White Birch Dr, Long Pond, PA 18334For SaleMLS ID #PM-143529, Mary L Mahoney, Keller Williams Real Estate - Stroudsburg. PMAR
- $365,0003 bd3 ba1.3k sqft39 Slalom Way, Tannersville, PA 18372For SaleMLS ID #PM-138928, Cindy L Knecht, Carr Realty of the Poconos. PMAR
- $274,9003 bd3 ba1.3k sqft248 High Pass Way, Tannersville, PA 18372For SaleMLS ID #PM-143069, Loretta Taormina, AB, Carr Realty of the Poconos. PMAR
- $329,0003 bd2 ba1.3k sqft3 Middle Village Way, Tannersville, PA 18372For SaleMLS ID #PM-138493, Janet Ferraro, Keller Williams Real Estate - Stroudsburg. PMAR
- $279,9003 bd2 ba1.1k sqft14 Middle Village Way, Tannersville, PA 18372For SaleMLS ID #PM-139728, Jubilee Timg, Wilkins & Associates Real Estate, Inc.. PMAR
- $475,0004 bd3 ba2.1k sqft2431 Grey Birch Ln, Long Pond, PA 18334For SaleMLS ID #PM-140147, Ricmarie Sierra-Figueroa, E-Realty Services - Pocono Summit. PMAR
- $459,9004 bd3 ba1.8k sqft256 Devils Hole Rd, Cresco, PA 18326For SaleMLS ID #PM-140431, Jennifer-Lynn Amantea, Amantea Real Estate. PMAR
- $450,0003 bd3 ba1.9k sqft40 Summit Wind Dr, Lake Harmony, PA 18624For SaleMLS ID #PM-142503, Stephanie A Hornig, Compass Pennsylvania, LLC. PMAR
- $329,0004 bd3 ba1.8k sqft328 Fernwood Dr, East Stroudsburg, PA 18301For SaleMLS ID #PM-143537, David W Coulter, Keller Williams Real Estate - Stroudsburg. PMAR
- $399,9003 bd2 ba1.8k sqft142 Stillwater Dr, Pocono Summit, PA 18346For SaleMLS ID #PM-140849, Sylwia Sacci, Pocono Mountains Real Estate, Inc - Brodheadsville. PMAR
- $449,9004 bd3 ba2.6k sqft401 Pierce Ln #103, East Stroudsburg, PA 18301For SaleMLS ID #PM-142652, Bobbi Jo Bromley, Berkshire Hathaway HomeServices Fox & Roach Realtors - Bethlehem. PMAR
- $359,0004 bd3 ba1.8k sqft5384 Vine Ter, Tobyhanna, PA 18466For SaleMLS ID #PM-143565, Kimberly A Gay, E-Realty Services - Pocono Summit. PMAR
- $349,3003 bd2 ba1.1k sqft1254 Clover Rd, Long Pond, PA 18334For SaleMLS ID #PM-143348, Steven J Pomeroy, E-Realty Services - Pocono Summit. PMAR
- $475,0003 bd2 ba1.7k sqft303 Sir Bradford Rd, Pocono Lake, PA 18347For SaleMLS ID #PM-142904, Heather T Christian, Coldwell Banker Real Estate Services, LLC. PMAR
