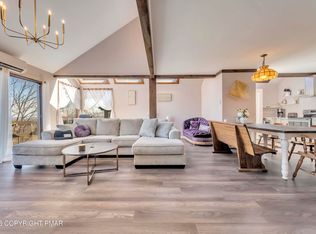
Welcome to your fully furnished, turnkey mountain retreat, currently operating as a successful short-term rental and ready for immediate Airbnb or vacation rental income. Whether you're looking for a personal getaway, an investment property or both, this beautiful maintained townhouse is ready to enjoy from day one. Located in the Village, one of the Pocono's only true ski-in/ski-out communities, you'll enjoy year- round recreation and resort-style amenities. The community features and indoor pool, hot tub, sauna, tennis courts, pickleball, fitness center, social room, and endless four-season activities. This spacious 3 bedroom, 3 bath townhouse is in excellent condition and offers an inviting open-concept floor plan, perfect for entertaining or relaxing after a day on the slopes. The living area is highlighted by a cozy free standing wood fireplace, while air conditioning provides comfort during the warmer months. upgrades Anderson sliding door and windows. Step outside onto your private deck and enjoy peaceful mountain views in every season. Whether you're seeking a year-round residence, a vacation home or a proven income-producing property, this exception mountain retreat offers the perfect combination of comfort, convenience, and investment potential.
Sold for $260,000
$260,000
248 High Pass Way, Tannersville, PA 18372
3beds
1,350sqft
Townhouse, Row House
Built in 1982
435 Square Feet Lot
$260,100 Zestimate®
$193/sqft
$2,795 Estimated rent
Home value
$260,100
$234,000 - $289,000
$2,795/mo
Zestimate® history
Owner options
List your home for rent
$2,795/mo
Rent Zestimate®
Find your next renter with Zillow Rental Manager. Plus, with online applications, you can quickly screen prospective tenants – for free.
$2,795/mo
Rent Zestimate®
Refinance and save
$7,806/mo
Est. payment
Refinancing to a lower rate could help reduce your monthly payments and save thousands over the life of the loan.
$7,806/mo
Est. payment
Explore your selling options
Work with a Zillow partner agent
Leverage their expertise and Zillow's premium Showcase listings to get your home seen by more buyers.
Get startedList with your own agent
Get your home in front of millions of buyers by listing it on Zillow.
Learn how to do itSell it yourself
Take full control of how buyers see your home on Zillow by listing For Sale by Owner (FSBO).
List your homeWhat's special
Indoor poolPrivate deckSocial roomTennis courtsHot tubFitness centerInviting open-concept floor plan
Zillow last checked:
Listing updated:
Listed by:
Loretta Taormina, AB 570-977-3804,
Carr Realty of the Poconos
Bought with:
Linda Hay, RS370190
Carr Realty of the Poconos
Source: PMAR,MLS#: PM-143069
Facts & features
Interior
Bedrooms & bathrooms
- Bedrooms: 3
- Bathrooms: 3
- Full bathrooms: 2
- 1/2 bathrooms: 1
Primary bedroom
- Level: Lower
- Area: 154
- Dimensions: 14 x 11
Bedroom 2
- Level: Upper
- Area: 132
- Dimensions: 12 x 11
Bedroom 3
- Level: Upper
- Area: 168
- Dimensions: 14 x 12
Primary bathroom
- Level: Lower
- Area: 48
- Dimensions: 8 x 6
Bathroom 2
- Level: Main
- Area: 12
- Dimensions: 4 x 3
Bathroom 3
- Level: Upper
- Area: 36
- Dimensions: 9 x 4
Kitchen
- Level: Main
- Area: 154
- Dimensions: 11 x 14
Living room
- Level: Main
- Area: 324
- Dimensions: 18 x 18
Heating
- Baseboard, Wood Stove, Electric
Cooling
- Ductless
Appliances
- Included: Electric Oven, Electric Range, Refrigerator, Dishwasher, Microwave, Stainless Steel Appliance(s), Washer, Dryer
- Laundry: Lower Level
Features
- Eat-in Kitchen, Granite Counters, Beamed Ceilings, High Ceilings, Walk-In Closet(s), Open Floorplan, Ceiling Fan(s)
- Flooring: Carpet, Laminate, Wood
- Windows: Vinyl Frames
- Has fireplace: Yes
- Fireplace features: Living Room, Free Standing, Wood Burning
- Furnished: Yes
Interior area
- Total structure area: 1,350
- Total interior livable area: 1,350 sqft
- Finished area above ground: 1,350
- Finished area below ground: 1,350
Property
Parking
- Total spaces: 2
- Parking features: Open
- Uncovered spaces: 2
Features
- Stories: 3
- Patio & porch: Front Porch, Deck
- Exterior features: Gas Grill
Lot
- Size: 435 Square Feet
- Features: Wooded
Details
- Parcel number: 08.6A.7.10
- Zoning description: Residential
Construction
Type & style
- Home type: Townhouse
- Architectural style: Contemporary
- Property subtype: Townhouse, Row House
Materials
- Cement Siding
- Foundation: Pillar/Post/Pier
- Roof: Asphalt,Shingle
Condition
- Year built: 1982
Utilities & green energy
- Electric: 200+ Amp Service
- Sewer: Private Sewer
- Water: Private
- Utilities for property: Cable Available
Community & HOA
Community
- Security: Security Gate
- Subdivision: Village At Camelback
HOA
- Has HOA: Yes
- Amenities included: Security, Gated, Clubhouse, Meeting Room, Sauna, Recreation Facilities, Recreation Room, Indoor Pool, Spa/Hot Tub, Fitness Center, Tennis Court(s), Indoor Tennis Court(s), Pickleball, Basketball Court
- Services included: Sewer, Water, Trash, Snow Removal, Pest Control, Security, Maintenance Grounds, Maintenance Structure, Maintenance Road
- HOA fee: $5,988 annually
Location
- Region: Tannersville
Financial & listing details
- Price per square foot: $193/sqft
- Tax assessed value: $174,620
- Annual tax amount: $5,336
- Date on market: 8/15/2026
- Listing terms: Cash,Conventional
- Road surface type: Paved
Price history
| Date | Event | Price |
|---|---|---|
| 9/25/2026 | Sold | $260,000-3.3%$193/sqft |
Source: PMAR #PM-143069 Report a problem | ||
| 8/20/2026 | Pending sale | $269,000$199/sqft |
Source: PMAR #PM-143069 Report a problem | ||
| 8/15/2026 | Price change | $269,000-2.1%$199/sqft |
Source: PMAR #PM-143069 Report a problem | ||
| 8/11/2026 | Pending sale | $274,900$204/sqft |
Source: PMAR #PM-143069 Report a problem | ||
| 7/16/2026 | Listed for sale | $274,900-5.2%$204/sqft |
Source: PMAR #PM-143069 Report a problem | ||
| 6/28/2026 | Listing removed | $289,900$215/sqft |
Source: eXp Realty #PM-133522 Report a problem | ||
| 5/7/2026 | Price change | $289,900-3.3%$215/sqft |
Source: PMAR #PM-133522 Report a problem | ||
| 3/3/2026 | Price change | $299,900-9.1%$222/sqft |
Source: PMAR #PM-133522 Report a problem | ||
| 2/3/2026 | Price change | $329,900-2.9%$244/sqft |
Source: eXp Realty #PM-133522 Report a problem | ||
| 11/18/2025 | Price change | $339,900-2.9%$252/sqft |
Source: PMAR #PM-133522 Report a problem | ||
| 9/9/2025 | Price change | $349,900-2.8%$259/sqft |
Source: PMAR #PM-133522 Report a problem | ||
| 6/27/2025 | Listed for sale | $359,900+18%$267/sqft |
Source: PMAR #PM-133522 Report a problem | ||
| 12/1/2021 | Sold | $305,000+1.7%$226/sqft |
Source: PMAR #PM-91669 Report a problem | ||
| 9/23/2021 | Listed for sale | $300,000+122.2%$222/sqft |
Source: PMAR #PM-91669 Report a problem | ||
| 4/4/2017 | Listing removed | $1,300$1/sqft |
Source: Better Homes and Gardens Real Estate Wilkins & Associates #PM-41860 Report a problem | ||
| 2/16/2017 | Listed for rent | $1,300$1/sqft |
Source: Better Homes and Gardens Real Estate Wilkins & Associates #PM-41860 Report a problem | ||
| 11/7/2016 | Sold | $135,000-0.7%$100/sqft |
Source: PMAR #PM-31190 Report a problem | ||
| 3/9/2016 | Price change | $135,900-2.9%$101/sqft |
Source: Jeffrey L Thomas Real Estate #PM-31190 Report a problem | ||
| 1/21/2016 | Price change | $139,900-4.1%$104/sqft |
Source: Jeffrey L Thomas Real Estate #PM-31190 Report a problem | ||
| 1/4/2016 | Price change | $145,900-8.8%$108/sqft |
Source: Jeffrey L Thomas Real Estate #PM-18342 Report a problem | ||
| 8/7/2015 | Price change | $159,900-5.4%$118/sqft |
Source: Jeffrey L Thomas Real Estate #PM-18342 Report a problem | ||
| 11/13/2014 | Price change | $169,000-10.6%$125/sqft |
Source: JEFF - Jeffrey L Thomas Real Estate #PM-18342 Report a problem | ||
| 6/11/2014 | Listed for sale | $189,000$140/sqft |
Source: Jeffrey L Thomas Real Estate Report a problem | ||
Public tax history
| Year | Property taxes | Tax assessment |
|---|---|---|
| 2026 | $5,337 +3.4% | $174,620 |
| 2025 | $5,162 +8.5% | $174,620 |
| 2024 | $4,759 +25.6% | $174,620 +17% |
| 2023 | $3,790 +1.8% | $149,220 |
| 2022 | $3,723 | $149,220 |
| 2021 | $3,723 +0.5% | $149,220 |
| 2020 | $3,704 -22.6% | $149,220 +419.6% |
| 2019 | $4,786 | $28,720 |
| 2018 | $4,786 | $28,720 |
| 2017 | $4,786 +431.5% | $28,720 |
| 2016 | $900 | $28,720 |
| 2015 | -- | $28,720 |
| 2014 | -- | $28,720 |
| 2013 | -- | $28,720 |
| 2012 | -- | $28,720 |
| 2011 | -- | $28,720 |
| 2010 | -- | $28,720 |
| 2008 | -- | $28,720 |
| 2007 | -- | $28,720 |
| 2006 | -- | $28,720 |
| 2005 | -- | $28,720 |
| 2004 | -- | $28,720 |
| 2003 | -- | $28,720 |
Find assessor info on the county website
Neighborhood: 18372
Nearby homes
- $308,4003 bd3 ba1.3k sqft250 High Pass Way, Tannersville, PA 18372Off Market

- $465,0003 bd3 ba1.6k sqft246 High Pass Way, Tannersville, PA 18372For Sale
- $241,5003 bd2 ba864 sqft252 High Pass Way, Tannersville, PA 18372Off Market
- $279,0003 bd3 ba1.3k sqft244 High Pass Way, Tannersville, PA 18372Pending

- $367,4003 bd2 ba1.4k sqft242 High Pass Way, Tannersville, PA 18372Off Market
- $16,760-- bd-- ba-- sqftCROSS Cross Country Ln, Tannersville, PA 18372Off Market
- $340,0003 bd3 ba1.3k sqft245 High Pass Way, Tannersville, PA 18372Sold
- $220,0003 bd3 ba1.2k sqft247 High Pass Way, Tannersville, PA 18372Sold
Nearby schools
GreatSchools rating
- 5/10Swiftwater Intermediate SchoolGrades: 4-6Distance: 4.1 mi
- 5/10Pocono Mountain East Junior High SchoolGrades: 7-8Distance: 4.1 mi
- 8/10Pocono Mountain East High SchoolGrades: 9-12Distance: 4.2 mi
Sell for more on Zillow
Get a Zillow Showcase℠ listing at no additional cost and you could sell for .
$260,100
2% more
+$5,202
With Zillow Showcase(estimated)
$265,302
Sell for more on Zillow
Get a Zillow Showcase℠ listing at no additional cost and you could sell for .
$260,100
2% more
+$5,202
With Zillow Showcase(estimated)
$265,302
- Pennsylvania
- Monroe County
- Tannersville
- 18372
- 248 High Pass Way
