Experience mountain living at its finest in this beautifully maintained corner townhome located in the heart of the Pocono Mountains. Offering some of the most breathtaking views in the Village at Camelback, this turnkey property is just a short walk to Camelback Resort's ski slopes and year-round amenities.
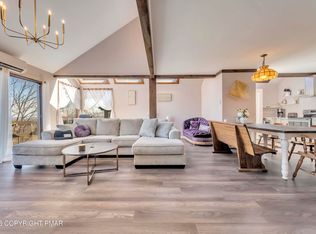
Inside, you'll find a newly renovated kitchen and updated bathrooms, new flooring throughout, 3 spacious bedrooms, and 2.5 baths. The inviting living room features a cozy fireplace, while ceiling fans and wall-unit air conditioning provide year-round comfort.
Step outside to enjoy the expansive wrap-around deck and extended front deck--perfect for entertaining, relaxing, and taking in the stunning mountain scenery.
Whether you're searching for a vacation retreat, investment property, or weekend getaway, this home offers an unbeatable location close to skiing, waterparks, golf, hiking, shopping, dining, and all the attractions the Poconos has to offer.
Don't miss this opportunity to own one of the best-view units in the Village at Camelback!
Sold for $260,000
$260,000
244 High Pass Way, Tannersville, PA 18372
3beds
1,350sqft
Townhouse, Quadruplex
Built in 1982
435 Square Feet Lot
$260,100 Zestimate®
$193/sqft
$2,795 Estimated rent
Home value
$260,100
$234,000 - $289,000
$2,795/mo
Zestimate® history
Owner options
List your home for rent
$2,795/mo
Rent Zestimate®
Find your next renter with Zillow Rental Manager. Plus, with online applications, you can quickly screen prospective tenants – for free.
$2,795/mo
Rent Zestimate®
Refinance and save
$7,811/mo
Est. payment
Refinancing to a lower rate could help reduce your monthly payments and save thousands over the life of the loan.
$7,811/mo
Est. payment
Explore your selling options
Work with a Zillow partner agent
Leverage their expertise and Zillow's premium Showcase listings to get your home seen by more buyers.
Get startedList with your own agent
Get your home in front of millions of buyers by listing it on Zillow.
Learn how to do itSell it yourself
Take full control of how buyers see your home on Zillow by listing For Sale by Owner (FSBO).
List your homeWhat's special
Cozy fireplaceNewly renovated kitchenStunning mountain sceneryExtended front deckUpdated bathroomsNew flooring throughoutWall-unit air conditioning
Zillow last checked:
Listing updated:
Listed by:
Cindy L Knecht 570-856-0120,
Carr Realty of the Poconos
Bought with:
Loretta Taormina, AB, AB066864
Carr Realty of the Poconos
Source: PMAR,MLS#: PM-142369
Facts & features
Interior
Bedrooms & bathrooms
- Bedrooms: 3
- Bathrooms: 3
- Full bathrooms: 2
- 1/2 bathrooms: 1
Primary bedroom
- Level: Second
- Area: 132
- Dimensions: 12 x 11
Bedroom 2
- Level: Second
- Area: 168
- Dimensions: 14 x 12
Bedroom 3
- Description: loft bedroom
- Level: Third
- Area: 168
- Dimensions: 14 x 12
Bathroom 2
- Level: Second
- Area: 40
- Dimensions: 8 x 5
Kitchen
- Level: First
- Area: 165
- Dimensions: 15 x 11
Living room
- Description: wrap around deck with view, ceiling fan, wall AC
- Level: First
- Area: 324
- Dimensions: 18 x 18
Heating
- Baseboard, Electric
Cooling
- Ceiling Fan(s), Wall/Window Unit(s)
Appliances
- Included: Electric Range, Refrigerator, Water Heater, Dishwasher, Washer, Dryer
- Laundry: Lower Level
Features
- Eat-in Kitchen, Granite Counters, Cathedral Ceiling(s), Open Floorplan, Ceiling Fan(s)
- Flooring: Carpet, Hardwood, Laminate
- Doors: Storm Door(s)
- Basement: Crawl Space
- Has fireplace: Yes
- Fireplace features: Living Room, Free Standing
- Furnished: Yes
- Common walls with other units/homes: 1 Common Wall
Interior area
- Total structure area: 1,350
- Total interior livable area: 1,350 sqft
- Finished area above ground: 1,350
- Finished area below ground: 0
Property
Parking
- Total spaces: 2
- Parking features: Open
- Uncovered spaces: 2
Features
- Stories: 3
- Patio & porch: Deck
Lot
- Size: 435 Square Feet
- Features: Corner Lot, Sloped, Other
Details
- Parcel number: 08.6A.7.12
- Zoning description: Residential
- Special conditions: Standard
Construction
Type & style
- Home type: Townhouse
- Architectural style: Traditional
- Property subtype: Townhouse, Quadruplex
- Attached to another structure: Yes
Materials
- Fiber Cement, T1-11
- Roof: Asphalt
Condition
- Year built: 1982
Utilities & green energy
- Sewer: Private Sewer
- Water: Private
Community & HOA
Community
- Security: 24 Hour Security
- Subdivision: Village At Camelback
HOA
- Has HOA: Yes
- Amenities included: Gated, Ski Accessible, Indoor Pool, Spa/Hot Tub, Fitness Center, Tennis Court(s), Indoor Tennis Court(s), Pickleball
- Services included: Sewer, Water, Trash, Snow Removal, Security, Maintenance Grounds, Maintenance Structure, Maintenance Road
- HOA fee: $5,988 annually
Location
- Region: Tannersville
Financial & listing details
- Price per square foot: $193/sqft
- Tax assessed value: $178,330
- Annual tax amount: $5,450
- Date on market: 6/19/2026
- Listing terms: Cash,Conventional
- Road surface type: Paved
Price history
| Date | Event | Price |
|---|---|---|
| 10/6/2026 | Sold | $260,000-6.8%$193/sqft |
Source: PMAR #PM-142369 Report a problem | ||
| 9/17/2026 | Pending sale | $279,000$207/sqft |
Source: PMAR #PM-142369 Report a problem | ||
| 8/25/2026 | Price change | $279,000-3.8%$207/sqft |
Source: PMAR #PM-142369 Report a problem | ||
| 6/19/2026 | Listed for sale | $290,000$215/sqft |
Source: PMAR #PM-142369 Report a problem | ||
| 4/2/2026 | Listing removed | $290,000$215/sqft |
Source: PMAR #PM-104882 Report a problem | ||
| 12/4/2025 | Price change | $290,000-1.7%$215/sqft |
Source: PMAR #PM-104882 Report a problem | ||
| 10/17/2025 | Price change | $295,000-1.3%$219/sqft |
Source: PMAR #PM-104882 Report a problem | ||
| 10/1/2025 | Listed for sale | $299,000$221/sqft |
Source: PMAR #PM-104882 Report a problem | ||
| 9/1/2025 | Listing removed | $299,000$221/sqft |
Source: PMAR #PM-104882 Report a problem | ||
| 7/16/2025 | Price change | $299,000-3.2%$221/sqft |
Source: PMAR #PM-104882 Report a problem | ||
| 4/8/2025 | Price change | $309,000-1.6%$229/sqft |
Source: PMAR #PM-104882 Report a problem | ||
| 11/12/2024 | Price change | $314,000-1.6%$233/sqft |
Source: PMAR #PM-104882 Report a problem | ||
| 7/27/2024 | Price change | $319,000-3%$236/sqft |
Source: PMAR #PM-104882 Report a problem | ||
| 5/28/2024 | Price change | $329,000-2.9%$244/sqft |
Source: PMAR #PM-104882 Report a problem | ||
| 3/8/2024 | Listed for sale | $339,000-7.1%$251/sqft |
Source: PMAR #PM-104882 Report a problem | ||
| 1/2/2024 | Listing removed | -- |
Source: PMAR #PM-104882 Report a problem | ||
| 10/19/2023 | Price change | $364,999-3.7%$270/sqft |
Source: PMAR #PM-104882 Report a problem | ||
| 8/28/2023 | Price change | $379,000-2.6%$281/sqft |
Source: PMAR #PM-104882 Report a problem | ||
| 5/21/2023 | Price change | $389,000-1.5%$288/sqft |
Source: PMAR #PM-104882 Report a problem | ||
| 3/30/2023 | Listed for sale | $395,000+18.6%$293/sqft |
Source: PMAR #PM-104882 Report a problem | ||
| 2/4/2022 | Sold | $333,000+1.2%$247/sqft |
Source: PMAR #PM-92453 Report a problem | ||
| 12/5/2021 | Listed for sale | $329,000$244/sqft |
Source: PMAR #PM-92453 Report a problem | ||
| 11/16/2021 | Listing removed | -- |
Source: PMAR #PM-92453 Report a problem | ||
| 10/22/2021 | Listed for sale | $329,000$244/sqft |
Source: PMAR #PM-92453 Report a problem | ||
| 3/24/2021 | Listing removed | -- |
Source: Owner Report a problem | ||
| 10/8/2018 | Listing removed | $1,350$1/sqft |
Source: Owner Report a problem | ||
| 9/6/2018 | Listed for rent | $1,350$1/sqft |
Source: Owner Report a problem | ||
Public tax history
| Year | Property taxes | Tax assessment |
|---|---|---|
| 2026 | $5,450 +3.4% | $178,330 |
| 2025 | $5,272 +8.5% | $178,330 |
| 2024 | $4,860 +25.6% | $178,330 +17.1% |
| 2023 | $3,868 +1.8% | $152,320 |
| 2022 | $3,801 +1.3% | $152,320 +1.3% |
| 2021 | $3,752 +0.5% | $150,360 |
| 2020 | $3,732 +14.1% | $150,360 +666% |
| 2019 | $3,271 | $19,630 |
| 2018 | $3,271 | $19,630 |
| 2017 | $3,271 +431.5% | $19,630 |
| 2016 | $615 | $19,630 |
| 2015 | -- | $19,630 |
| 2014 | -- | $19,630 |
| 2013 | -- | $19,630 |
| 2012 | -- | $19,630 |
| 2011 | -- | $19,630 |
| 2010 | -- | $19,630 |
| 2008 | -- | $19,630 |
| 2007 | -- | $19,630 |
| 2006 | -- | $19,630 |
| 2005 | -- | $19,630 |
| 2004 | -- | $19,630 |
| 2003 | -- | $19,630 |
Find assessor info on the county website
Neighborhood: 18372
Nearby homes
- $367,4003 bd2 ba1.4k sqft242 High Pass Way, Tannersville, PA 18372Off Market

- $16,760-- bd-- ba-- sqftCROSS Cross Country Ln, Tannersville, PA 18372Off Market
- $465,0003 bd3 ba1.6k sqft246 High Pass Way, Tannersville, PA 18372For Sale
- $319,6003 bd2 ba1.4k sqft240 High Pass Way, Tannersville, PA 18372Off Market
- $220,0003 bd3 ba1.2k sqft247 High Pass Way, Tannersville, PA 18372Sold
- $260,0003 bd3 ba1.3k sqft248 High Pass Way, Tannersville, PA 18372Sold
- $275,5003 bd2 ba912 sqft238 High Pass Way, Tannersville, PA 18372Off Market
- $263,7003 bd2 ba1.2k sqft241 High Pass Way, Tannersville, PA 18372Off Market
Nearby schools
GreatSchools rating
- 5/10Swiftwater Intermediate SchoolGrades: 4-6Distance: 4.1 mi
- 5/10Pocono Mountain East Junior High SchoolGrades: 7-8Distance: 4.1 mi
- 8/10Pocono Mountain East High SchoolGrades: 9-12Distance: 4.2 mi
Sell for more on Zillow
Get a Zillow Showcase℠ listing at no additional cost and you could sell for .
$260,100
2% more
+$5,202
With Zillow Showcase(estimated)
$265,302
Sell for more on Zillow
Get a Zillow Showcase℠ listing at no additional cost and you could sell for .
$260,100
2% more
+$5,202
With Zillow Showcase(estimated)
$265,302
- Pennsylvania
- Monroe County
- Tannersville
- 18372
- 244 High Pass Way
